Skip main navigation
Pending
  • $925,000

    5926 Cottage Grv, Lake Drive Houston, TX 77007

    4beds
    3,780sqft
    : 
    Loading
    Get pre-qualified
    Single Family Residence
    Built in 2026
    3,855 Square Feet Lot
    $918,400 Zestimate®
    $245/sqft
    $211/mo HOA

    What's special

    Cozy gaslog fireplaceLuxe ss bosch appliancesCalacatta castana quartz countertopsWhite oak wood cabinetsCovered entry walkwayWhite marble backsplash
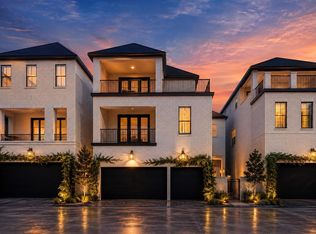
    Incredibly unique CORNER UNIT first floor living home flooded with natural light from tons of windows with PRIVATE DRIVEWAY for extra guest parking. Enjoy a sparkling community LAKE with walking trails, 2 dog parks, & 2 pools. Beautiful four bedroom with covered entry walkway, home office/study w/ spacious living room and cozy gaslog fireplace that leads to very spacious BACKYARD (40FTX18FT) through epic 10ft tall glass sliding trifold doors. Kitchen has luxe SS Bosch appliances, white oak wood cabinets, white marble backsplash, and calacatta castana quartz countertops with HUGE walkin butler pantry with countertops to hide appliances. Primary walk in closet is a homeowner's dream. Game room on 3rd floor leads out to relaxing rooftop terrace for seamless outdoor living. Easy access to Memorial Park, Galleria/uptown/I-10/610. Elevator capable! Must see in person! Still have time to customize some interior finishes!
    70 days
    |
    24
    |
    1
    |

    Likely to sell faster than

    Zillow last checked:

    Listing updated:

    Listed by:

    Emily Wang TREC #0505407 713-340-9010,

    Intown Homes

    Source: HAR,MLS#: 22932357MLS Logo

      Facts & features

      Interior

      Bedrooms & bathrooms
      • Bedrooms: 4
      • Bathrooms: 5
      • Full bathrooms: 4
      • 1/2 bathrooms: 1
      Rooms
      • Room types: Utility Room
      Primary bathroom
      • Features: Primary Bath: Double Sinks
      Kitchen
      • Features: Kitchen Island, Pantry, Pots/Pans Drawers, Soft Closing Cabinets, Soft Closing Drawers, Under Cabinet Lighting, Walk-in Pantry
      Heating
      • Natural Gas
      Cooling
      • Ceiling Fan(s), Electric
      Appliances
      • Included: Water Heater, Disposal, Electric Oven, Microwave, Gas Cooktop, Dishwasher
      • Laundry: Electric Dryer Hookup, Gas Dryer Hookup, Washer Hookup
      Features
      • 2 Staircases, Balcony, Crown Molding, Elevator Shaft, Formal Entry/Foyer, High Ceilings, Prewired for Alarm System, Wired for Sound, All Bedrooms Up, Primary Bed - 2nd Floor, Walk-In Closet(s)
      • Flooring: Carpet, Engineered Hardwood, Marble, Tile, Wood
      • Windows: Insulated/Low-E windows
      • Number of fireplaces: 1
      • Fireplace features: Gas Log
      Interior area
      • Total structure area: 3,780
      • Total interior livable area: 3,780 sqft

      Property

      Parking
      • Total spaces: 2
      • Parking features: Electric Gate, Attached
      • Attached garage spaces: 2
      Features
      • Stories: 3
      • Patio & porch: Covered, Patio/Deck, Porch, Deck
      • Exterior features: Balcony, Side Yard, Sprinkler System
      • Fencing: Back Yard
      Lot
      • Size: 3,855 Square Feet
      • Features: Back Yard, Corner Lot, Subdivided, 0 Up To 1/4 Acre

      Construction

      Type & style
      • Home type: SingleFamily
      • Architectural style: Contemporary,English,French,Traditional
      • Property subtype: Single Family Residence
      Materials
      • Batts Insulation, Brick, Cement Siding
      • Foundation: Slab
      • Roof: Composition
      Condition
      • New construction: Yes
      • Year built: 2026
      Details
      • Builder name: America Intown Homes, Ltd

      Utilities & green energy

      • Sewer: Public Sewer
      • Water: Public
      Green energy
      • Energy efficient items: Thermostat, HVAC>15 SEER

      Community & HOA

      Community
      • Security: Prewired for Alarm System
      • Subdivision: Cottage Grove Lake Phase 2
      HOA
      • Has HOA: Yes
      • Amenities included: Dog Park, Jogging Path, Picnic Area, Pond, Pool, Trail(s)
      • HOA fee: $2,531 annually
      Location
      • Region: Lake Drive Houston

      Financial & listing details

      • Price per square foot: $245/sqft
      • Date on market: 5/11/2026
      • Road surface type: Concrete

        Estimated market value

        $918,400

        $872,000 - $964,000

        $6,200/mo

        Price history

        DateEventPrice
        5/28/2026Pending sale$925,000$245/sqft
        Source: HAR #22932357 Report a problem
        5/11/2026Listed for sale$925,000$245/sqft
        Source: HAR #22932357 Report a problem

        Public tax history

        Tax history is unavailable.

        Monthly payment

        Est. payment

        Payment breakdown

        Explore the cost of this home by adjusting the details. Changes won't be saved.
        All calculations are estimates and provided by Zillow, Inc. for informational purposes only. Actual amounts may vary.
        HOA fees may include property taxes on listings classified as Co-Ops. Contact the listing agent and/or owner for fee details.
        Mortgage interest rates are dependent on a number of factors, including credit score, down payment, and repayment length. Interest rate data provided by Zillow Group Marketplace, Inc. as of 1/1/1970 from various mortgage lenders with which we have lead or other similar arrangements; the Estimated Payment is an average of those rates.
        See how much you could borrow to make a competitive offer.

        Climate risks

        Neighborhood: Lazy Brook - Timbergrove

        Getting around

        32 / 100
        Car-Dependent
        36 / 100
        Somewhat Bikeable

        Nearby schools

        GreatSchools rating
        Schools provided by the listing agent
        • Elementary: Memorial Elementary School (Houston)
        • Middle: Hogg Middle School (Houston)
        • High: Waltrip High School

        Source: HAR. This data may not be complete. We recommend contacting the local school district to confirm school assignments for this home.

        A local agent can set up tours, give advice and negotiate with sellers.

        A local lender can help you make sure your offer is ready when you are.

        Browse local experts

        Similar homes