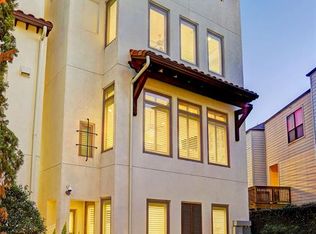
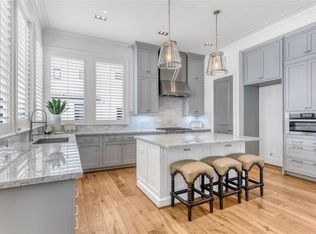
Don't miss the very LAST NEW HOME in the fabulous guard gated community of Caceres, offering a luxury lock & leave lifestyle. This wonderful community is named after the city of Caceres in western Spain & brings the architecture & style of living in a small European village to Houston. Great location within walking distance to Memorial Park, minutes to fine dining & shopping, & a short commute to Downtown. The community offers a resort style pool, plenty of green space, & a central plaza with a beautiful fountain. 5334 Paseo Caceres features luxury finishes & a low maintenance lock & leave lifestyle. The chef's kitchen includes a 48" free standing range with double ovens, 6 burners & a griddle & double stacked inset cabinets w/soft close doors/drawers. The primary suite has a huge closet & luxury bath with double sinks, free standing tub, separate shower & marble tile. Wood flooring throughout, INSTALLED ELEVATOR, & 2 balconies. Don't miss it!
New construction
Price cut: $30K (7/13)
$1,129,900
5334 Paseo Caceres Dr, Houston, TX 77007
3beds
3,277sqft
:
Get pre-qualified$8,802/mo
Single Family Residence
Built in 2026
1,907 Square Feet Lot
$1,110,800 Zestimate®
$345/sqft
$1,020/mo HOA
What's special
Installed elevatorWood flooring throughoutLuxury finishesResort style poolPlenty of green space
- 10 days |
- 126 |
- 7 |
Likely to sell faster than
Zillow last checked:
Listing updated:
Listed by:
Emily Wang TREC #0505407 713-340-9010,
Intown Homes
Source: HAR,MLS#: 85636529
Facts & features
Interior
Bedrooms & bathrooms
- Bedrooms: 3
- Bathrooms: 4
- Full bathrooms: 3
- 1/2 bathrooms: 1
Rooms
- Room types: Utility Room
Primary bathroom
- Features: Full Secondary Bathroom Down, Half Bath, Primary Bath: Double Sinks, Primary Bath: Separate Shower, Primary Bath: Soaking Tub
Kitchen
- Features: Kitchen Island, Kitchen open to Family Room, Pantry, Pots/Pans Drawers, Soft Closing Cabinets, Soft Closing Drawers, Under Cabinet Lighting, Walk-in Pantry
Heating
- Electric, Heat Pump, Zoned
Cooling
- Ceiling Fan(s), Electric, Zoned
Appliances
- Included: ENERGY STAR Qualified Appliances, Water Heater, Disposal, Double Oven, Gas Oven, Microwave, Gas Range, Dishwasher
- Laundry: Electric Dryer Hookup, Gas Dryer Hookup, Washer Hookup
Features
- Balcony, Crown Molding, Elevator, Formal Entry/Foyer, High Ceilings, Wired for Sound, 1 Bedroom Down - Not Primary BR
- Flooring: Engineered Hardwood, Marble, Tile
- Doors: Insulated Doors
- Windows: Insulated/Low-E windows
Interior area
- Total structure area: 3,277
- Total interior livable area: 3,277 sqft
Property
Parking
- Total spaces: 2
- Parking features: Attached, Oversized, Garage Door Opener
- Attached garage spaces: 2
Features
- Stories: 4
- Patio & porch: Covered, Deck
- Exterior features: Back Green Space, Side Yard, Sprinkler System
- Fencing: Back Yard
Lot
- Size: 1,907 Square Feet
- Features: Patio Lot, 0 Up To 1/4 Acre
Details
- Parcel number: 1287870050025
Construction
Type & style
- Home type: SingleFamily
- Architectural style: Traditional
- Property subtype: Single Family Residence
Materials
- Spray Foam Insulation, Cement Siding, Stucco
- Foundation: Slab on Builders Pier
- Roof: Tile
Condition
- New construction: Yes
- Year built: 2026
Details
- Builder name: Lovett Homes
Utilities & green energy
- Sewer: Public Sewer
- Water: Public
Green energy
- Energy efficient items: Attic Vents, Thermostat, Lighting, HVAC, HVAC>15 SEER
Community & HOA
Community
- Subdivision: Caceres Pt Rep 2
HOA
- Has HOA: Yes
- Amenities included: Controlled Access, Pool
- HOA fee: $12,243 annually
Location
- Region: Houston
Financial & listing details
- Price per square foot: $345/sqft
- Tax assessed value: $286,050
- Annual tax amount: $4,420
- Date on market: 7/23/2026
- Listing terms: Cash,Conventional
Estimated market value
$1,110,800
$1.06M - $1.17M
$5,975/mo
Price history
| Date | Event | Price |
|---|---|---|
| 7/13/2026 | Price change | $1,129,900-2.6%$345/sqft |
Source:  HAR #37098162 Report a problem HAR #37098162 Report a problem | ||
| 2/14/2026 | Price change | $1,159,900+190%$354/sqft |
Source: InTown Homes Report a problem | ||
| 6/17/2024 | Listed for sale | $399,900$122/sqft |
Source: HAR #96960986 Report a problem | ||
Public tax history
| Year | Property taxes | Tax assessment |
|---|---|---|
| 2025 | $4,420 +21.9% | $286,050 +65.1% |
| 2024 | $3,626 +3.8% | $173,310 |
| 2023 | $3,492 -8.5% | $173,310 |
| 2022 | $3,816 | $173,310 +1% |
| 2021 | -- | $171,630 |
| 2020 | $4,118 -0.9% | $171,630 |
| 2019 | $4,156 +47.8% | $171,630 -3.8% |
| 2018 | $2,812 | $178,495 +60.4% |
| 2017 | $2,812 -1.8% | $111,300 -1.7% |
| 2016 | $2,864 -0.9% | $113,257 -36.5% |
| 2015 | $2,891 | $178,495 +58.7% |
| 2014 | $2,891 | $112,452 |
| 2009 | -- | -- |
Find assessor info on the county website
Monthly payment
Est. payment
Payment breakdown
Explore the cost of this home by adjusting the details. Changes won't be saved.Climate risks
Neighborhood: Washington Avenue Coalition - Memorial Park
Nearby schools
GreatSchools rating
- 9/10Memorial Elementary SchoolGrades: PK-5Distance: 0.7 mi
- 9/10Hogg Middle SchoolGrades: 6-8Distance: 2.5 mi
- 6/10Lamar High SchoolGrades: 9-12Distance: 1.8 mi
Schools provided by the listing agent
- Elementary: Memorial Elementary School (Houston)
- Middle: Hogg Middle School (Houston)
- High: Lamar High School (Houston)
Source: HAR. This data may not be complete. We recommend contacting the local school district to confirm school assignments for this home.
- $1,206,8004 bd4 ba4k sqft5326 Paseo Caceres Dr, Houston, TX 77007Off Market
- $1,128,1004 bd4 ba3.7k sqft5326 Paseo Caceres Pl, Houston, TX 77007Off Market
- $1,217,5004 bd4 ba4.5k sqft5322 Paseo Caceres Dr, Houston, TX 77007Off Market
- $1,702,2004 bd4 ba4.2k sqft5322 Paseo Caceres Pl, Houston, TX 77007Off Market
- $1,391,3003 bd4 ba4.3k sqft5318 Paseo Caceres Dr, Houston, TX 77007Off Market
- $1,536,4003 bd3 ba4.1k sqft5318 Paseo Caceres Pl, Houston, TX 77007Off Market
- $1,371,8003 bd3 ba3.6k sqft5314 Paseo Caceres Pl, Houston, TX 77007Off Market
- $1,151,5004 bd5 ba3.9k sqft5314 Paseo Caceres Dr, Houston, TX 77007Off Market
A local agent can set up tours, give advice and negotiate with sellers.
A local lender can help you make sure your offer is ready when you are.
Similar homes
- $1,150,0003 bd5 ba3.7k sqft209 Malone St, Houston, TX 77007For Sale
 MLS ID #37953689, Candace Blue, NextHome Luxury Premier. HAR
 - $1,125,0003 bd4 ba3.7k sqft5219 Calle Cordoba Pl, Houston, TX 77007For Sale
 MLS ID #94383867, Emily Wang, Intown Homes. HAR
 - $1,000,0003 bd4 ba3.1k sqft5342 Chandler St, Houston, TX 77007For Sale
 MLS ID #69989469, Nicholas Chambers, Realty of America - Central Houston. HAR
 - $925,0003 bd5 ba3.6k sqft5021 Augusta St, Houston, TX 77007For Sale
 MLS ID #55343039, Sal Chavez, Next Trend Realty LLC. HAR
 - $999,0003 bd4 ba3.2k sqft1327 Peden St, Houston, TX 77006For SaleMLS ID #7920470, Laura Bonck, eXp Realty LLC. HAR
- $749,0003 bd4 ba2.4k sqft310 Fowler St, Houston, TX 77007New ConstructionMLS ID #29519174, Stephanie Pribble, Keller Williams Realty Metropolitan. HAR
- $719,0003 bd4 ba2.4k sqft308 Fowler St, Houston, TX 77007New ConstructionMLS ID #46905128, Stephanie Pribble, Keller Williams Realty Metropolitan. HAR
- $1,477,0003 bd4 ba3.7k sqft5308 Gibson St, Houston, TX 77007New ConstructionMLS ID #78423236, David Dogan, Walzel Properties - Corporate Office. HAR
- $850,0004 bd4 ba3.4k sqft5207 Calle Montilla Pl, Houston, TX 77007For SaleMLS ID #57671093, Carlo Chiocchio, Martha Turner Sotheby's International Realty. HAR
- $1,249,0004 bd5 ba3.7k sqft1301 Peden St, Houston, TX 77006For SaleMLS ID #86417027, TJ Tirado, Better Homes and Gardens Real Estate Gary Greene - West Gray. HAR
- $750,0003 bd3 ba3k sqft5215 Feagan St Unit A, Houston, TX 77007For SaleMLS ID #31522686, Beckie Martinez, Keller Williams Realty Northeast. HAR
- $1,575,0003 bd5 ba3.8k sqft5306 Gibson St, Houston, TX 77007New ConstructionMLS ID #27363238, David Dogan, Walzel Properties - Corporate Office. HAR
- $995,0004 bd4 ba3.3k sqft5240 Cornish St #A, Houston, TX 77007New ConstructionMLS ID #82942203, Katy To, Compass RE Texas, LLC - Houston. HAR
- $1,165,0004 bd5 ba3.5k sqft5736 Tanglewood Cove St, Houston, TX 77057For SaleMLS ID #4807428, S Robert White, Fathom Realty. HAR
- $968,0003 bd4 ba3.5k sqft1526 Vermont St, Houston, TX 77006For SaleMLS ID #21698966, Jay Monroe, Martha Turner Sotheby's International Realty. HAR
- $1,035,0003 bd4 ba3.3k sqft2111 Huldy St, Houston, TX 77019For SaleMLS ID #54583769, Caroline Schlemmer, Compass RE Texas, LLC - The Heights. HAR
- $798,5003 bd4 ba3.5k sqft5214 Calle Cordoba Pl, Houston, TX 77007For SaleMLS ID #89915539, Diane Kingshill, Martha Turner Sotheby's International Realty. HAR
- $629,9003 bd4 ba2.2k sqft5532 Darling St, Houston, TX 77007For SaleMLS ID #7516655, Ann Singleton, Martha Turner Sotheby's International Realty. HAR
- $725,0003 bd5 ba3k sqft1059 W 16th St, Houston, TX 77008For SaleMLS ID #39031501, Cindy Burns, eXp Realty LLC. HAR
- $620,0003 bd4 ba2.3k sqft4013 Barnes St, Houston, TX 77007For SaleMLS ID #26861812, Michael Bass, SERHANT.. HAR
