Rare Garden Oaks opportunity on an expansive 16,358 SF lot! Beautifully renovated and move-in ready, this 4-bedroom, 3-bath home provides approximately 2,535 SF of thoughtfully designed living space plus an exceptional indoor-outdoor lifestyle. The 2019 renovation blends timeless character with modern functionality, featuring raised ceilings, beautiful finishes, spacious living areas, and a welcoming kitchen designed for everyday life and entertaining. The flexible floor plan includes two generous bedroom suites, great options for a primary retreat, guests, home office, or multigenerational living. Outside, the nearly 0.4-acre, tree-filled lot is the true standout, offering rare space and privacy for Garden Oaks, with multiple patios and room to create the backyard you’ve envisioned. A detached air-conditioned garage provides valuable flexibility for parking, a gym, studio, workshop, office, or storage. Recent flooring updates complete this exceptionally well-maintained home.
For sale
Price cut: $35K (9/26)
$830,000
702 W 41st St, Houston, TX 77018
4beds
2,535sqft
Single Family Residence
Built in 1950
0.38 Acres Lot
$817,500 Zestimate®
$327/sqft
$-- HOA
What's special
Detached air-conditioned garageRecent flooring updatesTwo generous bedroom suitesBeautiful finishesFlexible floor planMultiple patiosRaised ceilings
- 141 days
- 480
- 46
Zillow last checked:
Listing updated:
Listed by:
Steven Koleno TREC #0779766 804-656-5007,
Beycome Brokerage Realty, LLC
Source: HAR,MLS#: 58964979
Facts & features
Interior
Bedrooms & bathrooms
- Bedrooms: 4
- Bathrooms: 3
- Full bathrooms: 3
Primary bedroom
- Level: First
- Area: 371.99
- Dimensions: 17.58 x 21.16
Bedroom
- Level: Third
- Area: 178.59
- Dimensions: 13.92 x 12.83
Bedroom
- Level: Fourth
- Area: 65.25
- Dimensions: 14.5 x 4.5
Bedroom
- Level: Second
- Area: 149.73
- Dimensions: 11.67 x 12.83
Heating
- Natural Gas
Cooling
- Electric
Interior area
- Total structure area: 2,535
- Total interior livable area: 2,535 sqft
Property
Parking
- Total spaces: 2
- Parking features: Detached
- Garage spaces: 2
Features
- Stories: 1
Lot
- Size: 0.38 Acres
- Features: Cleared, Corner Lot, Subdivided, 1/4 Up to 1/2 Acre
Details
- Parcel number: 0660460280001
Construction
Type & style
- Home type: SingleFamily
- Architectural style: Traditional
- Property subtype: Single Family Residence
Materials
- Cement Siding
- Foundation: Slab
- Roof: Composition
Condition
- New construction: No
- Year built: 1950
Utilities & green energy
- Sewer: Public Sewer
- Water: Public
Community & HOA
Community
- Subdivision: Garden Oaks Sec 02
Location
- Region: Houston
Financial & listing details
- Price per square foot: $327/sqft
- Tax assessed value: $1,006,813
- Annual tax amount: $15,273
- Date on market: 5/21/2026
- Listing terms: Cash,Conventional,FHA,Other,VA Loan
Estimated market value
$817,500
$777,000 - $858,000
$3,253/mo
Price history
| Date | Event | Price |
|---|---|---|
| 9/26/2026 | Price change | $830,000-4%$327/sqft |
Source:  HAR #58964979 Report a problem HAR #58964979 Report a problem | ||
| 8/24/2026 | Price change | $865,000-2.3%$341/sqft |
Source: HAR #58964979 Report a problem | ||
| 7/29/2026 | Price change | $885,000-2.2%$349/sqft |
Source: HAR #58964979 Report a problem | ||
| 7/8/2026 | Price change | $905,000-2.2%$357/sqft |
Source: HAR #58964979 Report a problem | ||
| 6/20/2026 | Price change | $925,000-2.4%$365/sqft |
Source: HAR #58964979 Report a problem | ||
| 5/21/2026 | Listed for sale | $948,000+29%$374/sqft |
Source: HAR #58964979 Report a problem | ||
| 10/9/2020 | Sold | -- |
Source: Agent Provided Report a problem | ||
| 8/31/2020 | Pending sale | $735,000$290/sqft |
Source: eXp Realty, LLC #11021278 Report a problem | ||
| 8/27/2020 | Price change | $735,000-2%$290/sqft |
Source: eXp Realty, LLC #11021278 Report a problem | ||
| 5/3/2020 | Listed for sale | $749,900+114.3%$296/sqft |
Source: eXp Realty, LLC #30175594 Report a problem | ||
| 6/24/2019 | Listing removed | $349,900$138/sqft |
Source: Boulevard Realty #73104738 Report a problem | ||
| 6/19/2019 | Pending sale | $349,900$138/sqft |
Source: Boulevard Realty #73104738 Report a problem | ||
| 5/7/2019 | Listed for sale | $349,900$138/sqft |
Source: Boulevard Realty #73104738 Report a problem | ||
Public tax history
| Year | Property taxes | Tax assessment |
|---|---|---|
| 2025 | $15,918 +9.1% | $1,006,813 +9.2% |
| 2024 | $14,589 +11.4% | $921,819 -4% |
| 2023 | $13,101 -2.8% | $960,657 +8.1% |
| 2022 | $13,477 | $888,837 +24.3% |
| 2021 | -- | $715,000 +21.4% |
| 2020 | $14,133 +45.4% | $589,026 +14.4% |
| 2019 | $9,719 +2.4% | $515,000 +2.8% |
| 2018 | $9,486 | $501,000 +4% |
| 2017 | $9,486 +0.6% | $481,912 |
| 2016 | $9,433 +17.9% | $481,912 +5.3% |
| 2015 | $8,001 | $457,721 +14.9% |
| 2014 | $8,001 | $398,242 +10.7% |
| 2013 | -- | $359,760 +5.8% |
| 2012 | -- | $340,000 -2.9% |
| 2011 | -- | $350,151 +11.2% |
| 2010 | -- | $315,000 |
| 2009 | -- | $315,000 -4.7% |
| 2008 | -- | $330,602 +3.6% |
| 2007 | -- | $319,000 +18.6% |
| 2006 | -- | $269,052 +0.6% |
| 2005 | -- | $267,351 +5.5% |
| 2004 | -- | $253,500 +10% |
| 2003 | -- | $230,500 +10% |
| 2002 | -- | $209,600 +10% |
| 2001 | -- | $190,600 +10% |
| 2000 | -- | $173,300 |
Find assessor info on the county website
Monthly payment
Est. payment
Payment breakdown
Explore the cost of this home by adjusting the details. Changes won't be saved.Climate risks
Neighborhood: Oak Forest - Garden Oaks
Nearby schools
Schools provided by the listing agent
- Elementary: Garden Oaks Elementary School
- Middle: Black Middle School
- High: Waltrip High School
Source: HAR. This data may not be complete. We recommend contacting the local school district to confirm school assignments for this home.


Similar homes
- $825,0004 bd2 ba2.1k sqft802 W 41st St, Houston, TX 77018For Sale
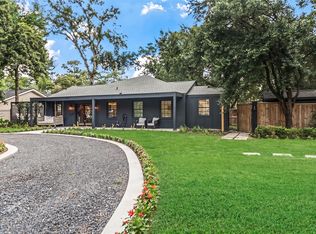 MLS ID #45855826, Robin Hossman, Led Well Realty. HAR
 - $859,0004 bd5 ba3.5k sqft701 W 39th St, Houston, TX 77018For Sale
 MLS ID #29809700, Ariston Cabangbang, Cabangbang Realty. HAR
 - $829,0004 bd3 ba2k sqft1031 Chamboard Ln, Houston, TX 77018For Sale
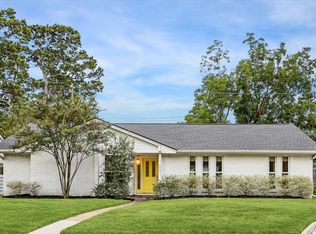 MLS ID #50235853, Caroline Schlemmer, Compass RE Texas, LLC - The Heights. HAR
 - $899,0003 bd3 ba2.5k sqft718 Garden Oaks Blvd, Houston, TX 77018For Sale
 MLS ID #48026719, Kasia Mccormick, Compass RE Texas, LLC - The Heights. HAR
