Wonderful meticulously maintained custom home built by Charles Martin features many updates and upgrades and is tucked away behind a private gated entrance. Special features include a soaring two-story entry, high ceilings, spacious and gracious sized rooms, and elevator ready stacked closets. The updated kitchen has recent quartz countertops and stainless chef grade appliances, built in refrigeration, walk in pantry and a large island. Beautiful hardwood floors, plantation shutters, marble fireplace surround, French doors out to patio and beautifully landscaped back garden. Recent full home generator! Luxurious spa like primary suite with large walk-in shower, garden tub and its own porch access. The third floor is fully built out for extra very large bedroom suite or huge game room with full bath. This very private, gated enclave of homes even has its very own swimming pool for resident use. Maintenance includes water, sewer, access gates, pool, common areas, & private trash pick up.
For sale
$920,000
41 Wynden Oaks Dr, Houston, TX 77056
4beds
3,987sqft
:
Get pre-qualified$6,926/mo
Single Family Residence
Built in 1996
3,846 Square Feet Lot
$891,800 Zestimate®
$231/sqft
$417/mo HOA
What's special
Marble fireplace surroundBeautiful hardwood floorsHigh ceilingsSoaring two-story entryBeautifully landscaped back gardenRecent quartz countertopsLarge walk-in shower
- 2 days |
- 152 |
- 4 |
Likely to sell faster than
Zillow last checked:
Listing updated:
Listed by:
Lara Nesmith TREC #0398965 713-467-5712,
Coldwell Banker Realty - Memorial Office,
Trey Nesmith
Source: HAR,MLS#: 58079049
Facts & features
Interior
Bedrooms & bathrooms
- Bedrooms: 4
- Bathrooms: 4
- Full bathrooms: 3
- 1/2 bathrooms: 1
Rooms
- Room types: Den, Family Room, Utility Room
Primary bedroom
- Level: Second
- Area: 346.49
- Dimensions: 20'7x16'10
Bedroom
- Level: Second
- Area: 132
- Dimensions: 12x11
Bedroom
- Level: Third
- Area: 294
- Dimensions: 21x14
Bedroom
- Level: Second
- Area: 133.07
- Dimensions: 11'11x11'2
Other
- Level: Second
- Area: 1316.79
- Dimensions: 11'11x110'6
Breakfast
- Level: First
- Area: 133.07
- Dimensions: 11'11x11'2
Dining room
- Level: First
- Area: 183.33
- Dimensions: 14'8"x12'6
Family room
- Level: First
- Area: 410.17
- Dimensions: 23'x17'10
Heating
- Natural Gas, Zoned
Cooling
- Ceiling Fan(s), Electric, Zoned
Appliances
- Included: ENERGY STAR Qualified Appliances, Disposal, Microwave, Gas Range, Dishwasher
- Laundry: Electric Dryer Hookup, Gas Dryer Hookup
Features
- Primary Bed - 2nd Floor, Sitting Area, Walk-In Closet(s)
- Doors: Insulated Doors
- Windows: Insulated/Low-E windows
- Number of fireplaces: 1
- Fireplace features: Gas, Gas Log
Interior area
- Total structure area: 3,987
- Total interior livable area: 3,987 sqft
Property
Parking
- Total spaces: 2
- Parking features: Attached, Driveway Gate
- Attached garage spaces: 2
Accessibility
- Accessibility features: Adaptable For Elevator
Features
- Stories: 2
Lot
- Size: 3,846 Square Feet
- Features: Cul-De-Sac, Patio Lot, 0 Up To 1/4 Acre
Details
- Parcel number: 1183530010010
Construction
Type & style
- Home type: SingleFamily
- Architectural style: Traditional
- Property subtype: Single Family Residence
Materials
- Brick
- Foundation: Slab
- Roof: Composition
Condition
- New construction: No
- Year built: 1996
Details
- Builder name: Charles Martin
Utilities & green energy
- Sewer: Public Sewer
- Water: Public
Community & HOA
Community
- Subdivision: Wynden Oaks Estates
HOA
- Has HOA: Yes
- Amenities included: Pool
- HOA fee: $5,000 annually
Location
- Region: Houston
Financial & listing details
- Price per square foot: $231/sqft
- Tax assessed value: $973,476
- Annual tax amount: $20,689
- Date on market: 8/7/2026
- Listing terms: Cash,Conventional,FHA,VA Loan
- Ownership: Full Ownership
- Road surface type: Concrete
Estimated market value
$891,800
$847,000 - $936,000
$7,883/mo
Price history
| Date | Event | Price |
|---|---|---|
| 8/7/2026 | Listed for sale | $920,000-3.2%$231/sqft |
Source:  HAR #58079049 Report a problem HAR #58079049 Report a problem | ||
| 8/6/2026 | Listing removed | $950,000$238/sqft |
Source: HAR #66384622 Report a problem | ||
| 6/15/2026 | Price change | $950,000-4.9%$238/sqft |
Source: HAR #66384622 Report a problem | ||
| 5/8/2026 | Price change | $998,500-5.8%$250/sqft |
Source: HAR #66384622 Report a problem | ||
| 3/23/2026 | Listed for sale | $1,060,000$266/sqft |
Source: HAR #66384622 Report a problem | ||
Public tax history
| Year | Property taxes | Tax assessment |
|---|---|---|
| 2025 | $9,968 -7.5% | $973,476 |
| 2024 | $10,777 +7% | $973,476 +7% |
| 2023 | $10,069 -21.5% | $910,000 -5.1% |
| 2022 | $12,829 | $958,996 +14.7% |
| 2021 | -- | $835,875 +8.8% |
| 2020 | $11,928 -8.6% | $768,000 -3.9% |
| 2019 | $13,057 -20.2% | $799,436 -2.6% |
| 2018 | $16,370 | $820,800 |
| 2017 | $16,370 -11.9% | $820,800 -11.7% |
| 2016 | $18,590 +15.4% | $929,300 |
| 2015 | $16,108 | $929,300 +4.3% |
| 2014 | $16,108 | $891,000 +24.4% |
| 2013 | -- | $716,277 +7.5% |
| 2012 | -- | $666,372 +11.9% |
| 2011 | -- | $595,600 -3.4% |
| 2010 | -- | $616,822 -5.8% |
| 2009 | -- | $654,732 -0.6% |
| 2007 | -- | $658,728 +13.6% |
| 2006 | -- | $580,000 -9.7% |
| 2005 | -- | $642,602 +6% |
| 2004 | -- | $606,000 -2.1% |
| 2003 | -- | $619,000 |
| 2002 | -- | $619,000 -10.9% |
| 2001 | -- | $694,800 +79.6% |
| 2000 | -- | $386,800 |
Find assessor info on the county website
Monthly payment
Est. payment
Payment breakdown
Explore the cost of this home by adjusting the details. Changes won't be saved.Climate risks
Neighborhood: Greater Uptown
Nearby schools
GreatSchools rating
- 7/10Briargrove Elementary SchoolGrades: PK-5Distance: 2 mi
- 5/10Tanglewood MiddleGrades: 6-8Distance: 0.6 mi
- 3/10Lee High SchoolGrades: 9-12Distance: 3 mi
Schools provided by the listing agent
- Elementary: Briargrove Elementary School
- Middle: Tanglewood Middle School
- High: Wisdom High School
Source: HAR. This data may not be complete. We recommend contacting the local school district to confirm school assignments for this home.
- $1,053,8004 bd2 ba4.1k sqft45 Wynden Oaks Ct, Houston, TX 77056Off Market
- $1,321,9004 bd4 ba4.1k sqft45 Wynden Oaks Dr, Houston, TX 77056Off Market
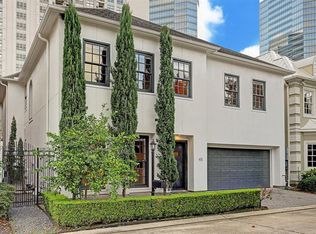
- $1,101,0003 bd2 ba3.6k sqft37 Wynden Oaks Dr, Houston, TX 77056Off Market
- $1,177,2005 bd4 ba4.5k sqft49 Wynden Oaks Dr, Houston, TX 77056Off Market
- $1,093,1003 bd3 ba3.2k sqft33 Wynden Oaks Dr, Houston, TX 77056Off Market
- $1,037,4002 bd3 ba3.5k sqft40 Wynden Oaks Dr, Houston, TX 77056Off Market
- $1,017,9003 bd2 ba3.2k sqft36 Wynden Oaks Dr, Houston, TX 77056Off Market
- $940,3003 bd3 ba4.1k sqft44 Wynden Oaks Dr, Houston, TX 77056Off Market
A local agent can set up tours, give advice and negotiate with sellers.
Similar homes
- $789,0004 bd4 ba3.2k sqft5335 Fairdale Ln, Houston, TX 77056For Sale
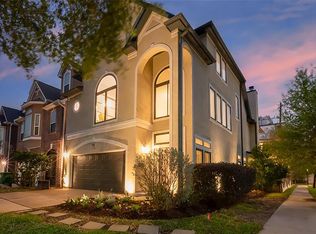 MLS ID #61548802, Austin Oztan, Keller Williams Realty Metropolitan. HAR
 - $899,0005 bd4 ba3.6k sqft1308 Whispering Pines Dr, Houston, TX 77055For Sale
 MLS ID #49194841, Wanda Taylor, Wanda Taylor Properties. HAR
 - $749,0003 bd3 ba2.1k sqft5301 Blossom St, Houston, TX 77007For Sale
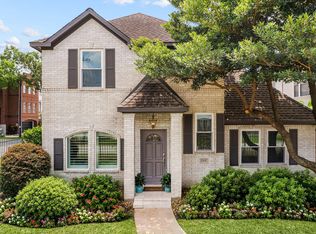 MLS ID #53259957, Laura Bonck, eXp Realty LLC. HAR
 - $699,0005 bd5 ba3.3k sqft5217 Blossom St Unit C, Houston, TX 77007For Sale
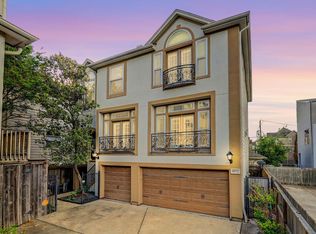 MLS ID #41252987, Jeni Raymond, Fox Properties. HAR
 - $925,0003 bd4 ba3.3k sqft2407 Brazoria St #A, Houston, TX 77019For SaleMLS ID #26540413, Nancy Moncrief, Greenwood King Properties - Kirby Office. HAR
- $915,0004 bd4 ba3.5k sqft1310 Tracewood Cv, Houston, TX 77077For SaleMLS ID #16299946, Katherine McGee, The Reyna Group. HAR
- $979,0004 bd4 ba4.6k sqft21219 Kelliwood Greens Dr, Katy, TX 77450For SaleMLS ID #14257214, Jennifer Arriaga, Arriaga Realty LLC. HAR
- $925,0003 bd5 ba3.6k sqft5021 Augusta St, Houston, TX 77007For SaleMLS ID #55343039, Sal Chavez, Next Trend Realty LLC. HAR
- $878,8804 bd4 ba3.6k sqft26 Epping Forest Way, Sugar Land, TX 77479For SaleMLS ID #48948079, Sammy Younis, RE/MAX Southwest. HAR
- $800,0005 bd4 ba4.3k sqft1419 Camelot Pl, Sugar Land, TX 77478For SaleMLS ID #24717859, Susan Williamson, Coldwell Banker Apex, REALTORS LLC. HAR
- $1,149,0004 bd4 ba3.5k sqft24 Hackberry Ln Unit B, Houston, TX 77027For SaleMLS ID #20224644, Claudette Callebs, Real Broker, LLC. HAR
- $845,0005 bd4 ba5k sqft3110 Waters Lake Bnd, Missouri City, TX 77459For SaleMLS ID #18635213, Nimesh Patel, RE/MAX Fine Properties. HAR
- $798,8804 bd4 ba3.3k sqft3622 Springhill Ln, Sugar Land, TX 77479For SaleMLS ID #51855363, Sammy Younis, RE/MAX Southwest. HAR
- $575,0002 bd3 ba2.8k sqft5426 John Dreaper Dr, Houston, TX 77056For SaleMLS ID #64336450, Emily Kung, Real Broker, LLC. HAR
- $725,0003 bd3 ba2.4k sqft1526 W 25th St Unit A, Houston, TX 77008For SaleMLS ID #71887640, Tracy Henderson, THE Realty Partnership, LLC. HAR
- $975,0004 bd4 ba3.8k sqft6435 Ivy Fls, Missouri City, TX 77459For SaleMLS ID #6687753, Jack Burns Brady, Hometown America Incorporated. HAR
- $1,025,0005 bd4 ba3k sqft2318 Althea Dr, Houston, TX 77018For SaleMLS ID #2796172, Brian Spack, Martha Turner Sotheby's International Realty. HAR
- $525,0004 bd4 ba2.7k sqft5638 Avalon Way, Houston, TX 77057For SaleMLS ID #21402786, Yichin Tsai, Pecan House Properties. HAR
- $1,199,0004 bd4 ba3.7k sqft4900 Cedar St, Bellaire, TX 77401For SaleMLS ID #23288430, Tahira Syed, Compass RE Texas, LLC - Houston. HAR
- $549,0003 bd4 ba2.7k sqft5717 Val Verde St Unit C, Houston, TX 77057For SaleMLS ID #41720868, Maria Barnabe, Compass RE Texas, LLC - Houston. HAR
