Updates completed — home fully refreshed and move-in ready. Recent improvements include complete reconstruction of all pool-surround concrete and solarium structure, plus full restoration of the luxury marble flooring. All prior issues have been resolved. Located on an oversized cul-de-sac lot with mature trees and enhanced privacy, the home offers a rare blend of tranquility and convenience in the Energy Corridor. All bedrooms feature private full bathrooms and abundant natural light. The downstairs flex room with full bath is ideal for guests or an office, while the upstairs game room adds space for work or entertainment. The laundry room includes a half bath and utility sink. The expansive backyard is perfect for relaxing, entertaining, or gardening, offering a magnificent outdoor setting that feels like countryside living while still being right in the heart of the Energy Corridor. Take advantage of this unique chance to enjoy a magnificent backyard and exceptional outdoor living.
For sale
$679,000
1602 Big Lake Dr, Houston, TX 77077
4beds
3,026sqft
Single Family Residence
Built in 1976
0.28 Acres Lot
$653,100 Zestimate®
$224/sqft
$75/mo HOA
What's special
Exceptional outdoor livingAbundant natural lightOversized cul-de-sac lotUpstairs game roomMature treesEnhanced privacy
- 16 days
- 475
- 42
Likely to sell faster than
Zillow last checked:
Listing updated:
Listed by:
Alejandro Barrella TREC #0780974 832-341-5124,
Pinnacle Realty Advisors
Source: HAR,MLS#: 72616641
Facts & features
Interior
Bedrooms & bathrooms
- Bedrooms: 4
- Bathrooms: 5
- Full bathrooms: 4
- 1/2 bathrooms: 1
Rooms
- Room types: Family Room, Utility Room
Primary bedroom
- Level: First
- Area: 204
- Dimensions: 17' x 12'
Bedroom
- Level: First
- Area: 154
- Dimensions: 14' x 11'
Bedroom
- Level: Second
- Area: 120
- Dimensions: 12' x 10'
Bedroom
- Level: Second
- Area: 156
- Dimensions: 13' x 12'
Breakfast
- Level: First
- Area: 63
- Dimensions: 9 x 7'
Dining room
- Level: First
- Area: 225
- Dimensions: 15' x 15'
Game room
- Level: Second
- Area: 132
- Dimensions: 12. x 11'
Kitchen
- Level: First
- Area: 169
- Dimensions: 13' x 13'
Living room
- Level: First
- Area: 456
- Dimensions: 24' x 19'
Sunroom
- Level: First
- Area: 195
- Dimensions: 15' x 13'
Heating
- Natural Gas
Cooling
- Gas
Appliances
- Included: Double Oven, Electric Oven, Electric Range
- Laundry: Electric Dryer Hookup, Gas Dryer Hookup, Washer Hookup
Features
- 2 Bedrooms Down, 2 Bedrooms Up, Walk-In Closet(s)
- Number of fireplaces: 1
Interior area
- Total structure area: 3,026
- Total interior livable area: 3,026 sqft
Property
Parking
- Total spaces: 2
- Parking features: Attached
- Attached garage spaces: 2
Features
- Stories: 2
- Has private pool: Yes
- Pool features: In Ground
Lot
- Size: 0.28 Acres
- Features: Cul-De-Sac, 1/4 Up to 1/2 Acre
Details
- Parcel number: 1085530000045
Construction
Type & style
- Home type: SingleFamily
- Architectural style: Traditional
- Property subtype: Single Family Residence
Materials
- Brick, Cement Siding
- Foundation: Slab
- Roof: Composition
Condition
- New construction: No
- Year built: 1976
Utilities & green energy
- Sewer: Public Sewer
- Water: Public
Community & HOA
Community
- Subdivision: Lakeside Place Sec 03
HOA
- Has HOA: Yes
- HOA fee: $900 annually
Location
- Region: Houston
Financial & listing details
- Price per square foot: $224/sqft
- Tax assessed value: $596,573
- Annual tax amount: $12,678
- Date on market: 8/22/2026
- Listing terms: Cash,Conventional,FHA,Investor,VA Loan
- Road surface type: Concrete
Estimated market value
$653,100
$620,000 - $686,000
$4,522/mo
Price history
| Date | Event | Price |
|---|---|---|
| 8/22/2026 | Listed for sale | $679,000-2.2%$224/sqft |
Source:  HAR #72616641 Report a problem HAR #72616641 Report a problem | ||
| 7/22/2026 | Listing removed | $694,000$229/sqft |
Source: HAR #80261502 Report a problem | ||
| 7/21/2026 | Listed for sale | $694,000$229/sqft |
Source: HAR #80261502 Report a problem | ||
| 6/30/2026 | Listing removed | $694,000$229/sqft |
Source: HAR #81887790 Report a problem | ||
| 5/14/2026 | Listed for sale | $694,000-0.7%$229/sqft |
Source: HAR #81887790 Report a problem | ||
| 5/14/2026 | Listing removed | $699,000$231/sqft |
Source: HAR #30333606 Report a problem | ||
| 2/19/2026 | Listed for sale | $699,000+20.5%$231/sqft |
Source: HAR #30333606 Report a problem | ||
| 4/6/2023 | Sold | -- |
Source: Agent Provided Report a problem | ||
| 3/9/2023 | Pending sale | $580,000$192/sqft |
Source: HAR #59591976 Report a problem | ||
| 2/24/2023 | Listed for sale | $580,000+35.5%$192/sqft |
Source: HAR #59591976 Report a problem | ||
| 7/24/2019 | Listing removed | $428,000$141/sqft |
Source: REALM Real Estate Professional #79385006 Report a problem | ||
| 6/26/2019 | Pending sale | $428,000$141/sqft |
Source: REALM Real Estate Professional #79385006 Report a problem | ||
| 6/1/2019 | Listed for sale | $428,000+1.9%$141/sqft |
Source: REALM Real Estate Professional #79385006 Report a problem | ||
| 1/8/2018 | Listing removed | $420,000$139/sqft |
Source: Carnan Properties Houston LLC #59288447 Report a problem | ||
| 11/13/2017 | Pending sale | $420,000$139/sqft |
Source: Carnan Properties Houston LLC #59288447 Report a problem | ||
| 10/18/2017 | Listed for sale | $420,000-5.8%$139/sqft |
Source: Carnan Properties Houston LLC #59288447 Report a problem | ||
| 8/25/2017 | Listing removed | $446,000$147/sqft |
Source: Redfin Corporation Houston #20537244 Report a problem | ||
| 7/27/2017 | Price change | $446,000-7.1%$147/sqft |
Source: Redfin Corporation Houston #20537244 Report a problem | ||
| 6/5/2017 | Price change | $480,000-5%$159/sqft |
Source: Redfin Corporation Houston #20537244 Report a problem | ||
| 4/27/2017 | Listed for sale | $505,000$167/sqft |
Source: Redfin Corporation Houston #20537244 Report a problem | ||
Public tax history
| Year | Property taxes | Tax assessment |
|---|---|---|
| 2025 | $8,931 +3.4% | $596,573 +5.3% |
| 2024 | $8,633 +15% | $566,668 -1.2% |
| 2023 | $7,506 -5.1% | $573,724 +7% |
| 2022 | $7,913 | $536,393 +25.1% |
| 2021 | -- | $428,639 +6.9% |
| 2020 | $7,432 -11.1% | $400,892 +16.2% |
| 2019 | $8,355 -12.8% | $345,041 -9% |
| 2018 | $9,582 | $379,270 |
| 2017 | $9,582 -1.6% | $379,270 -1.5% |
| 2016 | $9,735 +168.5% | $385,000 -6.4% |
| 2015 | $3,626 | $411,350 +25.4% |
| 2014 | $3,626 | $328,094 +23.2% |
| 2013 | -- | $266,222 +8.9% |
| 2012 | -- | $244,505 -2.4% |
| 2011 | -- | $250,443 |
| 2010 | -- | $250,443 |
| 2009 | -- | $250,443 -3.9% |
| 2008 | -- | $260,589 +1.4% |
| 2007 | -- | $257,025 +1.6% |
| 2005 | -- | $253,000 +10% |
| 2004 | -- | $230,000 |
| 2003 | -- | $230,000 +4.5% |
| 2002 | -- | $220,000 -4.2% |
| 2001 | -- | $229,600 +8.3% |
| 2000 | -- | $212,000 |
Find assessor info on the county website
Monthly payment
Est. payment
Payment breakdown
Explore the cost of this home by adjusting the details. Changes won't be saved.Climate risks
Neighborhood: Briarforest Area
Nearby schools
Schools provided by the listing agent
- Elementary: Askew Elementary School
- Middle: Revere Middle School
- High: Westside High School
Source: HAR. This data may not be complete. We recommend contacting the local school district to confirm school assignments for this home.


Similar homes
- $689,0004 bd2 ba3.5k sqft11923 Riverview Dr, Houston, TX 77077For Sale
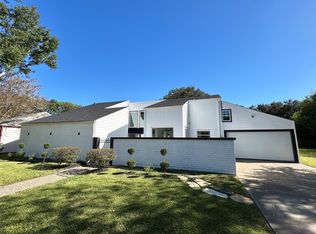 MLS ID #73642107, Nicolette Karczewski, HomeSmart. HAR
 - $579,9004 bd3 ba2.9k sqft1315 Warwickshire Dr, Houston, TX 77077For Sale
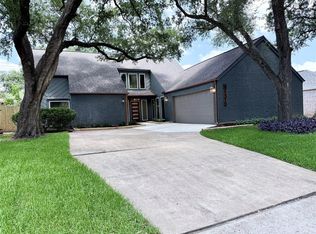 MLS ID #67796026, Kayla Sparks, NetWorth Realty Houston South. HAR
 - $698,0004 bd3 ba2.3k sqft10710 Candlewood Dr, Houston, TX 77042For Sale
 MLS ID #88077564, Faheem Ghaffar, REALM Real Estate Professionals - Sugar Land. HAR
 - $569,0004 bd3 ba2.9k sqft12574 Westerley Ln, Houston, TX 77077For Sale
 MLS ID #68678902, Danielle Guttinger Wong, Compass RE Texas, LLC - Austin. HAR
