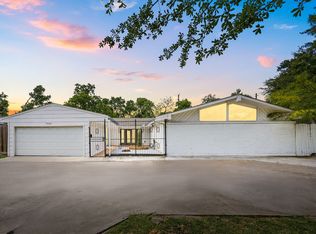
Welcome to this beautifully updated home in the charming Briarmeadow neighborhood. This gorgeous home features an expansive open floor plan with thoughtful updates throughout. The remodeled kitchen was designed with custom white cabinetry, marble countertops, shiplap walls, recent stainless steel appliances, and a statement gas range. Other updates include recent roof, engineered hardwood floors, new carpet in secondary bedrooms, replacement of HVAC and ducting, recent paint throughout, new doors and trim work, new backyard fencing, and more. Enjoy the comfort of a move-in ready home with timeless finishes. The backyard has mature trees, large paver patio, and private pool with removeable safety fence. The quaint Briarmeadow neighborhood offers treelined walking paths, 24 hour Harris county constable patrol, all with a central location close to shopping, dining, and major freeways.
Pending
Price cut: $25.1K (8/27)
$649,900
7611 Fairdale Ln, Houston, TX 77063
3beds
2,104sqft
Single Family Residence
Built in 1962
10,506 Square Feet Lot
$626,500 Zestimate®
$309/sqft
$73/mo HOA
What's special
- 69 days
- 244
- 17
Zillow last checked:
Listing updated:
Listed by:
Gary Bisha TREC #0508227 713-683-0054,
My Castle Realty
Source: HAR,MLS#: 21928122
Facts & features
Interior
Bedrooms & bathrooms
- Bedrooms: 3
- Bathrooms: 2
- Full bathrooms: 2
Primary bedroom
- Level: First
- Area: 154
- Dimensions: 14 X 11
Bedroom
- Level: First
- Area: 140
- Dimensions: 14 X 10
Bedroom
- Level: First
- Area: 154
- Dimensions: 14 X 11
Kitchen
- Level: First
- Area: 242
- Dimensions: 22 X 11
Living room
- Level: First
- Area: 405
- Dimensions: 27 X 15
Primary bath
- Level: First
Utility room
- Level: First
- Area: 55
- Dimensions: 11 X 5
Heating
- Natural Gas
Cooling
- Ceiling Fan(s), Electric
Appliances
- Included: ENERGY STAR Qualified Appliances, Disposal, Refrigerator, Electric Oven, Microwave, Gas Range, Dishwasher
- Laundry: Electric Dryer Hookup, Washer Hookup
Features
- Crown Molding, All Bedrooms Down
- Flooring: Carpet, Stone, Tile, Wood
- Windows: Window Coverings
- Number of fireplaces: 1
- Fireplace features: Gas Log, Wood Burning
Interior area
- Total structure area: 2,104
- Total interior livable area: 2,104 sqft
Property
Parking
- Total spaces: 2
- Parking features: Detached, Garage Door Opener, Driveway Gate
- Garage spaces: 2
Features
- Stories: 1
- Patio & porch: Patio/Deck
- Has private pool: Yes
- Pool features: Gunite
- Has spa: Yes
- Fencing: Back Yard
Lot
- Size: 10,506 Square Feet
- Features: Back Yard, Subdivided, 0 Up To 1/4 Acre
Details
- Parcel number: 0892890000013
Construction
Type & style
- Home type: SingleFamily
- Architectural style: Ranch
- Property subtype: Single Family Residence
Materials
- Blown-In Insulation, Brick, Wood Siding
- Foundation: Slab
- Roof: Composition
Condition
- New construction: No
- Year built: 1962
Utilities & green energy
- Sewer: Public Sewer
- Water: Public
Green energy
- Energy efficient items: Attic Vents, Thermostat, HVAC
Community & HOA
Community
- Subdivision: Briarmeadow
HOA
- Has HOA: Yes
- HOA fee: $880 annually
Location
- Region: Houston
Financial & listing details
- Price per square foot: $309/sqft
- Tax assessed value: $496,550
- Annual tax amount: $10,161
- Date on market: 8/6/2026
- Listing terms: Cash,Conventional,FHA,Investor,VA Loan
- Exclusions: Drapes/Curtains & Rods
- Ownership: Full Ownership
- Road surface type: Concrete, Curbs, Gutters
Estimated market value
$626,500
$595,000 - $658,000
$3,299/mo
Price history
| Date | Event | Price |
|---|---|---|
| 10/8/2026 | Pending sale | $649,900$309/sqft |
Source:  HAR #21928122 Report a problem HAR #21928122 Report a problem | ||
| 8/27/2026 | Price change | $649,900-3.7%$309/sqft |
Source: HAR #21928122 Report a problem | ||
| 8/13/2026 | Listed for sale | $675,000+8.9%$321/sqft |
Source: HAR #21928122 Report a problem | ||
| 8/22/2025 | Listing removed | $620,000$295/sqft |
Source: HAR #16017087 Report a problem | ||
| 7/31/2025 | Price change | $620,000-1.6%$295/sqft |
Source: HAR #16017087 Report a problem | ||
| 7/25/2025 | Price change | $630,000-1.6%$299/sqft |
Source: HAR #16017087 Report a problem | ||
| 7/21/2025 | Price change | $640,000-1.5%$304/sqft |
Source: HAR #16017087 Report a problem | ||
| 7/14/2025 | Price change | $649,900-3%$309/sqft |
Source: HAR #16017087 Report a problem | ||
| 7/9/2025 | Price change | $670,000-2.2%$318/sqft |
Source: HAR #16017087 Report a problem | ||
| 7/1/2025 | Listed for sale | $685,000+41.9%$326/sqft |
Source: HAR #16017087 Report a problem | ||
| 4/2/2020 | Listing removed | $482,750$229/sqft |
Source: Taylor Real Estate Group, Inc. #23675095 Report a problem | ||
| 2/22/2020 | Pending sale | $482,750$229/sqft |
Source: Taylor Real Estate Group, Inc. #23675095 Report a problem | ||
| 11/9/2019 | Price change | $482,750-2.5%$229/sqft |
Source: Taylor Real Estate Group, Inc. #23675095 Report a problem | ||
| 8/19/2019 | Price change | $495,000-6.6%$235/sqft |
Source: Taylor Real Estate Group, Inc. #62339429 Report a problem | ||
| 5/7/2019 | Price change | $529,900-2.8%$252/sqft |
Source: Taylor Real Estate Group, Inc. #62339429 Report a problem | ||
| 3/9/2019 | Listed for sale | $544,900$259/sqft |
Source: Taylor Real Estate Group, Inc. #62339429 Report a problem | ||
Public tax history
| Year | Property taxes | Tax assessment |
|---|---|---|
| 2025 | $7,227 -0.6% | $496,550 +2.2% |
| 2024 | $7,275 -0.3% | $485,626 -3.9% |
| 2023 | $7,293 -30.8% | $505,468 +5.6% |
| 2022 | $10,539 | $478,652 +13.1% |
| 2021 | -- | $423,197 +4.9% |
| 2020 | $9,679 -4.4% | $403,378 -3.5% |
| 2019 | $10,120 +59.6% | $417,896 +27.8% |
| 2018 | $6,340 | $327,000 |
| 2017 | $6,340 +0% | $327,000 -5.5% |
| 2016 | $6,340 +17.4% | $346,000 -6.3% |
| 2015 | $5,402 | $369,264 +36.8% |
| 2014 | $5,402 | $270,000 +8.9% |
| 2013 | -- | $248,000 +3.3% |
| 2012 | -- | $240,000 -7% |
| 2011 | -- | $258,000 |
| 2010 | -- | $258,000 -7.5% |
| 2009 | -- | $278,969 -5.6% |
| 2008 | -- | $295,604 +5.2% |
| 2007 | -- | $280,980 +20.9% |
| 2006 | -- | $232,500 |
| 2005 | -- | $232,500 |
| 2004 | -- | $232,500 -6.5% |
| 2003 | -- | $248,700 +9.8% |
| 2002 | -- | $226,500 |
| 2001 | -- | $226,500 +23.8% |
| 2000 | -- | $183,000 |
Find assessor info on the county website
Monthly payment
Est. payment
Payment breakdown
Explore the cost of this home by adjusting the details. Changes won't be saved.Climate risks
Neighborhood: Woodlake - Briarmeadow
Nearby schools
Schools provided by the listing agent
- Elementary: Piney Point Elementary School
- Middle: Revere Middle School
- High: Wisdom High School
Source: HAR. This data may not be complete. We recommend contacting the local school district to confirm school assignments for this home.
Similar homes
- $549,0003 bd3 ba2.2k sqft10714 Piping Rock Ln, Houston, TX 77042For Sale
 MLS ID #7569060, Matthew Labita, Compass RE Texas, LLC - Memorial. HAR
 - $895,0005 bd4 ba2.7k sqft2503 Stoney Brook Dr, Houston, TX 77063Active
 MLS ID #12763712, Dee Dee Guggenheim Howes, Compass RE Texas, LLC. MRED as distributed by MLS GRID
 - $589,0003 bd4 ba2.7k sqft9338 Briar Forest Dr, Houston, TX 77063For Sale
 MLS ID #60921649, Richard Hester, Martha Turner Sotheby's International Realty. HAR
 - $699,9004 bd3 ba2.6k sqft10830 Burgoyne Rd, Houston, TX 77042For Sale
 MLS ID #71754203, Bryan Beene, Keller Williams Realty Metropolitan. HAR
