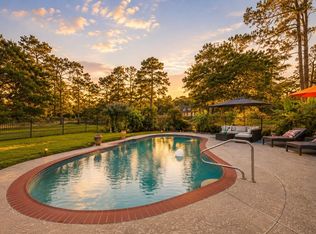
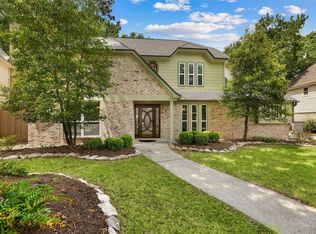
This unique home sits on a pvte rd & almost 1acre, features generator &circular driveway, freshly painted white brick exterior,& a sparkling pl, the perfect setting for multi-generational living.The grand dble dr entry opens to an elegant foyer with a stylish wd-paneled accent wall &new flring thruout.The expansive living rm is truly impressive, showcasing soaring ceilings with wd beams, a beautiful fireplace&fresh interior paint that enhances the home’s warm& ambiance.Designed with accessibility& comfort in mind, this home offers 7 bedrms &5 full baths, all handicap-accessible & ideal for elderly family members or multi-generational households. The modern kitchen features ss appliances, while all bathrms have been tastefully remodeled with standing showers.A private guest suite with its own kitchenette provides the perfect space for a nanny, or visitors. The sprawling backyard, storage area for equipment, & a pl is a perfect blend of space, comfort& functionality.NO HOA.Make an appt!
For sale
Price cut: $5K (7/24)
$719,000
6 Oak Hollow Cir, Cypress, TX 77429
7beds
3,407sqft
:
Get pre-qualified$5,727/mo
Single Family Residence
Built in 1981
0.83 Acres Lot
$708,200 Zestimate®
$211/sqft
$-- HOA
What's special
- 12 days |
- 250 |
- 16 |
Likely to sell faster than
Zillow last checked:
Listing updated:
Listed by:
Asma Tyebally TREC #0485857 281-216-0995,
Keller Williams Preferred
Source: HAR,MLS#: 88104630
Facts & features
Interior
Bedrooms & bathrooms
- Bedrooms: 7
- Bathrooms: 5
- Full bathrooms: 5
Rooms
- Room types: Utility Room
Primary bedroom
- Level: First
- Area: 306
- Dimensions: 18x17
Bedroom
- Level: First
- Area: 110
- Dimensions: 10x11
Bedroom
- Level: First
- Area: 210
- Dimensions: 14x15
Bedroom
- Level: First
- Area: 130
- Dimensions: 13x10
Bedroom
- Level: First
- Area: 110
- Dimensions: 11x10
Bedroom
- Level: First
- Area: 110
- Dimensions: 11x10
Bedroom
- Level: First
- Area: 120
- Dimensions: 10x12
Other
- Level: First
- Area: 90
- Dimensions: 10x9
Breakfast
- Level: First
- Area: 81
- Dimensions: 9x9
Dining room
- Level: First
- Area: 132
- Dimensions: 11x12
Family room
- Level: First
- Area: 380
- Dimensions: 20x19
Heating
- Natural Gas
Cooling
- Attic Fan, Ceiling Fan(s), Electric
Appliances
- Included: Disposal, Ice Maker, Refrigerator, Freestanding Oven, Gas Oven, Oven, Microwave, Gas Cooktop, Dishwasher
Features
- Crown Molding, Formal Entry/Foyer, High Ceilings, Vaulted Ceiling, All Bedrooms Down, En-Suite Bath, Primary Bed - 1st Floor, Sitting Area, Split Plan, Walk-In Closet(s)
- Flooring: Tile, Vinyl
- Windows: Window Coverings
- Number of fireplaces: 1
- Fireplace features: Gas, Gas Log
Interior area
- Total structure area: 3,407
- Total interior livable area: 3,407 sqft
Video & virtual tour
Property
Parking
- Total spaces: 2
- Parking features: No Garage, Circular Driveway, Double-Wide Driveway, Extra Driveway, Porte-Cochere, Attached Carport
- Carport spaces: 2
Accessibility
- Accessibility features: Master Bath Disabled Access
Features
- Levels: Multi/Split,Split Level
- Stories: 1
- Patio & porch: Covered, Patio/Deck, Screened
- Exterior features: Side Yard, Sprinkler System
- Has private pool: Yes
- Pool features: In Ground
- Fencing: Back Yard,Full
Lot
- Size: 0.83 Acres
- Features: Back Yard, Cul-De-Sac, 1/2 Up to 1 Acre
Details
- Additional structures: Shed(s)
- Parcel number: 0402070000143
Construction
Type & style
- Home type: SingleFamily
- Architectural style: Contemporary,Traditional
- Property subtype: Single Family Residence
Materials
- Brick
- Foundation: Slab
- Roof: Composition
Condition
- New construction: No
- Year built: 1981
Utilities & green energy
- Sewer: Septic Tank
Green energy
- Energy efficient items: Attic Vents
Community & HOA
Community
- Subdivision: John Callahan League Abs 10
Location
- Region: Cypress
Financial & listing details
- Price per square foot: $211/sqft
- Tax assessed value: $444,842
- Annual tax amount: $8,630
- Date on market: 7/24/2026
- Listing terms: Cash,Conventional,FHA,VA Loan,Wrap
- Road surface type: Concrete, Curbs
Estimated market value
$708,200
$673,000 - $744,000
$3,899/mo
Price history
| Date | Event | Price |
|---|---|---|
| 7/24/2026 | Price change | $719,000-0.7%$211/sqft |
Source:  HAR #88104630 Report a problem HAR #88104630 Report a problem | ||
| 5/9/2026 | Price change | $724,000-0.7%$213/sqft |
Source: HAR #24113317 Report a problem | ||
| 4/22/2026 | Price change | $729,000-2.7%$214/sqft |
Source: HAR #81163700 Report a problem | ||
| 4/11/2026 | Price change | $749,000-2.7%$220/sqft |
Source: HAR #81163700 Report a problem | ||
| 3/6/2026 | Price change | $769,900-0.6%$226/sqft |
Source: HAR #81163700 Report a problem | ||
| 2/4/2026 | Price change | $774,900-3%$227/sqft |
Source: HAR #66284542 Report a problem | ||
| 10/24/2025 | Price change | $799,000+14.5%$235/sqft |
Source: HAR #66284542 Report a problem | ||
| 12/9/2024 | Pending sale | $698,000$205/sqft |
Source: HAR #18901638 Report a problem | ||
| 11/18/2024 | Listed for sale | $698,000+79%$205/sqft |
Source: HAR #18901638 Report a problem | ||
| 9/19/2022 | Listing removed | -- |
Source:  RE/MAX International Report a problem RE/MAX International Report a problem | ||
| 4/29/2022 | Pending sale | $389,900$114/sqft |
Source: RE/MAX International #52618655 Report a problem | ||
| 4/28/2022 | Sold | -- |
Source: Agent Provided Report a problem | ||
| 4/20/2022 | Pending sale | $389,900$114/sqft |
Source: HAR #52618655 Report a problem | ||
| 4/13/2022 | Listed for sale | $389,900$114/sqft |
Source: HAR #52618655 Report a problem | ||
Public tax history
| Year | Property taxes | Tax assessment |
|---|---|---|
| 2025 | $3,286 +2.2% | $444,842 -0.8% |
| 2024 | $3,217 -6.2% | $448,290 |
| 2023 | $3,428 +754% | $448,290 +24.8% |
| 2022 | $401 | $359,076 +42.4% |
| 2021 | -- | $252,152 +5.3% |
| 2020 | $376 -49% | $239,376 -10% |
| 2019 | $738 -69.8% | $265,881 -7.6% |
| 2018 | $2,439 | $287,891 |
| 2017 | $2,439 +9.9% | $287,891 +25.1% |
| 2016 | $2,219 -6.2% | $230,174 |
| 2015 | $2,366 | $230,174 |
| 2014 | $2,366 | $230,174 |
| 2013 | -- | $230,174 |
| 2012 | -- | $230,174 |
| 2011 | -- | $230,174 |
| 2010 | -- | $230,174 |
| 2009 | -- | $230,174 |
| 2007 | -- | $230,174 -6.8% |
| 2006 | -- | $247,100 +3.3% |
| 2005 | -- | $239,250 +10% |
| 2004 | -- | $217,500 +10% |
| 2003 | -- | $197,800 +9.9% |
| 2002 | -- | $179,900 +1.2% |
| 2001 | -- | $177,700 +20% |
| 2000 | -- | $148,100 |
Find assessor info on the county website
Monthly payment
Est. payment
Payment breakdown
Explore the cost of this home by adjusting the details. Changes won't be saved.Climate risks
Neighborhood: 77429
Nearby schools
GreatSchools rating
- 6/10Moore Elementary SchoolGrades: PK-5Distance: 0.9 mi
- 9/10Hamilton Middle SchoolGrades: 6-8Distance: 2.2 mi
- 5/10Cypress Creek High SchoolGrades: 9-12Distance: 1.7 mi
Schools provided by the listing agent
- Elementary: Moore Elementary School (Cypress-Fairbanks)
- Middle: Hamilton Middle School (Cypress-Fairbanks)
- High: Cypress Creek High School
Source: HAR. This data may not be complete. We recommend contacting the local school district to confirm school assignments for this home.
- $266,2003 bd2 ba1.2k sqft7 Oak Hollow Cir, Cypress, TX 77429Off Market
- $480,1004 bd3 ba3.1k sqft4 Oak Hollow Cir, Cypress, TX 77429Off Market
- $--4 bd3 ba3.7k sqft11314 Water Oak Ln, Cypress, TX 77429Sold
- $395,2004 bd4 ba3k sqft11318 Water Oak Ln, Cypress, TX 77429Off Market
- $475,7004 bd4 ba3.4k sqft11322 Water Oak Ln, Cypress, TX 77429Off Market
- $469,1004 bd3 ba3.4k sqft11310 Water Oak Ln, Cypress, TX 77429Off Market
- $423,1004 bd3 ba3.2k sqft11326 Water Oak Ln, Cypress, TX 77429Off Market
- $712,9047 bd4 ba4.7k sqft8 Oak Hollow Cir, Cypress, TX 77429Off Market
A local agent can set up tours, give advice and negotiate with sellers.
A local lender can help you make sure your offer is ready when you are.
Similar homes
- $725,0005 bd4 ba3.1k sqft16855 E Maglitto Cir, Tomball, TX 77377For Sale
 MLS ID #2728200, Tami Clopper, Realty Of America, LLC. HAR
 - $469,0004 bd3 ba2.3k sqft13502 Cypress Ln, Cypress, TX 77429For Sale
 MLS ID #25855288, Jessica Gama, Real Broker, LLC. HAR
 - $379,9004 bd3 ba2.8k sqft13014 Wincrest Ct, Cypress, TX 77429For Sale
 MLS ID #28138739, Melissa Rowell, Texas Signature Realty. HAR
 - $759,0004 bd5 ba2.2k sqft18722 Fenske Rd, Cypress, TX 77433For Sale
 MLS ID #36196086, Susanne Mullen-Spencer, Keller Williams Realty Clear Lake / NASA. HAR
 - $450,0005 bd5 ba3.7k sqft10823 Dunbrook Dr, Houston, TX 77070For SaleMLS ID #324111, Callie Smith, CB&A, Realtors. HAR
- $765,0005 bd4 ba4.2k sqft6235 Rolling Water Dr, Houston, TX 77069For SaleMLS ID #68516327, Markeith Spears, Keller Williams Premier Realty. HAR
- $399,9004 bd3 ba2.6k sqft12923 Hunterfield Dr, Cypress, TX 77429For SaleMLS ID #82695089, Kathryn Crosby, Coldwell Banker Realty - Greater Northwest. HAR
- $550,0005 bd4 ba3.5k sqft14934 Codys Run, Cypress, TX 77429For SaleMLS ID #86941815, Tara Hall, Keller Williams Realty Professionals. HAR
- $424,9005 bd3 ba3.3k sqft12911 Cluster Pine Dr, Cypress, TX 77429For SaleMLS ID #67260865, Melissa Burgos, JLA Realty. HAR
- $399,9904 bd4 ba2.7k sqft11523 Quail Creek Dr, Houston, TX 77070For SaleMLS ID #28675295, Chris Perrenot, Realm Real Estate Professionals - Katy. HAR
- $365,0004 bd3 ba2.8k sqft11711 Gardenglen Dr, Houston, TX 77070For SaleMLS ID #88831636, Michael Sifuentes, C.R.Realty. HAR
- $630,0004 bd3 ba2.3k sqft18107 W Cypress Hill Cir, Cypress, TX 77433For SaleMLS ID #44020223, Michelle Williamson, RE/MAX Excellence. HAR
- $469,0004 bd5 ba3.6k sqft12302 Moorcreek Dr, Houston, TX 77070For SaleMLS ID #39576777, Monica Jovel, REALM Real Estate Professionals - West Houston. HAR
- $369,9994 bd4 ba3k sqft12511 Oakcroft Dr, Houston, TX 77070For SaleMLS ID #35880268, Ana Correa, All Star Properties. HAR
- $539,0006 bd4 ba3.9k sqft13326 Durbridge Trail Dr, Houston, TX 77065For SaleMLS ID #56847716, Alessandro Gallitano, Keller Williams Signature. HAR
- $398,0004 bd2 ba2k sqft14406 Sandalin Dr, Cypress, TX 77429For SaleMLS ID #59314392, Carrie Vos, Coldwell Banker Realty - Memorial Office. HAR
- $450,0004 bd4 ba3.5k sqft11715 Cypresswood Dr, Houston, TX 77070For SaleMLS ID #72277265, Lanette Cassidy-Harrison, Better Homes and Gardens Real Estate Gary Greene - The Woodlands. HAR
- $467,0005 bd3 ba3.4k sqft14935 Solvista Creek Ln, Cypress, TX 77429For SaleMLS ID #63172850, Michael Griffin, eXp Realty LLC. HAR
- $384,9005 bd4 ba3.2k sqft13415 Jessica Ln, Houston, TX 77069For SaleMLS ID #46648813, Melissa Parker, Collective Realty Co.. HAR
- $500,0004 bd3 ba3.3k sqft16211 N Greenfield Dr, Spring, TX 77379For SaleMLS ID #25349618, Greg Cassity, eXp Realty LLC. HAR
