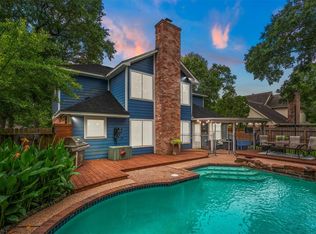
Welcome to this spacious two-story home featuring an open-concept layout, luxury vinyl plank flooring and generous living and dining areas. The updated kitchen offers quartz countertops, abundant white cabinetry, stainless-steel appliances, a stylish tile backsplash and an oversized contrasting island with storage and seating. Recessed lighting, crown molding and large windows add warmth throughout. The refrigerator, washer and dryer will remain with the sale.
The primary suite provides plenty of space, while the primary bath features dual sinks, generous counter space and a separate vanity area. Outside, enjoy a private backyard retreat with a sparkling pool, pergola, string lighting, mature trees and green space for relaxing or entertaining. A classic brick-stucco with wood siding exterior, arched entry and mature shade trees complete this inviting home.
For sale
Price cut: $10K (8/20)
$355,000
11711 Gardenglen Dr, Houston, TX 77070
4beds
2,858sqft
Single Family Residence
Built in 1979
10,497 Square Feet Lot
$351,500 Zestimate®
$124/sqft
$53/mo HOA
What's special
Sparkling poolSpacious two-story homeStainless-steel appliancesPrivate backyard retreatRecessed lightingLuxury vinyl plank flooringLarge windows
- 50 days
- 985
- 131
Likely to sell faster than
Zillow last checked:
Listing updated:
Listed by:
Michael Sifuentes TREC #0645671 832-453-9726,
C.R.Realty
Source: HAR,MLS#: 88831636
Facts & features
Interior
Bedrooms & bathrooms
- Bedrooms: 4
- Bathrooms: 3
- Full bathrooms: 2
- 1/2 bathrooms: 1
Rooms
- Room types: Family Room, Utility Room
Primary bedroom
- Level: First
- Area: 182
- Dimensions: 14x13
Bedroom
- Level: Second
- Area: 120
- Dimensions: 12x10
Bedroom
- Level: Second
- Area: 120
- Dimensions: 12x10
Bedroom
- Level: Second
- Area: 120
- Dimensions: 12x10
Family room
- Level: First
- Area: 156
- Dimensions: 13x12
Game room
- Level: Second
- Area: 180
- Dimensions: 15x12
Kitchen
- Level: First
- Area: 180
- Dimensions: 15x12
Living room
- Level: First
- Area: 195
- Dimensions: 15x13
Heating
- Electric
Cooling
- Electric
Appliances
- Included: Disposal, Dryer, Refrigerator, Washer, Gas Oven, Microwave, Gas Cooktop, Dishwasher
- Laundry: Electric Dryer Hookup, Washer Hookup
Features
- 3 Bedrooms Up, Primary Bed - 1st Floor
- Flooring: Vinyl
- Number of fireplaces: 1
- Fireplace features: Gas Log
Interior area
- Total structure area: 2,858
- Total interior livable area: 2,858 sqft
Property
Parking
- Total spaces: 1
- Parking features: Detached, Oversized
- Garage spaces: 1
Features
- Stories: 2
- Has private pool: Yes
- Pool features: Gunite, In Ground
- Fencing: Back Yard,Full
Lot
- Size: 10,497 Square Feet
- Features: Back Yard, Subdivided, 1/4 Up to 1/2 Acre
Details
- Parcel number: 1098900000025
Construction
Type & style
- Home type: SingleFamily
- Architectural style: Traditional
- Property subtype: Single Family Residence
Materials
- Brick, Wood Siding
- Foundation: Slab
- Roof: Composition
Condition
- New construction: No
- Year built: 1979
Utilities & green energy
- Sewer: Public Sewer
- Water: Water District
Community & HOA
Community
- Subdivision: Lakewood Forest Sec 07
HOA
- Has HOA: Yes
- HOA fee: $630 annually
Location
- Region: Houston
Financial & listing details
- Price per square foot: $124/sqft
- Tax assessed value: $347,607
- Annual tax amount: $7,448
- Date on market: 7/19/2026
- Listing terms: Cash,Conventional,FHA,VA Loan
- Road surface type: Concrete, Curbs
Estimated market value
$351,500
$334,000 - $369,000
$2,460/mo
Price history
| Date | Event | Price |
|---|---|---|
| 9/7/2026 | Listed for sale | $355,000$124/sqft |
Source:  HAR #88831636 Report a problem HAR #88831636 Report a problem | ||
| 8/31/2026 | Pending sale | $355,000$124/sqft |
Source: HAR #88831636 Report a problem | ||
| 8/20/2026 | Price change | $355,000-2.7%$124/sqft |
Source: HAR #88831636 Report a problem | ||
| 8/5/2026 | Price change | $365,000-2.7%$128/sqft |
Source: HAR #88831636 Report a problem | ||
| 7/19/2026 | Listed for sale | $375,000+64.5%$131/sqft |
Source: HAR #88831636 Report a problem | ||
| 4/15/2020 | Listing removed | $228,000$80/sqft |
Source: REALM Real Estate Professional #54645364 Report a problem | ||
| 3/12/2020 | Pending sale | $228,000$80/sqft |
Source: REALM Real Estate Professional #54645364 Report a problem | ||
| 3/3/2020 | Price change | $228,000-0.4%$80/sqft |
Source: REALM Real Estate Professional #54645364 Report a problem | ||
| 2/24/2020 | Price change | $229,000-0.2%$80/sqft |
Source: REALM Real Estate Professional #54645364 Report a problem | ||
| 2/8/2020 | Price change | $229,500-3.4%$80/sqft |
Source: REALM Real Estate Professional #54645364 Report a problem | ||
| 1/3/2020 | Price change | $237,500-3.1%$83/sqft |
Source: REALM Real Estate Professional #54645364 Report a problem | ||
| 12/2/2019 | Price change | $245,000-2%$86/sqft |
Source: REALM Real Estate Professional #54645364 Report a problem | ||
| 11/8/2019 | Price change | $250,000-3.7%$87/sqft |
Source: REALM Real Estate Professional #54645364 Report a problem | ||
| 10/30/2019 | Price change | $259,500-1.1%$91/sqft |
Source: REALM Real Estate Professional #54645364 Report a problem | ||
| 10/18/2019 | Listed for sale | $262,500+54.4%$92/sqft |
Source: REALM Real Estate Professional #54645364 Report a problem | ||
| 2/9/2018 | Listing removed | $170,000$59/sqft |
Source: Owner Report a problem | ||
| 1/31/2018 | Listed for sale | $170,000$59/sqft |
Source: Owner Report a problem | ||
Public tax history
| Year | Property taxes | Tax assessment |
|---|---|---|
| 2025 | $2,568 -0.3% | $347,607 -3.1% |
| 2024 | $2,575 +10.6% | $358,908 |
| 2023 | $2,330 -7.4% | $358,908 +9% |
| 2022 | $2,516 | $329,147 +27% |
| 2021 | -- | $259,260 +13.4% |
| 2020 | $1,932 +28.4% | $228,546 +11.4% |
| 2019 | $1,505 -62% | $205,225 +14.7% |
| 2018 | $3,956 | $178,888 -12.8% |
| 2017 | $3,956 +0.4% | $205,122 |
| 2016 | $3,941 +12.4% | $205,122 +8.4% |
| 2015 | $3,506 | $189,236 +6.6% |
| 2014 | $3,506 | $177,570 +9% |
| 2013 | -- | $162,957 |
| 2012 | -- | $162,957 |
| 2011 | -- | $162,957 |
| 2010 | -- | $162,957 -6.5% |
| 2009 | -- | $174,349 |
| 2008 | -- | $174,349 +4.2% |
| 2007 | -- | $167,265 +4.3% |
| 2006 | -- | $160,300 |
| 2005 | -- | $160,300 |
| 2004 | -- | $160,300 |
| 2003 | -- | $160,300 +2.6% |
| 2002 | -- | $156,300 |
| 2001 | -- | $156,300 +3.9% |
| 2000 | -- | $150,500 |
Find assessor info on the county website
Monthly payment
Est. payment
Payment breakdown
Explore the cost of this home by adjusting the details. Changes won't be saved.Climate risks
Neighborhood: 77070
Nearby schools
Schools provided by the listing agent
- Elementary: Moore Elementary School (Cypress-Fairbanks)
- Middle: Hamilton Middle School (Cypress-Fairbanks)
- High: Cypress Creek High School
Source: HAR. This data may not be complete. We recommend contacting the local school district to confirm school assignments for this home.

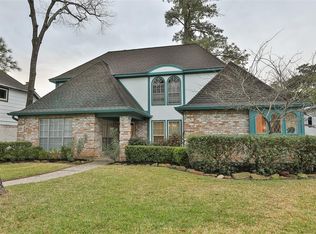
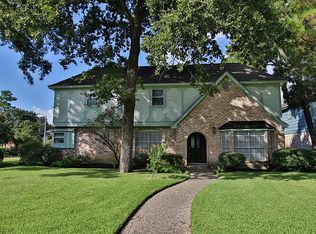
Similar homes
- $325,0004 bd3 ba2.7k sqft10819 Jaycreek Dr, Houston, TX 77070For Sale
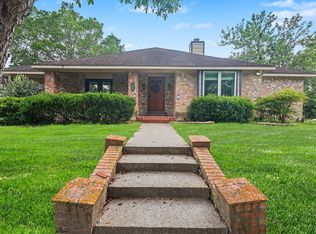 MLS ID #66356060, Michele Harmon, RE/MAX Universal. HAR
 - $460,0004 bd3 ba2.5k sqft11902 Fawnview Dr, Houston, TX 77070For Sale
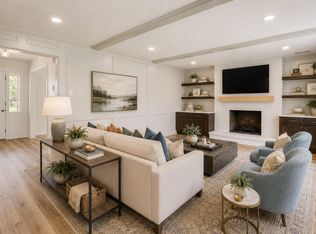 MLS ID #45027616, Leah Richey, Keller Williams Realty Clear Lake / NASA. HAR
 - $350,0004 bd3 ba2.6k sqft12806 Highland Hills Dr, Cypress, TX 77429For Sale
 MLS ID #61964535, Jake Moore, The Jake Moore Group. HAR
 - $339,0003 bd3 ba1.9k sqft11918 Stillwater Dr, Houston, TX 77070For Sale
 MLS ID #41315321, Nathania Reid, Pennington Reid Residential. HAR
