REVITALIZED 2-story on a private 1-acre lot w/ mature trees, oversized 3-space porte-cochere, 5 bedrooms, 3 full baths, remodeled pool, outdoor full bath w/ shower, generator outlet, & 28 X 16 Workshop w/ Double Doors & Concrete Floors! Renovation in 2023 included PEX plumbing, 2nd AC unit, tankless water heater, upgraded electrical, fully remodeled kitchen/baths, cabinets/hardware, granite/Quartz counters, paint, appliances, flooring, solar screens, windows, insulation, siding, & more! Inside, you'll find wood-look tile throughout, a formal dining, spacious den w/ a fireplace, 2 additional living areas, a breakfast nook, study, large utility room, & stunning kitchen w/ a breakfast bar! Downstairs offers 3 bedrooms including the primary suite w/ a walk-in closet, dual sinks, & luxurious shower while upstairs holds the remaining 2 w/ a full bath. Easy access to shopping, dining, recreation, Hwy 249, & more! **Seller has quote to enclose carport into a 2-car garage
For sale
Price cut: $25K (7/29)
$725,000
16855 E Maglitto Cir, Tomball, TX 77377
5beds
3,101sqft
:
Get pre-qualified$5,780/mo
Single Family Residence
Built in 1974
1 Acres Lot
$693,100 Zestimate®
$234/sqft
$8/mo HOA
What's special
- 9 days |
- 498 |
- 25 |
Likely to sell faster than
Zillow last checked:
Listing updated:
Listed by:
Tami Clopper TREC #0552451 832-282-9420,
Realty Of America, LLC
Source: HAR,MLS#: 2728200
Facts & features
Interior
Bedrooms & bathrooms
- Bedrooms: 5
- Bathrooms: 4
- Full bathrooms: 4
Rooms
- Room types: Den, Utility Room
Primary bedroom
- Level: First
- Area: 221
- Dimensions: 17x13
Bedroom
- Level: Second
- Area: 165
- Dimensions: 15x11
Bedroom
- Level: First
- Area: 154
- Dimensions: 14x11
Bedroom
- Level: Second
- Area: 180
- Dimensions: 15x12
Bedroom
- Level: First
- Area: 130
- Dimensions: 13x10
Other
- Level: First
- Area: 90
- Dimensions: 10x9
Breakfast
- Level: First
- Area: 90
- Dimensions: 10x9
Den
- Level: First
- Area: 190
- Dimensions: 19x10
Dining room
- Level: First
- Area: 99
- Dimensions: 11x9
Living room
- Level: First
- Area: 299
- Dimensions: 23x13
Sunroom
- Level: First
- Area: 255
- Dimensions: 17x15
Heating
- Natural Gas
Cooling
- Ceiling Fan(s), Electric
Appliances
- Included: ENERGY STAR Qualified Appliances, Water Heater, Disposal, Convection Oven, Double Oven, Electric Oven, Gas Oven, Microwave, Gas Range, Dishwasher
- Laundry: Electric Dryer Hookup, Gas Dryer Hookup, Washer Hookup
Features
- Formal Entry/Foyer, 2 Bedrooms Up, En-Suite Bath, Primary Bed - 1st Floor, Walk-In Closet(s)
- Flooring: Carpet, Tile
- Doors: Insulated Doors
- Windows: Insulated/Low-E windows, Solar Screens, Window Coverings
- Number of fireplaces: 1
- Fireplace features: Outside, Gas Log
Interior area
- Total structure area: 3,101
- Total interior livable area: 3,101 sqft
Video & virtual tour
Property
Parking
- Total spaces: 5
- Parking features: No Garage, Attached Carport
- Garage spaces: 2
- Carport spaces: 3
- Covered spaces: 5
Features
- Stories: 2
- Patio & porch: Covered, Patio/Deck
- Exterior features: Sprinkler System
- Has private pool: Yes
- Pool features: Gunite, In Ground
- Fencing: Back Yard
Lot
- Size: 1 Acres
- Features: Back Yard, Subdivided, 1 Up to 2 Acres
Details
- Additional structures: Shed(s), Workshop
- Parcel number: 0441400000242
Construction
Type & style
- Home type: SingleFamily
- Architectural style: Traditional
- Property subtype: Single Family Residence
Materials
- Blown-In Insulation, Brick, Cement Siding, Wood Siding
- Foundation: Slab
- Roof: Composition
Condition
- New construction: No
- Year built: 1974
Utilities & green energy
- Sewer: Aerobic Septic
- Water: Well
Green energy
- Energy efficient items: Attic Vents, Thermostat, Lighting, HVAC, HVAC>13 SEER
Community & HOA
Community
- Subdivision: Maglitto Sub P
HOA
- Has HOA: Yes
- HOA fee: $100 annually
Location
- Region: Tomball
Financial & listing details
- Price per square foot: $234/sqft
- Tax assessed value: $486,752
- Annual tax amount: $9,187
- Date on market: 7/29/2026
- Listing terms: Cash,Conventional,FHA,VA Loan
- Exclusions: See Remarks/Interview Sheet
Estimated market value
$693,100
$658,000 - $728,000
$3,572/mo
Price history
| Date | Event | Price |
|---|---|---|
| 7/29/2026 | Price change | $725,000-3.3%$234/sqft |
Source:  HAR #2728200 Report a problem HAR #2728200 Report a problem | ||
| 6/19/2026 | Price change | $750,000-3.2%$242/sqft |
Source: HAR #5974135 Report a problem | ||
| 6/11/2026 | Price change | $775,000-0.5%$250/sqft |
Source: HAR #64058302 Report a problem | ||
| 5/28/2026 | Price change | $779,000-2%$251/sqft |
Source: HAR #64058302 Report a problem | ||
| 5/18/2026 | Price change | $795,000-0.6%$256/sqft |
Source: HAR #64058302 Report a problem | ||
| 4/17/2026 | Listed for sale | $800,000+3.2%$258/sqft |
Source: HAR #78038869 Report a problem | ||
| 12/15/2025 | Listing removed | $775,000$250/sqft |
Source: HAR #9088630 Report a problem | ||
| 12/1/2025 | Pending sale | $775,000$250/sqft |
Source: HAR #9088630 Report a problem | ||
| 11/13/2025 | Price change | $775,000-3.1%$250/sqft |
Source: HAR #9088630 Report a problem | ||
| 10/23/2025 | Price change | $800,000-5.9%$258/sqft |
Source: HAR #9088630 Report a problem | ||
| 9/25/2025 | Listed for sale | $850,000+88.9%$274/sqft |
Source: HAR #3422081 Report a problem | ||
| 5/25/2023 | Sold | -- |
Source: Agent Provided Report a problem | ||
| 4/20/2023 | Pending sale | $450,000$145/sqft |
Source: HAR #82375526 Report a problem | ||
| 4/11/2023 | Price change | $450,000-5.3%$145/sqft |
Source: HAR #82375526 Report a problem | ||
| 4/4/2023 | Price change | $475,000-5%$153/sqft |
Source: HAR #82375526 Report a problem | ||
| 3/27/2023 | Listed for sale | $499,900$161/sqft |
Source: HAR #82375526 Report a problem | ||
| 6/17/1992 | Sold | -- |
Source: Agent Provided Report a problem | ||
Public tax history
| Year | Property taxes | Tax assessment |
|---|---|---|
| 2025 | $3,552 +13.2% | $486,752 +11.4% |
| 2024 | $3,136 +748.2% | $437,059 -1.4% |
| 2023 | $370 +10.8% | $443,396 +45.2% |
| 2022 | $334 | $305,275 +20.3% |
| 2021 | -- | $253,718 |
| 2020 | $314 -21.2% | $253,718 +13.7% |
| 2019 | $399 -59.1% | $223,094 +9.4% |
| 2018 | $975 | $204,018 |
| 2017 | $975 +10.7% | $204,018 |
| 2016 | $881 -10.9% | $204,018 +22.1% |
| 2015 | $988 | $167,158 |
| 2014 | $988 | $167,158 |
| 2013 | -- | $167,158 |
| 2012 | -- | $167,158 |
| 2011 | -- | $167,158 |
| 2010 | -- | $167,158 -7.1% |
| 2009 | -- | $179,902 |
| 2008 | -- | $179,902 +5.3% |
| 2007 | -- | $170,870 +2% |
| 2006 | -- | $167,460 +8% |
| 2005 | -- | $154,990 +10% |
| 2004 | -- | $140,900 |
| 2003 | -- | $140,900 +1.5% |
| 2002 | -- | $138,800 +10% |
| 2001 | -- | $126,200 +9.9% |
| 2000 | -- | $114,800 |
Find assessor info on the county website
Monthly payment
Est. payment
Payment breakdown
Explore the cost of this home by adjusting the details. Changes won't be saved.Climate risks
Neighborhood: Lakewood Forest
Nearby schools
GreatSchools rating
- 9/10Lakewood Elementary SchoolGrades: PK-4Distance: 0.7 mi
- 10/10Willow Wood Junior High SchoolGrades: 7-8Distance: 1.1 mi
- 9/10Tomball Memorial High SchoolGrades: 9-12Distance: 2.4 mi
Schools provided by the listing agent
- Elementary: Lakewood Elementary School (Tomball)
- Middle: Willow Wood Junior High School
- High: Tomball Memorial H S
Source: HAR. This data may not be complete. We recommend contacting the local school district to confirm school assignments for this home.
- $497,3003 bd2 ba3.1k sqft16845 E Maglitto Cir, Tomball, TX 77377Off Market
- $401,1003 bd2 ba2.4k sqft16865 E Maglitto Cir, Tomball, TX 77377Off Market
- $538,3003 bd2 ba908 sqft16850 E Maglitto Cir, Tomball, TX 77377Off Market
- $522,1003 bd2 ba2.4k sqft16850 W Maglitto Cir, Tomball, TX 77377Off Market
- $567,4004 bd3 ba2.2k sqft16840 E Maglitto Cir, Tomball, TX 77377Off Market
- $514,8003 bd2 ba2.6k sqft16840 W Maglitto Cir, Tomball, TX 77377Off Market
- $450,7002 bd1 ba3.5k sqft16860 E Maglitto Cir, Tomball, TX 77377Off Market
- $411,5003 bd2 ba2.1k sqft16860 W Maglitto Cir, Tomball, TX 77377Off Market
A local agent can set up tours, give advice and negotiate with sellers.
A local lender can help you make sure your offer is ready when you are.
Similar homes
- $694,0005 bd5 ba3.8k sqft11723 Quail Creek Dr, Houston, TX 77070For Sale
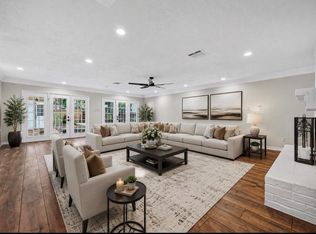 MLS ID #85013352, Kevin Cleophat, eXp Realty LLC. HAR
 - $399,9905 bd4 ba3.4k sqft12854 Highland Hills Dr, Cypress, TX 77429For Sale
 MLS ID #49821740, Mark Dimas, Realty Of America, LLC. HAR
 - $649,9903 bd2 ba1.6k sqft19819 Hampton Wood Dr, Tomball, TX 77377For Sale
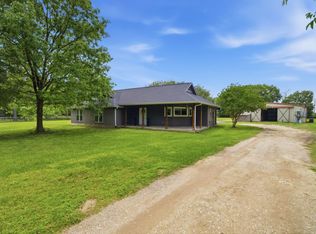 MLS ID #85171575, Monica Herring, RE/MAX Elite Properties. HAR
 - $399,9904 bd3 ba2.7k sqft12935 Northpointe Bend Ln, Tomball, TX 77377For Sale
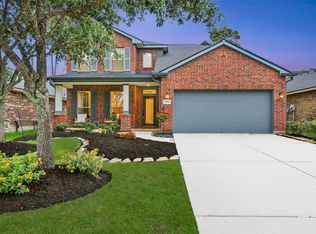 MLS ID #22620397, Scott Laird, Keller Williams Realty The Woodlands. HAR
 - $415,0004 bd4 ba2.9k sqft13602 Foxmoor Ln, Houston, TX 77069For SaleMLS ID #60433348, Timothy Merritt, Better Homes and Gardens Real Estate Gary Greene - Champions. HAR
- $365,0004 bd2 ba2.3k sqft11935 Ute Mountain Ln, Tomball, TX 77377For SaleMLS ID #66129015, Kayla Hardberger, Epique Realty LLC. HAR
- $539,9984 bd4 ba3.4k sqft14707 Sandy Creek Dr, Houston, TX 77070For SaleMLS ID #58615199, Christi Priddy, RE/MAX Integrity. HAR
- $377,0004 bd4 ba2.8k sqft12030 Laneview Dr, Houston, TX 77070For SaleMLS ID #65656235, Rebecca Robertson, eXp Realty LLC. HAR
- $389,0004 bd3 ba2.9k sqft8811 Champion Springs Cir, Spring, TX 77379For SaleMLS ID #31470763, Michelle Garcia, Keller Williams Realty Professionals. HAR
- $399,9904 bd4 ba2.7k sqft11523 Quail Creek Dr, Houston, TX 77070For SaleMLS ID #28675295, Chris Perrenot, Realm Real Estate Professionals - Katy. HAR
- $499,0005 bd4 ba2.6k sqft6515 Glenhill Dr, Spring, TX 77389For SaleMLS ID #34590918, Stephanie Cooper, Compass RE Texas, LLC - The Woodlands. HAR
- $369,0004 bd3 ba2.2k sqft6923 River Mill Dr, Spring, TX 77379For SaleMLS ID #32347538, Jimmy Franklin, eXp Realty LLC. HAR
- $425,0004 bd3 ba2.9k sqft5414 Crown Colony, Houston, TX 77069For SaleMLS ID #5949278, Cari Jo Parham, Parham Realty. HAR
- $475,0005 bd4 ba4k sqft8002 Lichen Ln, Spring, TX 77379For SaleMLS ID #88655803, Sheila Ochsner, Keller Williams Premier Realty. HAR
- $469,0004 bd5 ba3.6k sqft12302 Moorcreek Dr, Houston, TX 77070For SaleMLS ID #39576777, Monica Jovel, REALM Real Estate Professionals - West Houston. HAR
- $590,0005 bd4 ba4.4k sqft1803 Grand Valley Dr, Houston, TX 77090For SaleMLS ID #74743588, Cesar Espinoza, Equity Real Estate. HAR
- $399,0005 bd4 ba2.8k sqft6527 Apple Valley Ln, Houston, TX 77069For SaleMLS ID #77785971, Martha Olloque, Spyglass Realty. HAR
- $615,0005 bd3 ba3k sqft33933 Deer Creek Way, Magnolia, TX 77355For SaleMLS ID #17130845, Rebecca McLawchlin, JLA Realty. HAR
- $399,0004 bd3 ba2.6k sqft12935 Belgrave Dr, Cypress, TX 77429For SaleMLS ID #57323149, Solana Hastings Brooks, eXp Realty, LLC. HAR
- $620,0006 bd5 ba4.4k sqft16811 Waycreek Rd, Houston, TX 77068For SaleMLS ID #62841900, Nhu Nguyen, B & W Realty Group LLC. HAR
