2315 Althea by David Thomas Homes offers exceptional new construction in the heart of highly sought-after Oak Forest. This beautifully designed two-story home blends timeless architecture with curated designer finishes throughout. The open-concept first floor features a spacious living area, formal dining with fireplace, private study, and a chef’s kitchen with custom cabinetry, quartzite countertops, zellige backsplash, and walk-in pantry. Thoughtful details include a mudroom with built-ins and abundant natural light. Upstairs you’ll find a large game room, walk-in laundry, and well-appointed secondary bedrooms. The luxurious primary suite features a spa-inspired bath with freestanding tub and elegant finishes. Situated on a generous lot with room for a pool and just minutes from TC Jester Park, local dining, shopping, and neighborhood favorites, this home offers the perfect blend of comfort, style, and prime Oak Forest living.
New construction
$1,649,000
2315 Althea Dr, Houston, TX 77018
5beds
4,052sqft
Single Family Residence
Built in 2026
7,265 Square Feet Lot
$1,618,600 Zestimate®
$407/sqft
$-- HOA
What's special
Elegant finishesTimeless architectureCurated designer finishes throughoutAbundant natural lightQuartzite countertopsBeautifully designed two-story homeFormal dining with fireplace
- 118 days |
- 68 |
- 0 |
Zillow last checked:
Listing updated:
Listed by:
Alexandra McCauley TREC #0651779 281-503-5242,
eXp Realty LLC
Source: HAR,MLS#: 9654927
Facts & features
Interior
Bedrooms & bathrooms
- Bedrooms: 5
- Bathrooms: 6
- Full bathrooms: 5
- 1/2 bathrooms: 1
Rooms
- Room types: Family Room, Garage Apartment, Utility Room
Primary bathroom
- Features: Primary Bath: Double Sinks, Primary Bath: Shower Only, Primary Bath: Soaking Tub
Kitchen
- Features: Kitchen Island, Soft Closing Cabinets, Soft Closing Drawers, Under Cabinet Lighting, Walk-in Pantry
Heating
- Natural Gas
Cooling
- Ceiling Fan(s), Electric
Appliances
- Included: Water Heater
Features
- High Ceilings, All Bedrooms Up, En-Suite Bath, Primary Bed - 2nd Floor, Walk-In Closet(s)
- Flooring: Tile, Wood
- Windows: Insulated/Low-E windows
Interior area
- Total structure area: 4,052
- Total interior livable area: 4,052 sqft
Property
Parking
- Total spaces: 3
- Parking features: Attached
- Attached garage spaces: 3
Features
- Stories: 1
- Fencing: Back Yard
Lot
- Size: 7,265 Square Feet
- Features: Subdivided, 0 Up To 1/4 Acre
Details
- Parcel number: 0731000830003
Construction
Type & style
- Home type: SingleFamily
- Architectural style: Traditional
- Property subtype: Single Family Residence
Materials
- Brick, Unknown, Vinyl Siding
- Foundation: Slab
- Roof: Composition
Condition
- New construction: Yes
- Year built: 2026
Details
- Builder name: David Thomas Homes
Utilities & green energy
- Sewer: Public Sewer
- Water: Public
Green energy
- Energy efficient items: Thermostat, HVAC
Community & HOA
Community
- Subdivision: Oak Forest Sec 13
Location
- Region: Houston
Financial & listing details
- Price per square foot: $407/sqft
- Tax assessed value: $410,165
- Annual tax amount: $8,717
- Date on market: 3/26/2026
- Listing terms: Cash,Conventional,FHA,Investor
- Road surface type: Concrete
Estimated market value
$1,618,600
$1.54M - $1.70M
$5,447/mo
Price history
| Date | Event | Price |
|---|---|---|
| 3/26/2026 | Listed for sale | $1,649,000+559.6%$407/sqft |
Source:  HAR #9654927 Report a problem HAR #9654927 Report a problem | ||
| 9/15/2018 | Listing removed | $1,550 |
Source: Porchlight Realtors #8914268 Report a problem | ||
| 9/14/2018 | Listing removed | $250,000$62/sqft |
Source: Porchlight Realtors #79479128 Report a problem | ||
| 8/19/2018 | Listed for rent | $1,550 |
Source: Porchlight Realtors #8914268 Report a problem | ||
| 7/28/2018 | Price change | $250,000-9.1%$62/sqft |
Source: Porchlight Realtors #79479128 Report a problem | ||
| 7/6/2018 | Listed for sale | $275,000$68/sqft |
Source: Porchlight Realtors #79479128 Report a problem | ||
| 12/3/1996 | Sold | -- |
Source: Public Record Report a problem | ||
Public tax history
| Year | Property taxes | Tax assessment |
|---|---|---|
| 2025 | $8,717 +6.2% | $410,165 +4.6% |
| 2024 | $8,208 +12.3% | $392,268 +8.1% |
| 2023 | $7,311 -6.3% | $362,855 +2.4% |
| 2022 | $7,800 | $354,252 +16.8% |
| 2021 | -- | $303,254 +4.1% |
| 2020 | $6,987 -8.9% | $291,192 -8% |
| 2019 | $7,666 +12.9% | $316,566 +24.1% |
| 2018 | $6,788 | $255,047 -5.1% |
| 2017 | $6,788 -6.7% | $268,694 -6.6% |
| 2016 | $7,277 +32.9% | $287,780 -6.3% |
| 2015 | $5,475 | $307,000 +44.1% |
| 2014 | $5,475 | $213,000 -0.6% |
| 2013 | -- | $214,350 +14.8% |
| 2012 | -- | $186,635 +11.5% |
| 2011 | -- | $167,395 +5.9% |
| 2010 | -- | $158,000 -4.1% |
| 2009 | -- | $164,827 -6.5% |
| 2007 | -- | $176,359 +45.8% |
| 2006 | -- | $121,000 +10% |
| 2005 | -- | $110,000 |
| 2004 | -- | $110,000 -8.5% |
| 2003 | -- | $120,200 +78.1% |
| 2001 | -- | $67,500 +9.9% |
| 2000 | -- | $61,400 |
Find assessor info on the county website
Monthly payment
Est. payment
Payment breakdown
Explore the cost of this home by adjusting the details. Changes won't be saved.Climate risks
Neighborhood: Oak Forest - Garden Oaks
Nearby schools
GreatSchools rating
- 5/10Stevens Elementary SchoolGrades: PK-5Distance: 0.4 mi
- 7/10Black Middle SchoolGrades: 6-8Distance: 0.8 mi
- 5/10Waltrip High SchoolGrades: 9-12Distance: 1.2 mi
Schools provided by the listing agent
- Elementary: Stevens Elementary School
- Middle: Black Middle School
- High: Waltrip High School
Source: HAR. This data may not be complete. We recommend contacting the local school district to confirm school assignments for this home.
- $1,184,9004 bd5 ba4.1k sqft2311 Althea Dr, Houston, TX 77018Off Market

- $357,4003 bd1 ba1k sqft2319 Althea Dr, Houston, TX 77018Off Market
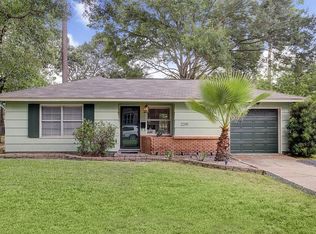
- $336,3002 bd1 ba900 sqft2307 Althea Dr, Houston, TX 77018Off Market
- $1,308,5007,535 Square Feet2323 Althea Dr, Houston, TX 77018Off Market

- $348,1002 bd1 ba880 sqft2314 Althea Dr, Houston, TX 77018Off Market
- $370,8003 bd1 ba1k sqft2218 Wakefield Dr, Houston, TX 77018Off Market
- $1,263,4005 bd5 ba3.8k sqft2310 Althea Dr, Houston, TX 77018Off Market
- $530,1002 bd1 ba1k sqft2222 Wakefield Dr, Houston, TX 77018Off Market
A local agent can set up tours, give advice and negotiate with sellers.
Similar homes
- $1,500,0005 bd5 ba4k sqft814 Azalea St, Houston, TX 77018For Sale
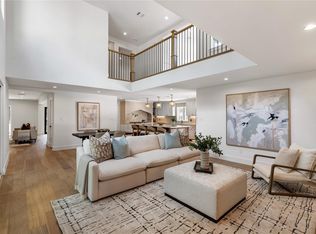 MLS ID #23873201, Anisa Patel, Brent Allen Properties. HAR
 - $1,525,0004 bd4 ba4k sqft2031 Saxon Dr, Houston, TX 77018New Construction
 MLS ID #96950953, Michael Silva, Happen Houston. HAR
 - $1,500,0004 bd5 ba3.9k sqft2010 Hewitt Dr, Houston, TX 77018New Construction
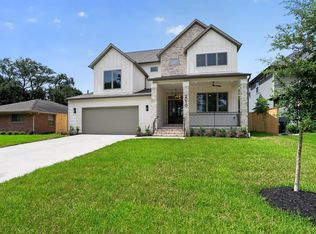 MLS ID #83892470, Jimmy Franklin, eXp Realty LLC. HAR
 - $1,495,0004 bd5 ba3.8k sqft1725 Ebony Ln, Houston, TX 77018New Construction
 MLS ID #28411788, Alexandra McCauley, eXp Realty LLC. HAR
 - $1,750,0005 bd6 ba4.7k sqft974 W 43rd St, Houston, TX 77018For SaleMLS ID #57817331, Kamerin Long, Mission Real Estate Group. HAR
- $1,875,0005 bd5 ba4.4k sqft1335 Gardenia Dr, Houston, TX 77018New ConstructionMLS ID #13437937, Michael Silva, Happen Houston. HAR
- $1,500,0004 bd4 ba4.5k sqft2211 Stonecrest Dr, Houston, TX 77018New ConstructionMLS ID #19855943, Shahin Naghavi, eXp Realty LLC. HAR
- $1,799,0004 bd4 ba4k sqft955 W 42nd St, Houston, TX 77018New ConstructionMLS ID #20830916, Michael Silva, Happen Houston. HAR
- $1,324,9004 bd4 ba4.1k sqft979 W 43rd St, Houston, TX 77018For SaleMLS ID #87256568, Bruce Palmquist, HomeSmart. HAR
- $1,888,0004 bd5 ba4.7k sqft1517 Wakefield Dr, Houston, TX 77018New ConstructionMLS ID #22746184, Victoria Hawes, 16th Street Realty LLC. HAR
- $1,675,0005 bd6 ba4.8k sqft7119 Housman St, Houston, TX 77055New ConstructionMLS ID #67516134, Blake Jessee, Keller Williams Realty Metropolitan. HAR
- $1,774,0005 bd5 ba3.5k sqft1535 Rutland St, Houston, TX 77008For SaleMLS ID #72168548, Susanne Mullen-Spencer, Keller Williams Realty Clear Lake / NASA. HAR
- $1,159,9004 bd4 ba2.6k sqft1207 Martin St, Houston, TX 77018For SaleMLS ID #80358283, Olga Casabianca, Realty World Homes & Estates. HAR
- $1,799,9005 bd7 ba5.6k sqft927 Peachwood Bend Dr, Houston, TX 77077For SaleMLS ID #34289258, Oliver Carter, Connected Realty. HAR
- $1,400,0006 bd6 ba5.3k sqft5614 Indian Cir, Houston, TX 77056For SaleMLS ID #6557116, Yvonne Pruneda, Nan & Company Properties - Corporate Office (Heights). HAR
- $1,390,0005 bd4 ba4.7k sqft6430 Rolla St, Houston, TX 77055For SaleMLS ID #13915870, Whitney Smith, Meadows Property Group. HAR
- $1,399,0004 bd4 ba4k sqft9115 Hammerly Blvd, Houston, TX 77080For SaleMLS ID #17867672, Sean Namli, Dr. Sean Realty, LLC. HAR
- $1,499,0005 bd5 ba4k sqft7414 Schiller St, Houston, TX 77055New ConstructionMLS ID #91035003, Kyle Cunningham, Cunningham Realty Group. HAR
- $1,593,0004 bd5 ba4.4k sqft1731 Benbow Way, Houston, TX 77080New ConstructionMLS ID #88899325, Naureen Samad, HomeSmart. HAR
- $1,699,9005 bd6 ba5.3k sqft1730 Parana Dr, Houston, TX 77080New ConstructionMLS ID #61470123, Betsy Sherman, Lot & Block Properties. HAR
