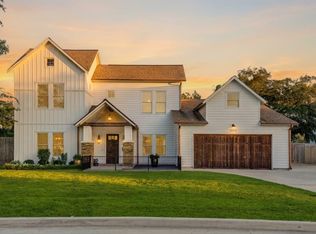
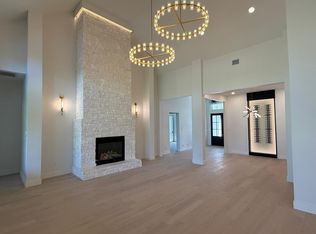
Beautifully designed new construction home in the sought-after Shepherd Forest community. Elevated for added flood protection and peace of mind, this exceptional residence blends luxury, comfort, and thoughtful design throughout. The first floor features an expansive open-concept living area filled with natural light from oversized windows. The spacious family room flows seamlessly into the gourmet kitchen with a large center island, abundant cabinetry, and oversized walk-in pantry — perfect for entertaining and everyday living. Additional highlights include a formal dining room, private home office, and covered patio overlooking the backyard. Upstairs, all bedrooms are thoughtfully situated for privacy and convenience. The luxurious primary suite offers generous space, a spa-inspired bathroom, and impressive walk-in closet. A spacious game room provides the perfect flex space for a media room, playroom, or additional living area.
Pending
$1,500,000
2211 Stonecrest Dr, Houston, TX 77018
4beds
4,515sqft
Single Family Residence
Built in 2026
7,021 Square Feet Lot
$1,460,700 Zestimate®
$332/sqft
$-- HOA
What's special
Formal dining roomPrivate home officeSpacious family roomImpressive walk-in closetSpacious game roomLarge center islandGourmet kitchen
- 138 days
- 64
- 3
Zillow last checked:
Listing updated:
Listed by:
Shahin Naghavi TREC #0588746 713-965-7290,
eXp Realty LLC
Source: HAR,MLS#: 19855943
Facts & features
Interior
Bedrooms & bathrooms
- Bedrooms: 4
- Bathrooms: 4
- Full bathrooms: 3
- 1/2 bathrooms: 1
Rooms
- Room types: Family Room, Media Room, Utility Room, Wine Room
Primary bedroom
- Level: Second
- Area: 334.08
- Dimensions: 19.2 x 17.4
Bedroom
- Level: Second
- Area: 169.4
- Dimensions: 12.10 x 14
Bedroom
- Level: Second
- Area: 157.2
- Dimensions: 13.10 x 12
Bedroom
- Level: Second
- Area: 159.72
- Dimensions: 12.10 x 13.2
Other
- Level: First
- Area: 136.88
- Dimensions: 11.6 x 11.8
Dining room
- Level: First
- Area: 184.8
- Dimensions: 12 x 15.4
Game room
- Level: Second
- Area: 359.64
- Dimensions: 22.2 x 16.2
Kitchen
- Level: First
- Area: 66
- Dimensions: 11x6 x 20
Living room
- Level: First
- Area: 528
- Dimensions: 26.4 x 20
Media room
- Level: First
- Area: 157.76
- Dimensions: 11.6 x 13.6
Heating
- Natural Gas
Cooling
- Attic Fan, Electric
Appliances
- Included: ENERGY STAR Qualified Appliances, Disposal, Gas Oven, Microwave, Gas Cooktop, Dishwasher
- Laundry: Electric Dryer Hookup, Gas Dryer Hookup, Washer Hookup
Features
- Balcony, Dry Bar, Formal Entry/Foyer, High Ceilings, Prewired for Alarm System, All Bedrooms Up, Primary Bed - 2nd Floor, Walk-In Closet(s)
- Flooring: Tile, Wood
- Doors: Insulated Doors
- Number of fireplaces: 1
- Fireplace features: Gas
Interior area
- Total structure area: 4,515
- Total interior livable area: 4,515 sqft
Property
Parking
- Total spaces: 2
- Parking features: Attached, Additional Parking, Garage Door Opener, Double-Wide Driveway
- Attached garage spaces: 2
Features
- Stories: 2
- Patio & porch: Covered, Patio/Deck, Porch
- Exterior features: Back Green Space
- Fencing: Back Yard
Lot
- Size: 7,021 Square Feet
- Dimensions: 65.5 x 10⁸
- Features: Back Yard, Cleared, Subdivided, 0 Up To 1/4 Acre
Details
- Parcel number: 0851400000517
Construction
Type & style
- Home type: SingleFamily
- Architectural style: Traditional
- Property subtype: Single Family Residence
Materials
- Batts Insulation, Brick, Cement Siding
- Foundation: Slab
- Roof: Composition
Condition
- New construction: Yes
- Year built: 2026
Details
- Builder name: MKCH PROPERTIES LLC
Utilities & green energy
- Sewer: Public Sewer
- Water: Public
Green energy
- Energy efficient items: Attic Vents, Thermostat, Lighting, HVAC, HVAC>13 SEER, HVAC>15 SEER
Community & HOA
Community
- Security: Prewired for Alarm System
- Subdivision: Shepherd Forest Sec 02
Location
- Region: Houston
Financial & listing details
- Price per square foot: $332/sqft
- Tax assessed value: $321,224
- Annual tax amount: $6,300
- Date on market: 5/28/2026
- Listing terms: Cash,Conventional,FHA,VA Loan
- Ownership: Full Ownership
- Road surface type: Asphalt, Concrete
Estimated market value
$1,460,700
$1.39M - $1.53M
$5,752/mo
Price history
| Date | Event | Price |
|---|---|---|
| 9/11/2026 | Pending sale | $1,500,000$332/sqft |
Source:  HAR #19855943 Report a problem HAR #19855943 Report a problem | ||
| 5/28/2026 | Listed for sale | $1,500,000+445.5%$332/sqft |
Source: HAR #19855943 Report a problem | ||
| 7/28/2025 | Sold | -- |
Source: eXp Realty #177687645 Report a problem | ||
| 7/14/2025 | Pending sale | $275,000$61/sqft |
Source: HAR #3879826 Report a problem | ||
| 7/1/2025 | Price change | $275,000-5.2%$61/sqft |
Source: HAR #3879826 Report a problem | ||
| 5/10/2025 | Price change | $290,000+5.5%$64/sqft |
Source: HAR #3879826 Report a problem | ||
| 3/31/2025 | Price change | $274,999-8.3%$61/sqft |
Source: HAR #23970365 Report a problem | ||
| 3/27/2025 | Listed for sale | $299,995$66/sqft |
Source: HAR #23970365 Report a problem | ||
| 3/10/2025 | Pending sale | $299,995$66/sqft |
Source: HAR #23970365 Report a problem | ||
| 2/27/2025 | Listed for sale | $299,995+1.7%$66/sqft |
Source: HAR #23970365 Report a problem | ||
| 1/16/2023 | Listing removed | -- |
Source: HAR #74700029 Report a problem | ||
| 12/31/2022 | Listed for sale | $295,000+22.9%$65/sqft |
Source: HAR #74700029 Report a problem | ||
| 3/9/2018 | Listing removed | $240,000$53/sqft |
Source: John Daugherty, REALTORS #42147011 Report a problem | ||
| 2/5/2018 | Pending sale | $240,000$53/sqft |
Source: John Daugherty, REALTORS #42147011 Report a problem | ||
| 1/31/2018 | Listed for sale | $240,000+0.2%$53/sqft |
Source: John Daugherty, REALTORS #42147011 Report a problem | ||
| 7/1/2015 | Sold | -- |
Source: Agent Provided Report a problem | ||
| 5/22/2015 | Price change | $239,500-7.7%$53/sqft |
Source: Champions Real Estate Group #94072833 Report a problem | ||
| 5/6/2015 | Price change | $259,500-0.2%$57/sqft |
Source: Champions Real Estate Group #94072833 Report a problem | ||
| 4/28/2015 | Price change | $260,000-5.5%$58/sqft |
Source: Champions Real Estate Group #94072833 Report a problem | ||
| 4/17/2015 | Listed for sale | $275,000$61/sqft |
Source: Champions Real Estate Group #77097664 Report a problem | ||
Public tax history
| Year | Property taxes | Tax assessment |
|---|---|---|
| 2025 | $3,819 +4.6% | $321,224 -0.3% |
| 2024 | $3,650 +18.2% | $322,164 +11.7% |
| 2023 | $3,087 -12.3% | $288,442 +8% |
| 2022 | $3,519 | $266,997 +30.2% |
| 2021 | -- | $205,000 -6.4% |
| 2020 | $3,931 -10.3% | $219,000 -8.9% |
| 2019 | $4,385 +10% | $240,400 +13.9% |
| 2018 | $3,985 | $211,075 |
| 2017 | $3,985 -25.3% | $211,075 |
| 2016 | $5,337 +85.9% | $211,075 +5.9% |
| 2015 | $2,872 | $199,280 +20.5% |
| 2014 | $2,872 | $165,346 +23.2% |
| 2013 | -- | $134,184 +1.9% |
| 2012 | -- | $131,746 |
| 2011 | -- | $131,746 |
| 2010 | -- | $131,746 +7.1% |
| 2009 | -- | $123,000 -0.5% |
| 2007 | -- | $123,636 +14% |
| 2006 | -- | $108,492 +5.9% |
| 2005 | -- | $102,449 +0.5% |
| 2004 | -- | $101,900 +3.3% |
| 2003 | -- | $98,600 +9.9% |
| 2002 | -- | $89,700 +17.6% |
| 2001 | -- | $76,300 +9.9% |
| 2000 | -- | $69,400 |
Find assessor info on the county website
Monthly payment
Est. payment
Payment breakdown
Explore the cost of this home by adjusting the details. Changes won't be saved.Climate risks
Neighborhood: Oak Forest - Garden Oaks
Nearby schools
Schools provided by the listing agent
- Elementary: Oak Forest Elementary School (Houston)
- Middle: Black Middle School
- High: Waltrip High School
Source: HAR. This data may not be complete. We recommend contacting the local school district to confirm school assignments for this home.


Similar homes
- $1,345,0004 bd5 ba3.8k sqft1733 Du Barry Ln, Houston, TX 77018For Sale
 MLS ID #19335205, Mark Maniha, Mark Maniha Real Estate. HAR
 - $1,450,0005 bd5 ba4.2k sqft1003 Wakefield Dr, Houston, TX 77018For Sale
 MLS ID #45589945, Kate Ferguson, Keller Williams Memorial. HAR
 - $1,499,0003 bd3 ba2.4k sqft1806 De Milo Dr, Houston, TX 77018New Construction
 MLS ID #5510224, Pedro Zaldivar Rabago, Zarco Properties, LLC. HAR
 - $1,725,0004 bd5 ba4.3k sqft1714 Lamonte Ln, Houston, TX 77018New Construction
 MLS ID #33240383, Michael Silva, Happen Houston. HAR
