Introducing the Oak Forest Icon Collection by Jamestown Estate Homes, a curated series of architecturally distinctive residences designed to become landmarks within one of Houston’s most sought-after neighborhoods. Construction is starting soon on this 4,750 SF transitional home showcases a striking stucco and cedar exterior, dramatic steel doors, and oversized windows. Designed for entertaining and everyday living, the main level features a chef’s kitchen with extensive cabinetry, a dedicated scullery, elegant bar area, formal dining room, and outdoor kitchen. Upstairs, the vaulted primary retreat offers a spa-inspired bath and an oversized wardrobe room, while three additional ensuite bedrooms surround a spacious game room with snack bar and loft workspace. Thoughtfully designed with abundant storage, a mudroom, and a surprisingly generous backyard with room for outdoor living and future pool possibilities. Architectural presence meets everyday livability. Construction starting soon!
New construction
$1,888,000
1517 Wakefield Dr, Houston, TX 77018
4beds
4,750sqft
:
Get pre-qualified$13,120/mo
Single Family Residence
Built in 2026
6,899 Square Feet Lot
$1,838,200 Zestimate®
$397/sqft
$-- HOA
What's special
Outdoor kitchenDedicated sculleryOversized windowsFormal dining roomThree additional ensuite bedroomsOversized wardrobe roomDramatic steel doors
- 48 days |
- 147 |
- 11 |
Zillow last checked:
Listing updated:
Listed by:
Victoria Hawes TREC #0648252 832-392-9006,
16th Street Realty LLC
Source: HAR,MLS#: 22746184
Facts & features
Interior
Bedrooms & bathrooms
- Bedrooms: 4
- Bathrooms: 5
- Full bathrooms: 5
Rooms
- Room types: Family Room, Utility Room
Primary bathroom
- Features: Full Secondary Bathroom Down, Primary Bath: Double Sinks, Primary Bath: Separate Shower, Primary Bath: Soaking Tub
Kitchen
- Features: Kitchen Island, Kitchen open to Family Room, Pantry, Pot Filler, Pots/Pans Drawers, Soft Closing Cabinets, Soft Closing Drawers, Under Cabinet Lighting, Walk-in Pantry
Heating
- Natural Gas
Cooling
- Ceiling Fan(s), Electric
Appliances
- Included: Water Heater, Disposal, Refrigerator, Wine Refrigerator, Convection Oven, Double Oven, Microwave, Gas Range, Dishwasher
Features
- Formal Entry/Foyer, High Ceilings, Prewired for Alarm System, Wired for Sound, All Bedrooms Up, Primary Bed - 2nd Floor, Walk-In Closet(s)
- Flooring: Engineered Hardwood, Tile
- Windows: Insulated/Low-E windows
- Number of fireplaces: 1
- Fireplace features: Gas Log
Interior area
- Total structure area: 4,750
- Total interior livable area: 4,750 sqft
Property
Parking
- Total spaces: 2
- Parking features: Attached, Oversized, Double-Wide Driveway
- Attached garage spaces: 2
Features
- Stories: 2
- Patio & porch: Patio/Deck, Porch
- Exterior features: Sprinkler System
- Fencing: Back Yard
Lot
- Size: 6,899 Square Feet
- Features: Back Yard, Subdivided, 0 Up To 1/4 Acre
Details
- Parcel number: 0731000040007
Construction
Type & style
- Home type: SingleFamily
- Architectural style: Contemporary,Traditional
- Property subtype: Single Family Residence
Materials
- Blown-In Insulation, Spray Foam Insulation, Stucco
- Foundation: Slab
- Roof: Composition
Condition
- New construction: Yes
- Year built: 2026
Details
- Builder name: Jamestown Estate Homes
Utilities & green energy
- Sewer: Public Sewer
- Water: Public
Green energy
- Green verification: HERS Index Score
- Energy efficient items: Thermostat, Lighting, HVAC, HVAC>13 SEER, Exposure/Shade
Community & HOA
Community
- Security: Prewired for Alarm System
- Subdivision: Oak Forest Sec 02
HOA
- Amenities included: Paid Patrol
Location
- Region: Houston
Financial & listing details
- Price per square foot: $397/sqft
- Tax assessed value: $518,450
- Annual tax amount: $9,796
- Date on market: 6/5/2026
- Listing terms: Cash,Conventional,VA Loan
Estimated market value
$1,838,200
$1.75M - $1.93M
$7,087/mo
Price history
| Date | Event | Price |
|---|---|---|
| 6/5/2026 | Listed for sale | $1,888,000$397/sqft |
Source:  HAR #22746184 Report a problem HAR #22746184 Report a problem | ||
Public tax history
| Year | Property taxes | Tax assessment |
|---|---|---|
| 2025 | $6,651 -3.1% | $518,450 +3.6% |
| 2024 | $6,861 +12.9% | $500,255 |
| 2023 | $6,079 -6.4% | $500,255 +9.4% |
| 2022 | $6,494 | $457,125 +16% |
| 2021 | -- | $394,023 +16.3% |
| 2020 | $6,234 +0.2% | $338,667 -11.7% |
| 2019 | $6,223 +5.8% | $383,675 +26% |
| 2018 | $5,885 | $304,580 |
| 2017 | $5,885 +0.6% | $304,580 -16.4% |
| 2016 | $5,849 +17.2% | $364,500 +2.7% |
| 2015 | $4,990 | $355,000 +22.4% |
| 2014 | $4,990 | $290,000 +25% |
| 2013 | -- | $231,949 +12.1% |
| 2012 | -- | $207,000 +5.7% |
| 2011 | -- | $195,840 -4.2% |
| 2010 | -- | $204,373 |
| 2009 | -- | $204,373 +20.1% |
| 2007 | -- | $170,154 +12.9% |
| 2006 | -- | $150,700 +10% |
| 2005 | -- | $137,000 +3.8% |
| 2004 | -- | $132,000 +5.3% |
| 2003 | -- | $125,400 +10% |
| 2002 | -- | $114,000 +9.9% |
| 2001 | -- | $103,700 +10% |
| 2000 | -- | $94,300 |
Find assessor info on the county website
Monthly payment
Est. payment
Payment breakdown
Explore the cost of this home by adjusting the details. Changes won't be saved.Climate risks
Neighborhood: Oak Forest - Garden Oaks
Nearby schools
GreatSchools rating
- 10/10Oak Forest Elementary SchoolGrades: PK-5Distance: 0.3 mi
- 7/10Black Middle SchoolGrades: 6-8Distance: 0.3 mi
- 5/10Waltrip High SchoolGrades: 9-12Distance: 0.6 mi
Schools provided by the listing agent
- Elementary: Oak Forest Elementary School (Houston)
- Middle: Black Middle School
- High: Waltrip High School
Source: HAR. This data may not be complete. We recommend contacting the local school district to confirm school assignments for this home.
- $1,455,5002 bd1 ba930 sqft1521 Wakefield Dr, Houston, TX 77018Off Market
- $1,173,5004 bd5 ba4k sqft1513 Wakefield Dr, Houston, TX 77018Off Market
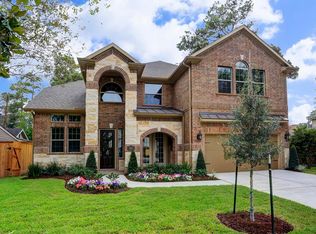
- $1,444,9004 bd4 ba4.3k sqft1525 Wakefield Dr, Houston, TX 77018Off Market
- $1,634,1004 bd4 ba4.5k sqft1509 Wakefield Dr, Houston, TX 77018Off Market
- $473,4002 bd1 ba1k sqft1518 Chippendale Rd, Houston, TX 77018Off Market
- $646,4003 bd2 ba1.6k sqft1514 Chippendale Rd, Houston, TX 77018Off Market
- $--4 bd5 ba4.5k sqft1518 Wakefield Dr, Houston, TX 77018Sold
- $1,682,7004 bd4 ba4.8k sqft1522 Chippendale Rd, Houston, TX 77018Off Market
A local agent can set up tours, give advice and negotiate with sellers.
Similar homes
- $1,699,9954 bd5 ba4.5k sqft802 W 30th St, Houston, TX 77018For Sale
 MLS ID #13483444, Nancy Almodovar, Nan & Company Properties - Corporate Office (Heights). HAR
 - $1,500,0005 bd5 ba4k sqft814 Azalea St, Houston, TX 77018For Sale
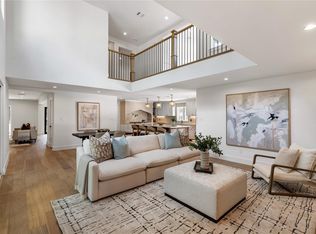 MLS ID #23873201, Anisa Patel, Brent Allen Properties. HAR
 - $1,825,0006 bd6 ba4.7k sqft963 W 41st St, Houston, TX 77018New Construction
 MLS ID #88088232, Avi Sheleg, Compass RE Texas, LLC - Houston. HAR
 - $1,900,0005 bd7 ba6.4k sqft431 W 30th St, Houston, TX 77018New Construction
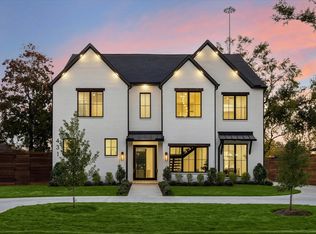 MLS ID #88598447, Thalina Garcia, Nan & Company Properties - Corporate Office (Heights). HAR
 - $2,195,0004 bd6 ba5.3k sqft934 W 43rd St, Houston, TX 77018New ConstructionMLS ID #10612340, Deanna Zugheri, Keller Williams Realty Metropolitan. HAR
- $1,950,0004 bd4 ba4.2k sqft74 Briar Hollow Ln, Houston, TX 77027For SaleMLS ID #76983796, Linda Ricca, Compass RE Texas, LLC - Houston. HAR
- $1,800,0004 bd5 ba5.3k sqft7218 Schiller St, Houston, TX 77055New ConstructionMLS ID #56342406, Zoya Alam, eXp Realty LLC. HAR
- $1,773,0005 bd5 ba3.5k sqft1535 Rutland St, Houston, TX 77008For SaleMLS ID #72168548, Susanne Mullen-Spencer, Keller Williams Realty Clear Lake / NASA. HAR
- $2,390,0004 bd4 ba4.4k sqft5665 Pine Forest Rd, Houston, TX 77056For SaleMLS ID #56340087, Walter Bering, Martha Turner Sotheby's International Realty. HAR
- $1,495,0005 bd5 ba4.1k sqft7106 Raton St, Houston, TX 77055New ConstructionMLS ID #90146149, Mel Reyna, The Reyna Group. HAR
- $1,698,0004 bd6 ba5.4k sqft7006 Schiller St, Houston, TX 77055New ConstructionMLS ID #61539081, Andrea Tran, Nextgen Real Estate Properties. HAR
- $2,295,0005 bd7 ba5.5k sqft211 W 34th St, Houston, TX 77018New ConstructionMLS ID #28641268, Hans Adnani, Real Broker, LLC. HAR
- $2,489,0005 bd6 ba6.4k sqft316 W 30th St, Houston, TX 77018New ConstructionMLS ID #50088171, Michael Silva, Happen Houston. HAR
- $2,450,0005 bd6 ba4.9k sqft822 W 31st St, Houston, TX 77018New ConstructionMLS ID #89323031, Deanna Zugheri, Keller Williams Realty Metropolitan. HAR
- $2,500,0004 bd7 ba5.5k sqft315 W 32nd St, Houston, TX 77018New ConstructionMLS ID #44367620, Deanna Zugheri, Keller Williams Realty Metropolitan. HAR
- $1,980,0005 bd7 ba4.9k sqft4521 Blossom St, Houston, TX 77007For SaleMLS ID #62150810, Stephanie Pribble, Keller Williams Realty Metropolitan. HAR
- $1,425,9005 bd5 ba4.2k sqft1504 Story St, Houston, TX 77055New ConstructionMLS ID #22410145, Ronda Ross, Texas Living Company. HAR
- $2,589,0005 bd7 ba5.9k sqft867 W 42nd St, Houston, TX 77018New ConstructionMLS ID #48168099, Michael Silva, Happen Houston. HAR
- $1,795,0004 bd5 ba4.4k sqft408 Pecore St, Houston, TX 77009For SaleMLS ID #27469182, Samuel Carratala, eXp Realty LLC. HAR
- $1,695,0005 bd5 ba4.1k sqft1306 Zora St, Houston, TX 77055New ConstructionMLS ID #96230978, Mel Reyna, The Reyna Group. HAR
