Nestled in the highly desirable Cowards Creek neighborhood, this NEWLY updated (2025-2026) home sits on 3/4-acre lot, encompassing 4,084 sf total. Main home offers a roomy 3,032 sf w/2 updated AC & heating systems & a 1,068 sq ft fully outfitted garage apt offering new SS appliances, quartz counters, lighting/fans & paint throughout—this property offers versatility, convenience & room to grow. Step inside to discover an airy living room, abundant natural light & breathtaking views. Chef's kitchen boasts a central island w/NEW induction cooktop, dine-in counter seating & dining space that invites you to enjoy the scenery. Primary suite offers a REMODELED bath w/oak double vanity, quarts counters, free-standing soaking tub & frameless shower. Don't miss the NEW custom closet offering 2 dressers, ample hanging & rows & rows of shoe shelving! Outside, indulge in your private oasis w/a summer kitchen, Al fresco dining, pool, hot tub & expansive green space—perfect for year-round enjoyment!
For sale
Price cut: $51K (6/23)
$1,024,000
1208 Tall Pines Dr, Friendswood, TX 77546
3beds
3,032sqft
:
Get pre-qualified$8,004/mo
Single Family Residence
Built in 1979
0.71 Acres Lot
$985,500 Zestimate®
$338/sqft
$4/mo HOA
What's special
- 66 days |
- 367 |
- 23 |
Zillow last checked:
Listing updated:
Listed by:
Jaime Black TREC #0620001 832-978-5569,
Martin & Black Real Estate LLC
Source: HAR,MLS#: 84356009
Facts & features
Interior
Bedrooms & bathrooms
- Bedrooms: 3
- Bathrooms: 3
- Full bathrooms: 3
Rooms
- Room types: Quarters/Guest House, Utility Room
Primary bathroom
- Features: Primary Bath: Double Sinks, Primary Bath: Separate Shower, Primary Bath: Soaking Tub, Secondary Bath(s): Tub/Shower Combo
Kitchen
- Features: Breakfast Bar, Island w/ Cooktop, Under Cabinet Lighting
Heating
- Natural Gas
Cooling
- Ceiling Fan(s), Electric
Appliances
- Included: Disposal, Convection Oven, Microwave, Electric Cooktop, Dishwasher
- Laundry: Electric Dryer Hookup, Washer Hookup
Features
- High Ceilings, Vaulted Ceiling, Wet Bar, En-Suite Bath, Walk-In Closet(s)
- Flooring: Carpet, Tile
- Windows: Insulated/Low-E windows, Window Coverings
- Number of fireplaces: 1
- Fireplace features: Gas, Wood Burning
Interior area
- Total structure area: 3,032
- Total interior livable area: 3,032 sqft
Property
Parking
- Total spaces: 4
- Parking features: Attached, Detached, Additional Parking, Garage Door Opener, Circular Driveway
- Attached garage spaces: 4
Features
- Stories: 1
- Patio & porch: Covered, Patio/Deck, Porch
- Exterior features: Outdoor Kitchen, Sprinkler System
- Has private pool: Yes
- Pool features: Gunite, Heated, In Ground, Pool/Spa Combo
- Has spa: Yes
- Spa features: Spa/Hot Tub
- Fencing: Back Yard
Lot
- Size: 0.71 Acres
- Features: Subdivided, 1/2 Up to 1 Acre
Details
- Additional structures: Detached Gar Apt /Quarters
- Parcel number: 284300020016000
Construction
Type & style
- Home type: SingleFamily
- Architectural style: Contemporary,Traditional
- Property subtype: Single Family Residence
Materials
- Brick
- Foundation: Slab
- Roof: Composition
Condition
- New construction: No
- Year built: 1979
Utilities & green energy
- Sewer: Public Sewer
- Water: Public
Green energy
- Energy efficient items: Attic Vents, Thermostat, Exposure/Shade
Community & HOA
Community
- Subdivision: Coward Creek
HOA
- Has HOA: Yes
- HOA fee: $50 annually
Location
- Region: Friendswood
Financial & listing details
- Price per square foot: $338/sqft
- Tax assessed value: $855,780
- Annual tax amount: $19,957
- Date on market: 6/4/2026
- Listing terms: Cash,Conventional,FHA,VA Loan
- Exclusions: See Agent Remarks
- Road surface type: Concrete, Curbs
Estimated market value
$985,500
$936,000 - $1.03M
$4,602/mo
Price history
| Date | Event | Price |
|---|---|---|
| 6/23/2026 | Price change | $1,024,000-4.7%$338/sqft |
Source:  HAR #84356009 Report a problem HAR #84356009 Report a problem | ||
| 6/4/2026 | Listed for sale | $1,075,000+17.5%$355/sqft |
Source: HAR #84356009 Report a problem | ||
| 1/31/2023 | Listing removed | -- |
Source: HAR #38353478 Report a problem | ||
| 1/13/2023 | Pending sale | $915,000$302/sqft |
Source: HAR #38353478 Report a problem | ||
| 12/8/2022 | Price change | $915,000-3.2%$302/sqft |
Source: HAR #38353478 Report a problem | ||
| 11/11/2022 | Price change | $945,000-4.1%$312/sqft |
Source: HAR #38353478 Report a problem | ||
| 9/29/2022 | Price change | $985,000-12.4%$325/sqft |
Source: HAR #38353478 Report a problem | ||
| 9/14/2022 | Listed for sale | $1,125,000$371/sqft |
Source: HAR #38353478 Report a problem | ||
Public tax history
| Year | Property taxes | Tax assessment |
|---|---|---|
| 2025 | $6,640 +1.8% | $855,780 -11% |
| 2024 | $6,523 +160.2% | $961,929 +56.7% |
| 2023 | $2,507 +0% | $613,943 +10% |
| 2022 | $2,507 0% | $558,130 +9.3% |
| 2021 | $2,507 0% | $510,547 +10% |
| 2020 | $2,507 +1.1% | $464,134 +10% |
| 2019 | $2,480 -62.6% | $421,940 -1.9% |
| 2018 | $6,639 | $429,920 -0.9% |
| 2017 | $6,639 +0.4% | $433,890 -1.3% |
| 2016 | $6,610 +165.8% | $439,710 +17.9% |
| 2015 | $2,487 +0% | $372,990 +29.4% |
| 2014 | $2,485 | $288,310 |
| 2013 | -- | $288,310 -8.5% |
| 2012 | -- | $315,000 |
| 2011 | -- | $315,000 -6.7% |
| 2010 | -- | $337,760 |
| 2009 | -- | $337,760 |
| 2008 | -- | $337,760 |
| 2007 | -- | $337,760 +17.1% |
| 2006 | -- | $288,380 +3.1% |
| 2005 | -- | $279,680 +8.7% |
| 2004 | -- | $257,380 +10.7% |
| 2003 | -- | $232,590 +16.3% |
| 2002 | -- | $199,980 |
| 2001 | -- | $199,980 |
Find assessor info on the county website
Monthly payment
Est. payment
Payment breakdown
Explore the cost of this home by adjusting the details. Changes won't be saved.Climate risks
Neighborhood: Coward Creek
Nearby schools
GreatSchools rating
- 9/10Zue S Bales Intermediate SchoolGrades: 3-5Distance: 1 mi
- 9/10Friendswood Junior High SchoolGrades: 6-8Distance: 2.6 mi
- 8/10Friendswood High SchoolGrades: 9-12Distance: 0.7 mi
Schools provided by the listing agent
- Elementary: Westwood Elementary School (Friendswood)
- Middle: Friendswood Junior High School
- High: Friendswood High School
Source: HAR. This data may not be complete. We recommend contacting the local school district to confirm school assignments for this home.
- $284,1001 bd1 ba1k sqft1208B Tall Pines Dr, Friendswood, TX 77546Off Market
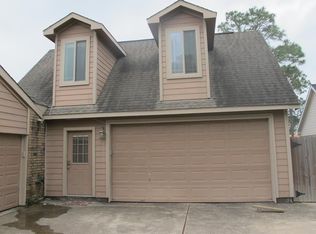
- $838,6004 bd2 ba3.4k sqft1210 Tall Pines Dr, Friendswood, TX 77546Off Market
- $919,3004 bd4 ba3.2k sqft1206 Tall Pines Dr, Friendswood, TX 77546Off Market
- $684,7004 bd3 ba2.6k sqft1204 Tall Pines Dr, Friendswood, TX 77546Off Market
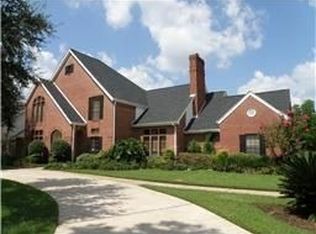
- $903,500-- bd2 ba3.9k sqft1205 Pine Hollow Dr, Friendswood, TX 77546Off Market
- $900,3004 bd3 ba3.8k sqft1203 Pine Hollow Dr, Friendswood, TX 77546Off Market
- $562,5004 bd3 ba2.2k sqft1207 Pine Hollow Dr, Friendswood, TX 77546Off Market
- $745,800-- bd3 ba3.3k sqft1207 Tall Pines Dr, Friendswood, TX 77546Off Market
A local agent can set up tours, give advice and negotiate with sellers.
Similar homes
- $1,199,9004 bd3 ba3.3k sqft1102 Cowards Creek Dr, Friendswood, TX 77546For Sale
 MLS ID #35976155, Neal Green, Martin & Black Real Estate LLC. HAR
 - $985,0003 bd4 ba3.4k sqft11 Marys Creek Ln, Friendswood, TX 77546For Sale
 MLS ID #92384257, Maria Cuevas, Atlas Realty Group, LLC. HAR
 - $535,0003 bd3 ba2.3k sqft1207 W Edgewood Dr, Friendswood, TX 77546For Sale
 MLS ID #18351343, Kristen Cook, Stanfield Properties. HAR
 - $1,100,0003 bd5 ba4.1k sqft1321 Stoney Lake Dr, Friendswood, TX 77546For Sale
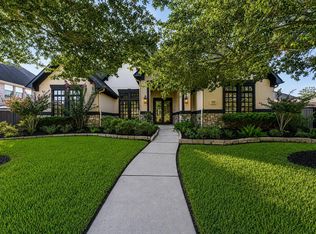 MLS ID #77135015, Erin Gorkiewicz, UTR TEXAS, REALTORS. HAR
 - $760,0004 bd3 ba2.8k sqft15526 Wandering Trl, Friendswood, TX 77546For SaleMLS ID #84917159, John Prell, Creekview Realty. HAR
- $1,079,0004 bd4 ba4.3k sqft1817 Eagle Creek Dr, Friendswood, TX 77546For SaleMLS ID #27225452, Melanie Ehrlich, Real Broker, LLC. HAR
- $1,050,0004 bd6 ba3.4k sqft1919 Silver Point Ct, Friendswood, TX 77546For SaleMLS ID #27148066, Alan Stanfield, Stanfield Properties. HAR
- $899,0004 bd3 ba3.4k sqft1821 Avery Ln, Friendswood, TX 77546For SaleMLS ID #88170579, Alan Stanfield, Stanfield Properties. HAR
- $559,9004 bd3 ba2.8k sqft910 High Ridge Cir, Friendswood, TX 77546For SaleMLS ID #68654195, Craig Carver, RE/MAX Space Center. HAR
- $1,098,0004 bd5 ba4.2k sqft1819 Eagle Creek Dr, Friendswood, TX 77546For SaleMLS ID #23756247, Dawn Johnson, Martha Turner Sotheby's International Realty - Bay Area. HAR
- $749,9004 bd4 ba3.6k sqft403 Trail Head St, Friendswood, TX 77546For SaleMLS ID #22471985, Caroline Allbritton, Parkston Properties. HAR
- $529,5004 bd4 ba3.4k sqft1602 Orlando St, Friendswood, TX 77546For SaleMLS ID #10105787, Kristi Perry, Parkston Properties. HAR
- $579,0005 bd4 ba2.9k sqft1305 Wilderness Pines Dr, Friendswood, TX 77546For SaleMLS ID #41681029, Lily Berrios, CB&A, Realtors. HAR
- $735,0004 bd4 ba3.4k sqft205 Trail Bend Ln, Friendswood, TX 77546For SaleMLS ID #97763469, Sara Soto, Martin & Black Real Estate LLC. HAR
- $760,0005 bd4 ba3.4k sqft907 Middlecreek St, Friendswood, TX 77546For SaleMLS ID #66260919, David Mazzarella, eXp Realty LLC. HAR
- $899,0005 bd4 ba4.4k sqft503 Shadywood Dr, Friendswood, TX 77546For SaleMLS ID #6957330, Shane Bergeson, Better Homes and Gardens Real Estate Gary Greene - Bay Area. HAR
- $842,5004 bd4 ba3.9k sqft1504 Tallow Chase Ct, Friendswood, TX 77546For SaleMLS ID #42061990, Anthony Bernardo, Ranco Realty. HAR
- $1,119,0005 bd6 ba4.3k sqft1310 Tamina Pass Ln, Friendswood, TX 77546For SaleMLS ID #68213779, Christiana McCarley, Thrive Realty & Co. HAR
- $665,0004 bd4 ba3.2k sqft1645 Longwood Glen Ln, Friendswood, TX 77546For SaleMLS ID #48444319, Alan Stanfield, Stanfield Properties. HAR
- $745,9993 bd3 ba2.8k sqft2204 Airline Dr, Friendswood, TX 77546For SaleMLS ID #98607654, Kristi Johanson, Keller Williams Preferred. HAR
