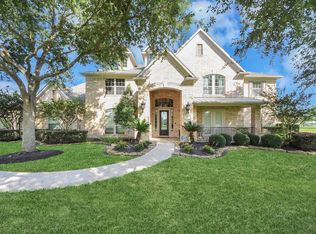
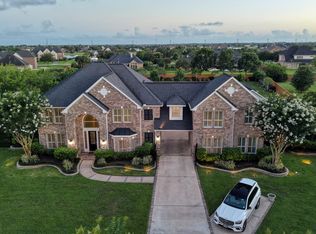
Situated on a beautifully landscaped 1-acre corner lot in gated Whispering Lakes Ranch, this stunning Trendmaker home offers 5 bedrooms, exceptional living space, and luxury details throughout. A grand entry features soaring ceilings, crown molding, and a wrought-iron spiral staircase. The private study with French doors is ideal for working from home, while the gourmet island kitchen boasts custom cabinetry, granite countertops, breakfast bar seating, and a large walk-in pantry. The spacious primary suite includes a sitting area, fireplace, and oversized walk-in closet. Upstairs offers a gameroom/media room, office nook, hidden secret room, and four secondary bedrooms. Step outside to your backyard retreat featuring a brand-new outdoor kitchen, covered patio, fire pit, and lagoon-style pool with beach entry, the perfect for entertaining year-round.
For sale
$949,900
3942 Lake Star Dr, League City, TX 77573
5beds
4,747sqft
Single Family Residence
Built in 2006
1.03 Acres Lot
$896,700 Zestimate®
$200/sqft
$183/mo HOA
What's special
- 62 days |
- 477 |
- 20 |
Zillow last checked:
Listing updated:
Listed by:
Elizabeth Kyser TREC #0670959 281-229-8416,
Keller Williams Memorial,
Jenee Bothe TREC #0775203 346-381-7161,
Keller Williams Memorial
Source: HAR,MLS#: 12611907
Facts & features
Interior
Bedrooms & bathrooms
- Bedrooms: 5
- Bathrooms: 5
- Full bathrooms: 4
- 1/2 bathrooms: 1
Rooms
- Room types: Utility Room
Primary bathroom
- Features: Primary Bath: Separate Shower, Primary Bath: Soaking Tub, Secondary Bath(s): Double Sinks, Secondary Bath(s): Tub/Shower Combo
Kitchen
- Features: Kitchen Island, Kitchen open to Family Room, Pantry, Pot Filler, Pots/Pans Drawers, Soft Closing Cabinets, Soft Closing Drawers, Under Cabinet Lighting, Walk-in Pantry
Heating
- Natural Gas
Cooling
- Ceiling Fan(s), Electric
Appliances
- Included: Disposal, Double Oven, Gas Oven, Microwave, Gas Range, Dishwasher
- Laundry: Electric Dryer Hookup, Gas Dryer Hookup, Washer Hookup
Features
- 2 Staircases, Crown Molding, Formal Entry/Foyer, High Ceilings, Prewired for Alarm System, Wired for Sound, En-Suite Bath, Primary Bed - 1st Floor, Sitting Area, Walk-In Closet(s)
- Flooring: Engineered Hardwood, Tile
- Doors: Insulated Doors
- Windows: Insulated/Low-E windows, Shutters, Window Coverings
- Number of fireplaces: 2
- Fireplace features: Outside, Gas, Gas Log
Interior area
- Total structure area: 4,747
- Total interior livable area: 4,747 sqft
Property
Parking
- Total spaces: 4
- Parking features: Electric Gate, Garage, Oversized, Garage Door Opener, Converted Garage, Double-Wide Driveway, Porte-Cochere, Workshop in Garage, Attached Carport
- Attached garage spaces: 3
- Carport spaces: 1
- Covered spaces: 4
Features
- Stories: 2
- Patio & porch: Covered, Patio/Deck, Porch
- Exterior features: Back Green Space, Outdoor Kitchen, Side Yard, Sprinkler System
- Has private pool: Yes
- Pool features: Gunite, Heated, In Ground, Pool/Spa Combo, Salt Water
- Has spa: Yes
- Spa features: Spa/Hot Tub
- Fencing: Back Yard,Full
Lot
- Size: 1.03 Acres
- Features: Back Yard, Cleared, Corner Lot, Subdivided, 1 Up to 2 Acres
Details
- Parcel number: 760320030018000
Construction
Type & style
- Home type: SingleFamily
- Architectural style: Traditional
- Property subtype: Single Family Residence
Materials
- Brick, Stone
- Foundation: Slab
- Roof: Composition
Condition
- New construction: No
- Year built: 2006
Utilities & green energy
- Sewer: Septic Tank
- Water: Public
Green energy
- Energy efficient items: Attic Vents, Exposure/Shade
Community & HOA
Community
- Security: Prewired for Alarm System
- Subdivision: Whispering Lakes Ranch Sec 2 P
HOA
- Has HOA: Yes
- Amenities included: Controlled Access, Pond
- HOA fee: $2,200 annually
Location
- Region: League City
Financial & listing details
- Price per square foot: $200/sqft
- Tax assessed value: $734,650
- Annual tax amount: $13,400
- Date on market: 6/16/2026
- Listing terms: Cash,Conventional,VA Loan
- Road surface type: Concrete, Curbs
Estimated market value
$896,700
$852,000 - $942,000
$5,801/mo
Price history
| Date | Event | Price |
|---|---|---|
| 6/19/2026 | Listed for sale | $949,900+32.9%$200/sqft |
Source:  HAR #12611907 Report a problem HAR #12611907 Report a problem | ||
| 3/17/2021 | Sold | -- |
Source: Agent Provided Report a problem | ||
| 1/28/2021 | Pending sale | $715,000$151/sqft |
Source: HAR #56597485 Report a problem | ||
| 12/14/2020 | Price change | $715,000-2%$151/sqft |
Source: UTR TEXAS, REALTORS #56597485 Report a problem | ||
| 9/27/2020 | Listed for sale | $729,900$154/sqft |
Source: UTR TEXAS, REALTORS #56597485 Report a problem | ||
| 9/21/2020 | Pending sale | $729,900$154/sqft |
Source: UTR TEXAS, REALTORS #56597485 Report a problem | ||
| 8/19/2020 | Price change | $729,900-1.4%$154/sqft |
Source: Realty Alliance #35693708 Report a problem | ||
| 7/14/2020 | Price change | $739,900-1.3%$156/sqft |
Source: Realty Alliance #35693708 Report a problem | ||
| 6/5/2020 | Listed for sale | $749,900+13.8%$158/sqft |
Source: Realty Alliance #35693708 Report a problem | ||
| 12/21/2016 | Sold | -- |
Source: Agent Provided Report a problem | ||
| 9/17/2016 | Price change | $659,000-0.9%$139/sqft |
Source: RE/MAX Space Center-Clear Lake #87892550 Report a problem | ||
| 9/5/2016 | Price change | $664,900-0.7%$140/sqft |
Source: RE/MAX Space Center-Clear Lake #87892550 Report a problem | ||
| 8/6/2016 | Listed for sale | $669,900+6.3%$141/sqft |
Source: RE/MAX Space Center-Clear Lake #87892550 Report a problem | ||
| 8/10/2015 | Sold | -- |
Source: Agent Provided Report a problem | ||
| 6/28/2015 | Pending sale | $630,000$133/sqft |
Source: Brockway Realty #70816824 Report a problem | ||
| 6/17/2015 | Listed for sale | $630,000$133/sqft |
Source: Brockway Realty #70816824 Report a problem | ||
| 6/13/2015 | Pending sale | $630,000$133/sqft |
Source: Brockway Realty #70816824 Report a problem | ||
| 5/26/2015 | Price change | $630,000-3.1%$133/sqft |
Source: Brockway Realty #70816824 Report a problem | ||
| 5/6/2015 | Price change | $650,000-3.7%$137/sqft |
Source: Brockway Realty #70816824 Report a problem | ||
| 4/7/2015 | Listed for sale | $675,000+28.8%$142/sqft |
Source: Brockway Realty #70816824 Report a problem | ||
| 11/16/2008 | Listing removed | $524,000$110/sqft |
Source: HAR #4094496 Report a problem | ||
| 10/17/2008 | Listed for sale | $524,000$110/sqft |
Source: HAR #4094496 Report a problem | ||
Public tax history
| Year | Property taxes | Tax assessment |
|---|---|---|
| 2025 | $4,051 -1.9% | $734,650 |
| 2024 | $4,129 -2.8% | $734,650 +2% |
| 2023 | $4,246 +2.4% | $720,343 +10% |
| 2022 | $4,147 -10.2% | $654,857 +1% |
| 2021 | $4,617 -1.2% | $648,483 +6.6% |
| 2020 | $4,673 -9.6% | $608,420 +3.2% |
| 2019 | $5,168 -59.5% | $589,530 |
| 2018 | $12,758 | $589,530 |
| 2017 | $12,758 +6.1% | $589,530 +6.1% |
| 2016 | $12,021 +140.9% | $555,380 |
| 2015 | $4,991 +2.3% | $555,380 +19.9% |
| 2014 | $4,880 | $463,180 |
| 2013 | -- | $463,180 |
| 2012 | -- | $463,180 |
| 2011 | -- | $463,180 |
| 2010 | -- | $463,180 |
| 2009 | -- | $463,180 +4.8% |
| 2008 | -- | $442,090 +71.4% |
| 2007 | -- | $257,970 |
Find assessor info on the county website
Monthly payment
Est. payment
Payment breakdown
Explore the cost of this home by adjusting the details. Changes won't be saved.Climate risks
Neighborhood: Whispering Lakes Ranch
Nearby schools
GreatSchools rating
- 7/10Sandra Mossman Elementary SchoolGrades: PK-5Distance: 0.9 mi
- 8/10Bayside Intermediate SchoolGrades: 6-8Distance: 0.8 mi
- 7/10Clear Falls High SchoolGrades: 9-12Distance: 0.9 mi
Schools provided by the listing agent
- Elementary: Sandra Mossman Elementary School
- Middle: Bayside Intermediate School
- High: Clear Falls High School
Source: HAR. This data may not be complete. We recommend contacting the local school district to confirm school assignments for this home.
- $800,800-- bd-- ba4.1k sqft3938 Lake Star Dr, League City, TX 77573Off Market
- $1,060,4005 bd5 ba5.7k sqft3946 Lake Star Dr, League City, TX 77573Off Market

- $939,9004 bd3 ba4.9k sqft3934 Lake Star Dr, League City, TX 77573Off Market
- $970,900-- bd-- ba7.5k sqft2012 Lake Landing Dr, League City, TX 77573Off Market
- $775,5004 bd3 ba4.4k sqft3941 Lake Star Dr, League City, TX 77573Off Market
- $946,3005 bd6 ba4.9k sqft3937 Lake Star Dr, League City, TX 77573Off Market
- $991,7005 bd3 ba5.7k sqft3950 Lake Star Dr, League City, TX 77573Off Market
- $896,400-- bd3 ba5k sqft3945 Lake Star Dr, League City, TX 77573Off Market
A local agent can set up tours, give advice and negotiate with sellers.
Similar homes
- $989,9005 bd5 ba4.5k sqft1860 Lake Landing Dr, League City, TX 77573For Sale
 MLS ID #4952602, Jeffrey Lamb, eXp Realty, LLC. HAR
 - $975,0004 bd4 ba4.5k sqft1812 Lake Landing Dr, League City, TX 77573For Sale
 MLS ID #61419111, Ryan Gonzales, Nan & Company Properties - Corporate Office (Heights). HAR
 - $1,099,0005 bd6 ba5.2k sqft3960 Pebble Brook Dr, League City, TX 77573For Sale
 MLS ID #22186865, Natasha Valasek, Real Broker, LLC. HAR
 - $950,0005 bd5 ba4.7k sqft1520 Kaleta Pass Ln, League City, TX 77573For Sale
 MLS ID #49264782, David Labberton, KingFay Inc. HAR
 - $850,0005 bd6 ba4.3k sqft1433 Hicks Field Ln, League City, TX 77573For SaleMLS ID #90891286, Jimmy Simien, Simien Properties. HAR
- $774,9905 bd4 ba4.8k sqft2407 Mallorca Pass, League City, TX 77573For SaleMLS ID #83420305, Austin Eggers, Gregtxrealty - Central. HAR
- $799,0005 bd5 ba5.1k sqft2917 Auburn Creek Ln, League City, TX 77573For SaleMLS ID #11269261, Brandy Liss, Liss Realty Group. HAR
- $949,9005 bd5 ba5.6k sqft2406 Masters Dr, League City, TX 77573For SaleMLS ID #19009284, Lisa Yates, eXp Realty LLC. HAR
- $800,0004 bd4 ba4.1k sqft1020 Broad Bay Ln, League City, TX 77573For SaleMLS ID #38873030, Teresa Sartin, Keller Williams Realty The Woodlands. HAR
- $699,9995 bd4 ba4k sqft1411 Coffee Mill Ct, League City, TX 77573For SaleMLS ID #43730137, Troy Chase, Real Broker, LLC. HAR
- $799,0005 bd4 ba4.6k sqft1532 Jag Holw, League City, TX 77573For SaleMLS ID #45600429, Lisa Boland, Texas Home Shop Realty. HAR
- $795,0004 bd3 ba3k sqft2700 Webster St, League City, TX 77573For SaleMLS ID #12804668, Vicki Torrance-Hinesley, Douglas Elliman Real Estate. HAR
- $774,9994 bd5 ba4.6k sqft2895 Ragusa Ln, League City, TX 77573For SaleMLS ID #21310313, Joseph Kanayathu, Excel Realty CO. HAR
- $950,0005 bd4 ba4.8k sqft405 Old Orchard Dr, Dickinson, TX 77539For SaleMLS ID #7830469, Brandy Liss, Liss Realty Group. HAR
- $999,5004 bd5 ba4.2k sqft1819 Eagle Creek Dr, Friendswood, TX 77546For SaleMLS ID #91895913, Dawn Johnson, Martha Turner Sotheby's International Realty - Bay Area. HAR
- $629,0005 bd4 ba4.2k sqft1538 Torrance Dr, League City, TX 77573For SaleMLS ID #69224559, Natasha Valasek, Real Broker, LLC. HAR
- $899,0005 bd6 ba4.5k sqft2304 Halls Creek Ct, Friendswood, TX 77546For SaleMLS ID #76150924, Alan Stanfield, Stanfield Properties. HAR
- $535,0004 bd4 ba3.6k sqft1332 Altavilla Ln, League City, TX 77573For SaleMLS ID #92048834, Brittany Burns, eXp Realty, LLC. HAR
- $865,0005 bd4 ba4.4k sqft503 Shadywood Dr, Friendswood, TX 77546For SaleMLS ID #59901734, Shane Bergeson, Better Homes and Gardens Real Estate Gary Greene - Bay Area. HAR
- $699,0004 bd4 ba4.5k sqft2434 Pebble Beach Dr, League City, TX 77573For SaleMLS ID #9888834, Deborah Hays, RCR Properties, Inc.. HAR
