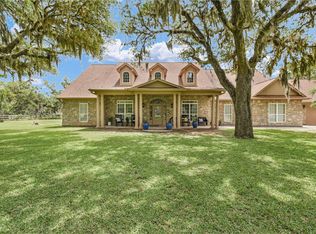
This exquisite custom built home exudes charm and sophistication with all the recent upgrades and finishes. Beautiful flooring, updated fixtures so much more in the attached list of amenities. The private study provides quiet space, while the formal dining sets a magnificent stage for elegant gatherings.The upgraded kitchen boasts recent modern finishes and high-end appliances, perfect for cooking and entertaining.Fresh paint throughout the homes adds a sense of warmth and brightness+the cabinets throughout the home have recently been refinished. The first floor living area offers comfort, style, and refinement.The three bedrooms downstairs are conveniently located and upstairs you will find an additional bedroom, a massive game room, living area and media area.The back yard is a paradise with a sparkling pool & waterfall & outdoor kitchen-upgraded grill to ensure a perfect retreat for fun and relaxation.NEW 40 KW generator. Please view the attached upgraded list provided by the owner.
For sale
$999,000
1105 Oak Park Dr, Angleton, TX 77515
4beds
4,868sqft
Single Family Residence
Built in 2007
0.47 Acres Lot
$939,500 Zestimate®
$205/sqft
$-- HOA
What's special
Sparkling poolModern finishesFresh paintOutdoor kitchenUpgraded grillThree bedrooms downstairsFormal dining
- 416 days
- 148
- 7
Zillow last checked:
Listing updated:
Listed by:
Patricia Taylor TREC #0390747 979-236-0340,
Coldwell Banker Ultimate
Source: HAR,MLS#: 49159628
Facts & features
Interior
Bedrooms & bathrooms
- Bedrooms: 4
- Bathrooms: 5
- Full bathrooms: 3
- 1/2 bathrooms: 2
Rooms
- Room types: Family Room, Utility Room
Primary bedroom
- Level: First
- Area: 360
- Dimensions: 24x15
Bedroom
- Level: First
- Area: 156
- Dimensions: 13x12
Bedroom
- Level: Second
- Area: 96
- Dimensions: 8x12
Bedroom
- Level: First
- Area: 144
- Dimensions: 12x12
Other
- Level: First
- Area: 182
- Dimensions: 14x13
Other
- Level: First
- Area: 168
- Dimensions: 14x12
Breakfast
- Level: First
- Area: 156
- Dimensions: 13x12
Dining room
- Level: First
- Area: 169
- Dimensions: 13x13
Game room
- Level: Second
- Area: 960
- Dimensions: 40x24
Living room
- Level: First
- Area: 462
- Dimensions: 22x21
Utility room
- Level: First
- Area: 132
- Dimensions: 12x11
Heating
- Natural Gas
Cooling
- Ceiling Fan(s), Electric
Appliances
- Included: Disposal, Refrigerator, Double Oven, Microwave, Gas Cooktop, Dishwasher
- Laundry: Electric Dryer Hookup, Washer Hookup
Features
- Crown Molding, 1 Bedroom Up, Primary Bed - 1st Floor, Sitting Area, Walk-In Closet(s)
- Flooring: Engineered Hardwood, Tile
- Number of fireplaces: 1
- Fireplace features: Gas Log
Interior area
- Total structure area: 4,868
- Total interior livable area: 4,868 sqft
Property
Parking
- Total spaces: 7
- Parking features: Attached, Oversized
- Attached garage spaces: 7
Features
- Stories: 2
- Has private pool: Yes
- Pool features: Gunite, Pool/Spa Combo
Lot
- Size: 0.47 Acres
- Features: Subdivided, 1/4 Up to 1/2 Acre
Details
- Parcel number: 48234009002
Construction
Type & style
- Home type: SingleFamily
- Architectural style: Traditional
- Property subtype: Single Family Residence
Materials
- Blown-In Insulation, Brick, Cement Siding
- Foundation: Slab
- Roof: Composition
Condition
- New construction: No
- Year built: 2007
Utilities & green energy
- Sewer: Public Sewer
- Water: Public
Green energy
- Energy efficient items: Attic Vents
Community & HOA
Community
- Subdivision: Heritage Oaks
HOA
- Has HOA: Yes
Location
- Region: Angleton
Financial & listing details
- Price per square foot: $205/sqft
- Tax assessed value: $813,000
- Annual tax amount: $6,217
- Date on market: 8/21/2025
- Listing terms: Cash,Conventional,Owner Will Carry
- Road surface type: Concrete
Estimated market value
$939,500
$893,000 - $986,000
$4,441/mo
Price history
| Date | Event | Price |
|---|---|---|
| 4/2/2026 | Listed for sale | $999,000-13.1%$205/sqft |
Source:  HAR #49159628 Report a problem HAR #49159628 Report a problem | ||
| 8/21/2025 | Listed for sale | $1,150,000+48.4%$236/sqft |
Source: HAR #49159628 Report a problem | ||
| 4/1/2022 | Listing removed | -- |
Source:  RE/MAX International Report a problem RE/MAX International Report a problem | ||
| 3/4/2022 | Pending sale | $775,000$159/sqft |
Source: HAR #5826297 Report a problem | ||
| 1/25/2022 | Listed for sale | $775,000+1.3%$159/sqft |
Source: HAR #5826297 Report a problem | ||
| 4/20/2021 | Sold | -- |
Source: Agent Provided Report a problem | ||
| 3/16/2021 | Pending sale | $765,000$157/sqft |
Source: HAR #50549693 Report a problem | ||
| 1/15/2021 | Listed for sale | $765,000$157/sqft |
Source: HAR #50549693 Report a problem | ||
Public tax history
| Year | Property taxes | Tax assessment |
|---|---|---|
| 2025 | $6,217 +1.9% | $813,000 |
| 2024 | $6,098 -4.9% | $813,000 +0.9% |
| 2023 | $6,412 -29.7% | $805,794 +10% |
| 2022 | $9,122 -37.4% | $732,540 +31.1% |
| 2021 | $14,584 | $558,710 +7.4% |
| 2020 | -- | $520,000 -0.7% |
| 2019 | $14,031 -2.6% | $523,790 +6.2% |
| 2018 | $14,407 | $493,000 -3.8% |
| 2017 | $14,407 +4.2% | $512,300 +3.7% |
| 2016 | $13,824 | $494,000 +5.7% |
| 2015 | $13,824 | $467,570 +1% |
| 2014 | $13,824 | $463,160 +0.2% |
| 2012 | -- | $462,400 +1.6% |
| 2011 | -- | $455,180 -0.2% |
| 2010 | -- | $456,220 +1.5% |
| 2009 | -- | $449,469 +57.2% |
| 2008 | -- | $285,910 +1068.4% |
| 2006 | -- | $24,470 |
Find assessor info on the county website
Monthly payment
Est. payment
Payment breakdown
Explore the cost of this home by adjusting the details. Changes won't be saved.Climate risks
Neighborhood: 77515
Nearby schools
Schools provided by the listing agent
- Elementary: Rancho Isabella Elementary School
- Middle: Heritage Junior High School (Angleton)
- High: Angleton High School
Source: HAR. This data may not be complete. We recommend contacting the local school district to confirm school assignments for this home.
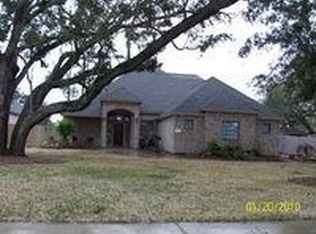

Similar homes
- $549,0004 bd4 ba2.9k sqft1016 Shady Oaks Dr, Angleton, TX 77515For Sale
 MLS ID #76636524, Meaghan Arceneaux, Mega Realty. HAR
 - $924,9234 bd4 ba3.7k sqft2211 County Road 36, Angleton, TX 77515For Sale
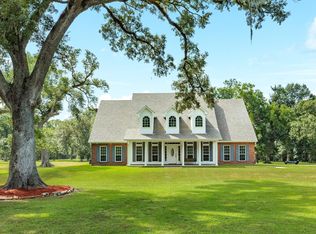 MLS ID #79822443, Jessica Howland, JLA Realty. HAR
 - $998,0005 bd5 ba4.5k sqft31734 Bayou Bnd, Richwood, TX 77515For Sale
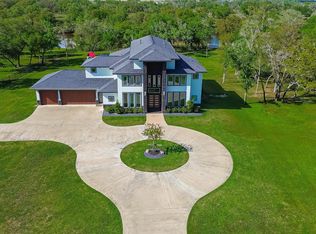 MLS ID #13671568, Daryl Charbula, Weichert, Realtors - The Murray Group. HAR
 - $745,0004 bd3 ba3.6k sqft1031 Bar X Trl, Angleton, TX 77515For Sale
 MLS ID #51299578, Andrea Martin, Century 21 Olympian Brazoria. HAR
