BUILD YOUR DREAM HOME YOUR WAY!!!
This stunning custom build offers 3-4 bedrooms, 3 full baths, 1 half bath, and a massive 3-car tandem garage—perfect for extra vehicles, storage, or a workshop. The best part? You choose everything! From finishes and fixtures to colors and flooring, every detail is up to you. Want a different layout? Pick your own floor plan and design the home that fits your lifestyle perfectly. Premium craftsmanship, endless possibilities, and total personalization—don’t settle for someone else’s vision when you can create your own dream home from the ground up! Community amenities include a private boat ramp, fishing pier, playground, PICKLEBALL COURT, basketball court, and walking track. Just 20 min to the beach, 10 to Lake Jackson, and 50 to Houston. Build incl elevation, septic, and propane. May choose a different plan and customize details to make it their own! WARRANTY 10 10 10
New construction
$799,498
32802 Bayou Bnd, Richwood, TX 77515
3beds
2,920sqft
:
Get pre-qualified$5,560/mo
Single Family Residence
Built in ----
1.01 Acres Lot
$766,200 Zestimate®
$274/sqft
$42/mo HOA
What's special
Basketball courtPrivate boat rampFishing pierPickleball courtFinishes and fixturesWalking track
- 281 days |
- 34 |
- 1 |
Zillow last checked:
Listing updated:
Listed by:
Dena Pate TREC #0680185 979-236-3819,
Coldwell Banker Ultimate
Source: HAR,MLS#: 36547140
Facts & features
Interior
Bedrooms & bathrooms
- Bedrooms: 3
- Bathrooms: 4
- Full bathrooms: 3
- 1/2 bathrooms: 1
Rooms
- Room types: Family Room, Utility Room
Kitchen
- Features: Breakfast Bar, Kitchen open to Family Room
Heating
- Propane
Cooling
- Attic Fan, Ceiling Fan(s), Electric
Appliances
- Included: Disposal, Gas Oven, Microwave, Gas Range, Dishwasher
- Laundry: Electric Dryer Hookup
Features
- High Ceilings, All Bedrooms Down, En-Suite Bath, Primary Bed - 1st Floor, Split Plan, Walk-In Closet(s)
- Flooring: Carpet, Tile
Interior area
- Total structure area: 2,920
- Total interior livable area: 2,920 sqft
Property
Parking
- Total spaces: 3
- Parking features: Attached, Oversized, Tandem, Additional Parking, Boat, Double-Wide Driveway, RV Access/Parking
- Attached garage spaces: 3
Features
- Stories: 1
- Patio & porch: Covered
- Has view: Yes
- View description: Bayou View, Water
- Has water view: Yes
- Water view: Bayou,Water
- Waterfront features: Bayou Frontage
Lot
- Size: 1.01 Acres
- Features: Back Yard, Cleared, Subdivided, Waterfront, 1 Up to 2 Acres
Details
- Parcel number: 68320001095
Construction
Type & style
- Home type: SingleFamily
- Property subtype: Single Family Residence
Materials
- Brick, Stone, Wood Siding
- Foundation: Slab
- Roof: Composition
Condition
- New construction: Yes
Details
- Builder name: Aplin
Utilities & green energy
- Sewer: Septic Tank
- Water: Public
Green energy
- Energy efficient items: Attic Vents
Community & HOA
Community
- Subdivision: Oakwood Shores
HOA
- Has HOA: Yes
- Amenities included: Boat Dock, Boat Ramp, Jogging Path, Park, Playground
- HOA fee: $500 annually
Location
- Region: Richwood
Financial & listing details
- Price per square foot: $274/sqft
- Tax assessed value: $87,640
- Annual tax amount: $1,867
- Date on market: 10/30/2025
- Listing terms: Cash,Conventional,FHA,VA Loan
- Road surface type: Asphalt
Estimated market value
$766,200
$728,000 - $805,000
$3,065/mo
Price history
| Date | Event | Price |
|---|---|---|
| 5/7/2026 | Price change | $799,4980%$274/sqft |
Source:  HAR #36547140 Report a problem HAR #36547140 Report a problem | ||
| 11/17/2025 | Price change | $799,4990%$274/sqft |
Source: HAR #36547140 Report a problem | ||
| 10/30/2025 | Listed for sale | $799,500+741.6%$274/sqft |
Source: HAR #36547140 Report a problem | ||
| 1/27/2022 | Sold | -- |
Source: Agent Provided Report a problem | ||
| 12/31/2021 | Pending sale | $95,000$33/sqft |
Source: HAR #83972118 Report a problem | ||
| 10/8/2021 | Listed for sale | $95,000$33/sqft |
Source: HAR #83972118 Report a problem | ||
Public tax history
| Year | Property taxes | Tax assessment |
|---|---|---|
| 2025 | $1,856 -9.6% | $87,640 -9.1% |
| 2024 | $2,054 -1.2% | $96,410 |
| 2023 | $2,079 +2.2% | $96,410 +17.3% |
| 2022 | $2,035 +12.1% | $82,170 +20% |
| 2021 | $1,815 | $68,470 |
| 2020 | -- | $68,470 +25% |
| 2019 | $1,477 -2.3% | $54,780 |
| 2018 | $1,511 | $54,780 |
| 2017 | $1,511 -5.3% | $54,780 |
| 2016 | $1,596 | $54,780 |
| 2015 | $1,596 | $54,780 |
Find assessor info on the county website
Monthly payment
Est. payment
Payment breakdown
Explore the cost of this home by adjusting the details. Changes won't be saved.Climate risks
Neighborhood: 77515
Nearby schools
GreatSchools rating
- 10/10Gladys Polk Elementary SchoolGrades: PK-4Distance: 2.3 mi
- 4/10Clute Intermediate SchoolGrades: 5-8Distance: 5.2 mi
- 4/10Brazoswood High SchoolGrades: 9-12Distance: 4.9 mi
Schools provided by the listing agent
- Elementary: Polk Elementary School (Brazosport)
- Middle: Clute Intermediate School
- High: Brazoswood High School
Source: HAR. This data may not be complete. We recommend contacting the local school district to confirm school assignments for this home.
- $552,600-- bd10 ba2k sqft32810 Bayou Bnd, Richwood, TX 77515Off Market
- $957,4983 bd4 ba3.2k sqft32742 Bayou Bnd, Richwood, TX 77515New Construction
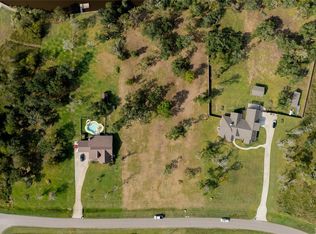
- $68,4701.01 acres32734 Bayou Bnd, Richwood, TX 77515Off Market
- $---- bd-- ba-- sqft32734 Bayou Bnd, Angleton, TX 77515Off Market
- $87,2101 acre32818 Bayou Bnd, Richwood, TX 77515Off Market
- $869,400-- bd16 ba3.6k sqft32726 Bayou Bnd, Richwood, TX 77515Off Market
- $287,200-- bd-- ba-- sqft32826 Bayou Bnd, Richwood, TX 77515Off Market
- $115,0001.11 acres32718 Bayou Bnd, Richwood, TX 77515Lot/Land
A local agent can set up tours, give advice and negotiate with sellers.
Similar homes
- $957,4983 bd4 ba3.2k sqft32742 Bayou Bnd, Richwood, TX 77515New ConstructionMLS ID #44829851, Dena Pate, Coldwell Banker Ultimate. HAR
- $697,8803 bd3 ba2.7k sqft33211 Blue Marlin Dr, Richwood, TX 77515New Construction
 MLS ID #14783831, Dena Pate, Coldwell Banker Ultimate. HAR
 - $735,0006 bd3 ba3.6k sqft33207 Blue Marlin Dr, Richwood, TX 77515For Sale
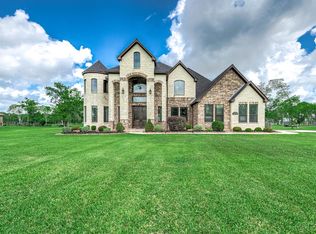 MLS ID #50741948, Laura Cooper, eXp Realty LLC. HAR
 - $798,0003 bd2 ba2.8k sqft416 County Road 28, Angleton, TX 77515For Sale
 MLS ID #47786515, Jonathan Minerick, homecoin.com. HAR
 - $750,0004 bd3 ba3.6k sqft1031 Bar X Trl, Angleton, TX 77515For SaleMLS ID #30808317, Dawn Woodard, SanDoray Real Estate, LLC. HAR
- $674,9004 bd3 ba2.9k sqft1149 Bar X Trl, Angleton, TX 77515For SaleMLS ID #78216870, Rebecca Peltier, Peltier Home And Ranch Realty , LLC. HAR
- $580,0004 bd2 ba2.9k sqft1314 Remington Ct, Angleton, TX 77515For SaleMLS ID #45583746, Steven Koleno, Beycome Brokerage Realty, LLC. HAR
- $489,9004 bd3 ba2.7k sqft1113 Enchanted Oaks Dr, Angleton, TX 77515For SaleMLS ID #82755213, Regina Bieri, Clark Realty. HAR
- $729,9003 bd3 ba2.4k sqft233 County Road 508, Brazoria, TX 77422For SaleMLS ID #28611380, Morgan Warren, Triple T Realty. HAR
- $--4 bd4 ba3.5k sqft741 E Fm 1462 Rd, Rosharon, TX 77583AuctionXome
- $899,0004 bd4 ba3.1k sqft3515 County Road 36, Angleton, TX 77515For SaleMLS ID #37985054, Keith Owens, Owens & Associates Realty, LLC. HAR
- $450,0003 bd3 ba2.3k sqft722 Bunkhouse Trl, Angleton, TX 77515For SaleMLS ID #79789227, Marcey Farley, CB&A, Realtors- Southeast. HAR
- $500,0003 bd2 ba1.9k sqft14515 Fm 523 Rd, Angleton, TX 77515For SaleMLS ID #85654518, Dora Ali, UTR TEXAS, REALTORS. HAR
- $799,9003 bd3 ba3.2k sqft2819 Pearce Mdw, Rosharon, TX 77583For SaleMLS ID #14167032, Jimmy Simien, Simien Properties. HAR
- $828,0003 bd3 ba2.4k sqft10793 Fm 2918 Rd, Brazoria, TX 77422For SaleMLS ID #7226481, Michelle Doss, Mega Realty. HAR
- $535,0003 bd2 ba1.8k sqft2180 County Road 212, Angleton, TX 77515For SaleMLS ID #89767735, Meaghan Arceneaux, Mega Realty. HAR
- $769,0006 bd4 ba3.3k sqft7730 Pebble Hill Ln, Rosharon, TX 77583For SaleMLS ID #90343293, Suzanne Dillmann, Coldwell Banker Realty - Houston Bay Area. HAR
- $849,9904 bd4 ba3.2k sqft814 China Grove Dr, Rosharon, TX 77583For SaleMLS ID #80914462, Johnathan Romero, Monarch & Co. HAR
- $789,9005 bd5 ba3.9k sqft18315 Cypress Hill Dr, Rosharon, TX 77583For SaleMLS ID #66078688, Michael Ramirez, M.J.R. Real Estate. HAR
- $525,0003 bd3 ba2.5k sqft302 Colt Trl, Angleton, TX 77515For SaleMLS ID #97563954, Michelle Doss, Mega Realty. HAR
