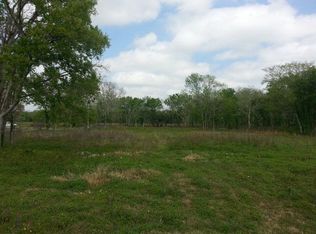
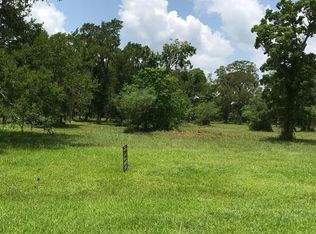
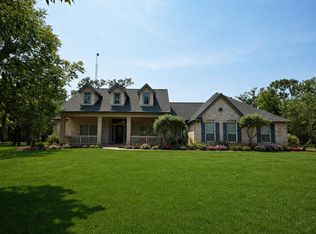
CONCEPTUAL HOUSE PLANS. WE CAN BUILD THIS PLAN OR ANY PLAN ON THIS LOT. This 2,712 sq. ft. Aplin custom home will be built to your personal selections on a beautiful 2-acre lot. The floor plan includes 3 to 4 bedrooms, 3 baths, an office/study, and an upstairs bonus/game room. The gourmet kitchen features quartz countertops, large island, walk-in pantry, and custom cabinets, opening to the family room with picture windows framing peaceful views. Relax on the covered patio, watch wildlife, or launch your kayak or boat from the nearby bayou. Split plan offers a private primary suite with spa-like bath and walk-in closet. Community amenities include a private boat ramp, fishing pier, playground, basketball court, and walking track. Just 20 min to the beach, 10 to Lake Jackson, and 50 to Houston. Build incl elevation, septic, and propane. May choose a different plan and customize details to make it their own! WARRANTY 10 10 10
New construction
Price cut: $5 (6/3)
$697,880
33211 Blue Marlin Dr, Richwood, TX 77515
3beds
2,712sqft
Single Family Residence
Built in ----
2.03 Acres Lot
$686,200 Zestimate®
$257/sqft
$42/mo HOA
What's special
Quartz countertopsCovered patioWalk-in closetGourmet kitchenLarge islandWalk-in pantryCustom cabinets
- 368 days
- 97
- 1
Zillow last checked:
Listing updated:
Listed by:
Dena Pate TREC #0680185 979-236-3819,
Coldwell Banker Ultimate
Source: HAR,MLS#: 14783831
Facts & features
Interior
Bedrooms & bathrooms
- Bedrooms: 3
- Bathrooms: 3
- Full bathrooms: 3
Bedroom
- Level: First
- Dimensions: buyer to confir
Bedroom
- Level: First
- Dimensions: buyer to confir
Bedroom
- Level: First
- Dimensions: buyer to confir
Primary bath
- Level: First
- Dimensions: buyer to confir
Heating
- Natural Gas
Cooling
- Attic Fan, Ceiling Fan(s), Electric
Appliances
- Included: ENERGY STAR Qualified Appliances, Water Heater, Disposal, Gas Oven, Microwave, Gas Cooktop, Dishwasher
- Laundry: Electric Dryer Hookup
Features
- Formal Entry/Foyer, High Ceilings, All Bedrooms Down, Primary Bed - 1st Floor, Split Plan, Walk-In Closet(s)
- Flooring: Carpet, Tile
Interior area
- Total structure area: 2,712
- Total interior livable area: 2,712 sqft
Property
Parking
- Total spaces: 3
- Parking features: Attached, Oversized, Tandem, Additional Parking, Boat, Double-Wide Driveway
- Attached garage spaces: 3
Features
- Stories: 1
- Patio & porch: Patio/Deck, Porch
- Exterior features: Back Green Space
- Fencing: None
Lot
- Size: 2.03 Acres
- Features: Back Yard, Cleared, 2 Up to 5 Acres
Details
- Parcel number: 68320001111
Construction
Type & style
- Home type: SingleFamily
- Architectural style: Ranch
- Property subtype: Single Family Residence
Materials
- Spray Foam Insulation, Brick, Wood Siding
- Foundation: Slab
- Roof: Composition
Condition
- New construction: Yes
Details
- Builder name: Aplin Homes
Utilities & green energy
- Sewer: Aerobic Septic
- Water: Public
Green energy
- Energy efficient items: Attic Vents, Thermostat, Lighting, HVAC
Community & HOA
Community
- Subdivision: Oakwood Shores
HOA
- Has HOA: Yes
- Amenities included: Basketball Court, Boat Ramp, Dog Park, Jogging Path, Park, Picnic Area, Playground, Pond
- HOA fee: $500 annually
Location
- Region: Richwood
Financial & listing details
- Price per square foot: $257/sqft
- Tax assessed value: $60,670
- Annual tax amount: $1,422
- Date on market: 8/27/2025
- Listing terms: Cash,Conventional,FHA,VA Loan
- Road surface type: Concrete
Estimated market value
$686,200
$652,000 - $721,000
$2,857/mo
Price history
| Date | Event | Price |
|---|---|---|
| 6/3/2026 | Price change | $697,8800%$257/sqft |
Source:  HAR #14783831 Report a problem HAR #14783831 Report a problem | ||
| 5/7/2026 | Price change | $697,8850%$257/sqft |
Source: HAR #14783831 Report a problem | ||
| 4/30/2026 | Price change | $697,8900%$257/sqft |
Source: HAR #14783831 Report a problem | ||
| 12/19/2025 | Price change | $697,8980%$257/sqft |
Source: HAR #14783831 Report a problem | ||
| 11/17/2025 | Price change | $697,8990%$257/sqft |
Source: HAR #14783831 Report a problem | ||
| 8/27/2025 | Price change | $697,900+735.8%$257/sqft |
Source: HAR #14783831 Report a problem | ||
| 7/23/2025 | Pending sale | $83,500$31/sqft |
Source: HAR #20174243 Report a problem | ||
| 7/22/2025 | Price change | $83,500+39.2%$31/sqft |
Source: HAR #20174243 Report a problem | ||
| 6/14/2025 | Pending sale | $60,000$22/sqft |
Source: HAR #95381717 Report a problem | ||
| 2/17/2025 | Price change | $60,000-7.7%$22/sqft |
Source: HAR #95381717 Report a problem | ||
| 1/5/2025 | Price change | $65,000-18.8%$24/sqft |
Source: HAR #95381717 Report a problem | ||
| 10/20/2024 | Listed for sale | $80,000$29/sqft |
Source: HAR #95381717 Report a problem | ||
| 9/26/2024 | Listing removed | $80,000$29/sqft |
Source: HAR #67792726 Report a problem | ||
| 9/25/2024 | Listed for sale | $80,000$29/sqft |
Source: HAR #67792726 Report a problem | ||
Public tax history
| Year | Property taxes | Tax assessment |
|---|---|---|
| 2025 | $1,285 +9.7% | $60,670 -9.1% |
| 2024 | $1,172 -9.4% | $66,740 +11.2% |
| 2023 | $1,294 +14.4% | $60,000 +31.4% |
| 2022 | $1,130 +12.1% | $45,650 +20% |
| 2021 | $1,008 | $38,040 |
| 2020 | -- | $38,040 +25% |
| 2019 | $821 -2.3% | $30,440 |
| 2018 | $840 | $30,440 |
| 2017 | $840 +9.2% | $30,440 |
| 2016 | $769 | $30,440 +15.4% |
| 2015 | $769 | $26,380 |
Find assessor info on the county website
Monthly payment
Est. payment
Payment breakdown
Explore the cost of this home by adjusting the details. Changes won't be saved.Climate risks
Neighborhood: 77515
Nearby schools
Schools provided by the listing agent
- Elementary: Polk Elementary School (Brazosport)
- Middle: Clute Intermediate School
- High: Brazoswood High School
Source: HAR. This data may not be complete. We recommend contacting the local school district to confirm school assignments for this home.
Similar homes
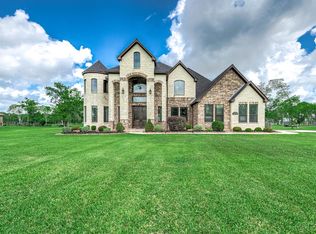
- $730,0006 bd3 ba3.6k sqft33207 Blue Marlin Dr, Richwood, TX 77515For Sale
 MLS ID #50741948, Laura Cooper, eXp Realty LLC. HAR
 - $665,0004 bd3 ba2.9k sqft1149 Bar X Trl, Angleton, TX 77515For Sale
 MLS ID #78216870, Rebecca Peltier, Peltier Home And Ranch Realty , LLC. HAR
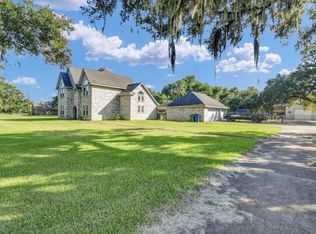
 - $565,0004 bd3 ba2.9k sqft1314 Remington Ct, Angleton, TX 77515For Sale
 MLS ID #73738566, Megan Sorrell, Mega Realty. HAR
 - $685,0004 bd3 ba3.4k sqft17502 Hamill Dr, Rosharon, TX 77583For Sale
 MLS ID #18735217, Christine Routt, Compass RE Texas, LLC - Memorial. HAR
