Welcome to this beautifully maintained 2,708-square-foot home in the highly sought-after Heritage Oaks Subdivision. Nestled on an oversized 17,000-square-foot lot, an impressive 4-bedroom, 3-bath home offers the perfect combination of elegance, comfort, and outdoor living. Step inside to discover an inviting open-concept floor plan featuring abundant natural lighting and a spacious family room anchored with a gas-log fireplace. The kitchen is designed for everyday living and entertaining with granite countertops, generous cabinet space, and a seamless flow into the living area. The first-floor primary suite provides a private retreat. This awesome home has a dedicated media/home office and custom built-ins. Enjoy your private backyard oasis featuring a sparkling pool, spa, and beautifully landscaped. Detached 3-car garage. Immaculately maintained and move-in ready. DO NOT MISS this opportunity to own this exceptional home that combines luxury, space, and resort-style outdoor living.
For sale
Price cut: $10K (9/9)
$479,900
1113 Enchanted Oaks Dr, Angleton, TX 77515
4beds
2,708sqft
Single Family Residence
Built in 2003
0.39 Acres Lot
$473,300 Zestimate®
$177/sqft
$-- HOA
What's special
Sparkling poolGas-log fireplacePrivate backyard oasisInviting open-concept floor planCustom built-insSpacious family roomAbundant natural lighting
- 65 days
- 240
- 15
Zillow last checked:
Listing updated:
Listed by:
Regina Bieri TREC #0442707 979-799-7348,
Clark Realty
Source: HAR,MLS#: 82755213
Facts & features
Interior
Bedrooms & bathrooms
- Bedrooms: 4
- Bathrooms: 3
- Full bathrooms: 3
Rooms
- Room types: Utility Room
Primary bedroom
- Level: First
- Area: 224
- Dimensions: 14X16
Bedroom
- Level: Second
- Area: 132
- Dimensions: 11X12
Bedroom
- Level: First
- Area: 144
- Dimensions: 12X12
Bedroom
- Level: Second
- Area: 144
- Dimensions: 12X12
Other
- Level: First
- Area: 225
- Dimensions: 15X15
Kitchen
- Level: First
- Area: 351
- Dimensions: 13X27
Living room
- Level: First
- Area: 285
- Dimensions: 15X19
Heating
- Electric
Cooling
- Ceiling Fan(s), Electric
Appliances
- Included: Disposal, Gas Oven, Oven, Microwave, Gas Range, Dishwasher
- Laundry: Electric Dryer Hookup, Washer Hookup
Features
- Crown Molding, Formal Entry/Foyer, High Ceilings, 2 Bedrooms Down, 2 Bedrooms Up
- Flooring: Laminate, Tile
- Number of fireplaces: 1
- Fireplace features: Gas
Interior area
- Total structure area: 2,708
- Total interior livable area: 2,708 sqft
Property
Parking
- Total spaces: 3
- Parking features: Detached, Additional Parking, Double-Wide Driveway
- Garage spaces: 3
Features
- Stories: 2
- Patio & porch: Patio/Deck, Porch
- Has private pool: Yes
- Pool features: Gunite, Heated, In Ground, Salt Water
- Has spa: Yes
- Fencing: Back Yard
Lot
- Size: 0.39 Acres
- Features: Back Yard, Subdivided, 1/4 Up to 1/2 Acre
Details
- Parcel number: 48233011010
Construction
Type & style
- Home type: SingleFamily
- Architectural style: Traditional
- Property subtype: Single Family Residence
Materials
- Brick, Wood Siding
- Foundation: Slab
- Roof: Composition
Condition
- New construction: No
- Year built: 2003
Utilities & green energy
- Sewer: Public Sewer
- Water: Public
Community & HOA
Community
- Subdivision: Heritage Oaks Sec 3 A0380 & A
HOA
- Has HOA: Yes
Location
- Region: Angleton
Financial & listing details
- Price per square foot: $177/sqft
- Tax assessed value: $475,260
- Annual tax amount: $9,360
- Date on market: 8/5/2026
- Listing terms: Cash,Conventional,FHA,VA Loan
- Road surface type: Concrete
Estimated market value
$473,300
$450,000 - $497,000
$3,344/mo
Price history
| Date | Event | Price |
|---|---|---|
| 9/9/2026 | Price change | $479,900-2%$177/sqft |
Source:  HAR #82755213 Report a problem HAR #82755213 Report a problem | ||
| 8/5/2026 | Listed for sale | $489,900+44.1%$181/sqft |
Source: HAR #82755213 Report a problem | ||
| 12/10/2018 | Listing removed | $339,900$126/sqft |
Source: Belinda Gaines Realty #83963176 Report a problem | ||
| 11/8/2018 | Pending sale | $339,900$126/sqft |
Source: Belinda Gaines Realty #83963176 Report a problem | ||
| 8/14/2018 | Listed for sale | $339,900+17.2%$126/sqft |
Source: Belinda Gaines Realty #83963176 Report a problem | ||
| 9/1/2011 | Listing removed | $289,900$107/sqft |
Source: Paula Mutina Properties #81332354 Report a problem | ||
| 5/12/2011 | Listed for sale | $289,900-2%$107/sqft |
Source: Paula Mutina Properties #81332354 Report a problem | ||
| 1/24/2011 | Listing removed | $295,900$109/sqft |
Source: Coldwell Banker United Realtors #46925 Report a problem | ||
| 10/21/2010 | Price change | $295,900-1.3%$109/sqft |
Source: Coldwell Banker United Realtors #87165665 Report a problem | ||
| 8/4/2010 | Price change | $299,900-4.8%$111/sqft |
Source: Coldwell Banker United Realtors #87165665 Report a problem | ||
| 6/4/2010 | Listed for sale | $315,000$116/sqft |
Source: Coldwell Banker United, #87165665 Report a problem | ||
| 11/13/2006 | Sold | -- |
Source: Public Record Report a problem | ||
Public tax history
| Year | Property taxes | Tax assessment |
|---|---|---|
| 2025 | $5,918 -18.5% | $475,260 +6.7% |
| 2024 | $7,262 +7.8% | $445,459 +10% |
| 2023 | $6,738 -16.1% | $404,963 +10% |
| 2022 | $8,031 +1.7% | $368,148 +10% |
| 2021 | $7,900 | $334,680 +3.6% |
| 2020 | -- | $323,110 -0.2% |
| 2019 | $8,542 +0.9% | $323,850 +8.3% |
| 2018 | $8,464 | $299,060 -2.3% |
| 2017 | $8,464 +0.4% | $306,220 -4.2% |
| 2016 | $8,430 | $319,540 +7.8% |
| 2015 | $8,430 | $296,380 +3.9% |
| 2014 | $8,430 | $285,280 +2.2% |
| 2012 | -- | $279,090 +2.3% |
| 2011 | -- | $272,860 -0.4% |
| 2010 | -- | $273,960 +2% |
| 2009 | -- | $268,630 +6.4% |
| 2008 | -- | $252,550 +5.8% |
| 2006 | -- | $238,710 +0.1% |
| 2005 | -- | $238,400 +25.2% |
| 2004 | -- | $190,480 +4132.9% |
| 2003 | -- | $4,500 |
Find assessor info on the county website
Monthly payment
Est. payment
Payment breakdown
Explore the cost of this home by adjusting the details. Changes won't be saved.Climate risks
Neighborhood: 77515
Nearby schools
Schools provided by the listing agent
- Elementary: Rancho Isabella Elementary School
- Middle: Heritage Junior High School (Angleton)
- High: Angleton High School
Source: HAR. This data may not be complete. We recommend contacting the local school district to confirm school assignments for this home.
- $438,900-- bd13 ba2.4k sqft1109 Enchanted Oaks Dr, Angleton, TX 77515Off Market
- $---- bd-- ba-- sqft1005 Shady Oak Dr, Angleton, TX 77515Off Market
- $465,0003 bd3 ba2.7k sqft1112 Enchanted Oaks Dr, Angleton, TX 77515Off Market
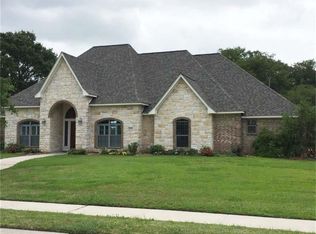
- $448,100-- bd12 ba2.4k sqft1105 Enchanted Oaks Dr, Angleton, TX 77515Off Market
Similar homes
- $445,0003 bd3 ba2.3k sqft722 Bunkhouse Trl, Angleton, TX 77515For Sale
 MLS ID #79789227, Marcey Farley, CB&A, Realtors- Southeast. HAR
 - $399,0004 bd3 ba2.4k sqft154 Pin Oak Dr, Angleton, TX 77515For Sale
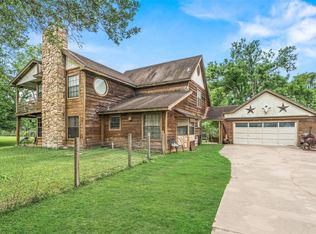 MLS ID #61231314, Justin Paden, REALM Real Estate Professionals - Sugar Land. HAR
 - $450,0003 bd3 ba2k sqft626 Sunset Trl, Angleton, TX 77515For Sale
 MLS ID #42051908, Tammie Bell, TBT Real Estate. HAR
 - $399,9993 bd3 ba1.9k sqft1101 Isabella Blvd, Angleton, TX 77515For Sale
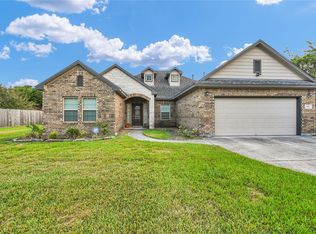 MLS ID #23558032, Kaysea Bailey, Coldwell Banker Ultimate. HAR
