Situated on 1.3 fully fenced & gated acres, this versatile property offers a well-maintained main home, private guest house, & multiple outbuildings. The main residence features recent updates, granite countertops, vaulted ceilings, & functional split floor plan designed for comfortable everyday living. The property also includes a fully insulated 1,200 sq. ft. Quonset hut with a second-level storage loft, as well as a small barn with stalls & wash area. The guest house has its own private driveway, utilities, & updated finishes, making it ideal for extended family or guests. Additional improvements include a new metal carport, a well-maintained aerobic septic system, & a private well. Outdoor living is just as impressive, featuring a custom pool with waterfall & spa, entertaining area, & plenty of open space for recreation, livestock, or future expansion. This unique property offers the perfect combination of privacy, flexibility, & country living with modern conveniences.
For sale
Price cut: $30K (9/14)
$585,000
4435 Tower Rd, Santa Fe, TX 77517
3beds
2,615sqft
Single Family Residence
Built in 1992
1.36 Acres Lot
$563,600 Zestimate®
$224/sqft
$-- HOA
What's special
Functional split floor planWell-maintained main homeGranite countertopsEntertaining areaVaulted ceilingsPrivate wellNew metal carport
- 47 days
- 501
- 37
Zillow last checked:
Listing updated:
Listed by:
Bethany McCormack TREC #0653645 832-883-8610,
Keller Williams Preferred
Source: HAR,MLS#: 47396697
Facts & features
Interior
Bedrooms & bathrooms
- Bedrooms: 3
- Bathrooms: 2
- Full bathrooms: 2
Rooms
- Room types: Family Room, Utility Room
Primary bedroom
- Level: First
- Area: 270
- Dimensions: 18x15
Bedroom
- Level: First
- Area: 130
- Dimensions: 13x10
Bedroom
- Level: First
- Area: 169
- Dimensions: 13x13
Breakfast
- Level: First
- Area: 91
- Dimensions: 7x13
Family room
- Level: First
- Area: 378
- Dimensions: 18x21
Kitchen
- Level: First
- Area: 130.5
- Dimensions: 14.5x9
Heating
- Natural Gas
Cooling
- Ceiling Fan(s), Electric
Appliances
- Included: Disposal, Electric Oven, Electric Range, Free-Standing Range, Dishwasher
- Laundry: Electric Dryer Hookup, Gas Dryer Hookup, Washer Hookup
Features
- Vaulted Ceiling, Primary Bed - 1st Floor
- Flooring: Carpet, Tile
- Windows: Window Coverings
- Number of fireplaces: 1
- Fireplace features: Gas Log
Interior area
- Total structure area: 2,615
- Total interior livable area: 2,615 sqft
Property
Parking
- Parking features: No Garage, Additional Parking, Extra Driveway, Driveway
Features
- Stories: 1
- Patio & porch: Covered, Patio/Deck
- Exterior features: Back Green Space, Side Yard
- Has private pool: Yes
- Pool features: In Ground, Pool/Spa Combo
- Fencing: Back Yard
Lot
- Size: 1.36 Acres
- Features: Back Yard, Subdivided, 1 Up to 2 Acres
Details
- Parcel number: 628700000021000
Construction
Type & style
- Home type: SingleFamily
- Architectural style: Traditional
- Property subtype: Single Family Residence
Materials
- Brick
- Foundation: Slab
- Roof: Metal
Condition
- New construction: No
- Year built: 1992
Utilities & green energy
- Sewer: Septic Tank
- Water: Well
Community & HOA
Community
- Subdivision: Santa Fe Drive
Location
- Region: Santa Fe
Financial & listing details
- Price per square foot: $224/sqft
- Tax assessed value: $363,920
- Annual tax amount: $7,377
- Date on market: 7/31/2026
- Listing terms: Cash,Conventional,FHA,VA Loan
- Road surface type: Concrete, Curbs
Estimated market value
$563,600
$535,000 - $592,000
$3,250/mo
Price history
| Date | Event | Price |
|---|---|---|
| 9/14/2026 | Price change | $585,000-4.9%$224/sqft |
Source:  HAR #47396697 Report a problem HAR #47396697 Report a problem | ||
| 7/31/2026 | Listed for sale | $615,000$235/sqft |
Source: HAR #47396697 Report a problem | ||
Public tax history
| Year | Property taxes | Tax assessment |
|---|---|---|
| 2025 | $1,989 -1.2% | $363,920 |
| 2024 | $2,013 -18.9% | $363,920 -6.5% |
| 2023 | $2,483 -3.9% | $389,310 +0.7% |
| 2022 | $2,582 +2.8% | $386,450 +10% |
| 2021 | $2,513 +6% | $351,318 +10% |
| 2020 | $2,371 +19.8% | $319,380 +3.5% |
| 2019 | $1,978 -58.8% | $308,520 +25.2% |
| 2018 | $4,804 | $246,500 |
| 2017 | $4,804 +10.5% | $246,500 +6.8% |
| 2016 | $4,349 +175.7% | $230,770 +16.7% |
| 2015 | $1,578 +12.9% | $197,720 +24.5% |
| 2014 | $1,398 | $158,790 |
| 2013 | -- | $158,790 |
| 2012 | -- | $158,790 |
| 2011 | -- | $158,790 |
| 2010 | -- | $158,790 +7.3% |
| 2009 | -- | $148,040 |
| 2008 | -- | $148,040 |
| 2007 | -- | $148,040 |
| 2006 | -- | $148,040 |
| 2005 | -- | $148,040 +6.5% |
| 2004 | -- | $138,940 +2.8% |
| 2002 | -- | $135,220 |
| 2001 | -- | $135,220 |
Find assessor info on the county website
Monthly payment
Est. payment
Payment breakdown
Explore the cost of this home by adjusting the details. Changes won't be saved.Climate risks
Neighborhood: 77517
Nearby schools
Schools provided by the listing agent
- Elementary: Roy J. Wollam Elementary School
- Middle: Santa Fe Junior High School
- High: Santa Fe High School
Source: HAR. This data may not be complete. We recommend contacting the local school district to confirm school assignments for this home.
Similar homes
- $679,0003 bd3 ba3k sqft3320 Tower Rd, Santa Fe, TX 77517For Sale
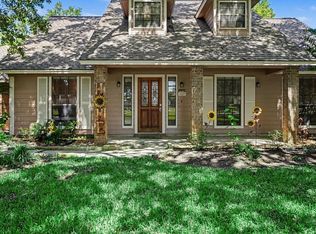 MLS ID #62834362, Andrew McDonald, UTR TEXAS, REALTORS. HAR
 - $475,0003 bd2 ba2.5k sqft4215 County Road 182, Alvin, TX 77511For Sale
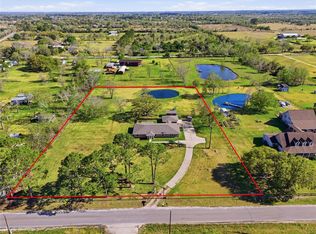 MLS ID #45387769, Maria Wicker, RE/MAX Space Center. HAR
 - $695,0003 bd2 ba2.9k sqft3430 W Meadow Ln, Dickinson, TX 77539For Sale
 MLS ID #59164655, Mark Coyle, RE/MAX Leading Edge. HAR
 - $679,0003 bd2 ba1.6k sqft1095 County Road 423, Alvin, TX 77511For Sale
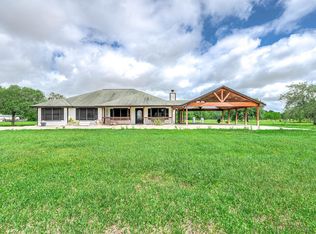 MLS ID #47973305, Theresa Scopel, Reyes Realty Group, LLC. HAR
