Discover the perfect blend of country living and city convenience in this stunning farmhouse retreat. Tucked away on a private, park-like 2.63 acre lot with mature trees and a bridge over a scenic ravine, this home offers unparalleled tranquility. The interior shines with luxury vinyl flooring and a gourmet kitchen featuring granite counters, a copper farmhouse sink, and custom cabinetry. The downstairs primary suite boasts an adjacent bathroom with raised granite vanity, custom framed mirror, and a shower with river rock flooring. Upstairs, find two generous bedrooms, one which could be used as a primary bedroom, and a beautifully updated bathroom with tiled shower enclosure and shampoo niche. The amenities are endless: a 3-car garage with adjacent 451 sf game room, a separate man cave, and a plumbed workshop with dedicated RV and boat parking. Outdoor living is a dream with a covered front and back porches, and a covered BBQ area & fire pit. Build onto the main home for more room!
For sale
Price cut: $25K (6/29)
$599,900
101 1/2 Avenue J, Dickinson, TX 77539
3beds
1,600sqft
:
Get pre-qualified$4,217/mo
Single Family Residence
Built in 1991
2.63 Acres Lot
$583,000 Zestimate®
$375/sqft
$-- HOA
What's special
Plumbed workshopBeautifully updated bathroomLuxury vinyl flooringGranite countersTwo generous bedroomsCopper farmhouse sinkSeparate man cave
- 93 days |
- 541 |
- 48 |
Zillow last checked:
Listing updated:
Listed by:
Monica Foster TREC #0526821 832-481-4998,
eXp Realty, LLC
Source: HAR,MLS#: 31165941
Facts & features
Interior
Bedrooms & bathrooms
- Bedrooms: 3
- Bathrooms: 2
- Full bathrooms: 2
Rooms
- Room types: Family Room, Utility Room
Primary bedroom
- Level: First
- Area: 156
- Dimensions: 12x13
Primary bedroom
- Level: Second
- Area: 308
- Dimensions: 14x22
Bedroom
- Level: Second
- Area: 264
- Dimensions: 12x22
Dining room
- Level: First
- Area: 135
- Dimensions: 15x9
Family room
- Level: First
- Area: 270
- Dimensions: 15x18
Game room
- Level: First
- Area: 475
- Dimensions: 19x25
Kitchen
- Level: First
- Area: 96
- Dimensions: 12x8
Utility room
- Level: First
- Area: 36
- Dimensions: 6x6
Heating
- Electric
Cooling
- Ceiling Fan(s), Electric
Appliances
- Included: ENERGY STAR Qualified Appliances, Disposal, Electric Oven, Microwave, Electric Range, Dishwasher
- Laundry: Electric Dryer Hookup, Washer Hookup
Features
- 2 Primary Bedrooms, Primary Bed - 1st Floor, Primary Bed - 2nd Floor
- Flooring: Vinyl
- Windows: Insulated/Low-E windows
Interior area
- Total structure area: 1,600
- Total interior livable area: 1,600 sqft
Video & virtual tour
Property
Parking
- Total spaces: 3
- Parking features: Detached, Garage Door Opener, Boat, Driveway Gate, RV Access/Parking, Workshop in Garage
- Garage spaces: 3
Features
- Stories: 2
- Patio & porch: Covered, Porch
- Exterior features: Back Green Space, Side Yard
- Fencing: Partial
Lot
- Size: 2.63 Acres
- Features: Back Yard, Ravine, Wooded, 2 Up to 5 Acres
Details
- Additional structures: Workshop
- Parcel number: 505000000001007
Construction
Type & style
- Home type: SingleFamily
- Property subtype: Single Family Residence
Materials
- Wood Siding
- Foundation: Pillar/Post/Pier
- Roof: Composition
Condition
- New construction: No
- Year built: 1991
Utilities & green energy
- Sewer: Septic Tank
- Water: Well
Green energy
- Energy efficient items: Attic Vents, Thermostat, HVAC
Community & HOA
Community
- Subdivision: Mcgregors Sub
Location
- Region: Dickinson
Financial & listing details
- Price per square foot: $375/sqft
- Tax assessed value: $477,770
- Annual tax amount: $10,155
- Date on market: 5/1/2026
- Listing terms: Cash,Conventional,VA Loan
- Ownership: Full Ownership
- Road surface type: Asphalt
Estimated market value
$583,000
$554,000 - $612,000
$2,141/mo
Price history
| Date | Event | Price |
|---|---|---|
| 6/29/2026 | Price change | $599,900-4%$375/sqft |
Source:  HAR #31165941 Report a problem HAR #31165941 Report a problem | ||
| 5/11/2026 | Price change | $624,900-2.3%$391/sqft |
Source: HAR #31165941 Report a problem | ||
| 4/16/2026 | Price change | $639,900-1.5%$400/sqft |
Source: HAR #36660768 Report a problem | ||
| 3/21/2026 | Listed for sale | $649,900$406/sqft |
Source: eXp Realty #36660768 Report a problem | ||
Public tax history
| Year | Property taxes | Tax assessment |
|---|---|---|
| 2025 | $4,893 +90.4% | $477,770 +70.1% |
| 2024 | $2,570 +9.2% | $280,873 +10% |
| 2023 | $2,354 +4.3% | $255,339 +10% |
| 2022 | $2,256 +3.3% | $232,126 +10% |
| 2021 | $2,185 +1% | $211,024 +10% |
| 2020 | $2,164 +11.9% | $191,840 -24.1% |
| 2019 | $1,934 -64.4% | $252,860 +48.8% |
| 2018 | $5,431 | $169,950 -31.8% |
| 2017 | $5,431 +10.5% | $249,330 +19.3% |
| 2016 | $4,914 +121.6% | $209,000 +0.7% |
| 2015 | $2,218 +8% | $207,560 +14.7% |
| 2014 | $2,054 | $180,940 |
| 2013 | -- | $180,940 |
| 2012 | -- | $180,940 |
| 2011 | -- | $180,940 |
| 2010 | -- | $180,940 |
| 2009 | -- | $180,940 |
| 2008 | -- | $180,940 +0.5% |
| 2007 | -- | $180,000 |
| 2006 | -- | $180,000 -6% |
| 2005 | -- | $191,450 +6.7% |
| 2004 | -- | $179,510 |
| 2003 | -- | $179,510 +7.9% |
| 2002 | -- | $166,400 |
| 2001 | -- | $166,400 |
Find assessor info on the county website
Monthly payment
Est. payment
Payment breakdown
Explore the cost of this home by adjusting the details. Changes won't be saved.Climate risks
Neighborhood: 77539
Nearby schools
GreatSchools rating
- 8/10William F. Barnett Elementary SchoolGrades: PK-5Distance: 3.1 mi
- 5/10Santa Fe Junior High SchoolGrades: 6-8Distance: 4.2 mi
- 5/10Santa Fe High SchoolGrades: 9-12Distance: 5 mi
Schools provided by the listing agent
- Elementary: William F Barnett Elementary School
- Middle: Santa Fe Junior High School
- High: Santa Fe High School
Source: HAR. This data may not be complete. We recommend contacting the local school district to confirm school assignments for this home.
- $387,5004 bd2 ba2k sqft114 Avenue J, Dickinson, TX 77539Off Market
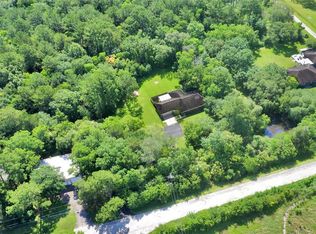
- $401,5003 bd2 ba2.3k sqft103 Avenue J, Dickinson, TX 77539Off Market
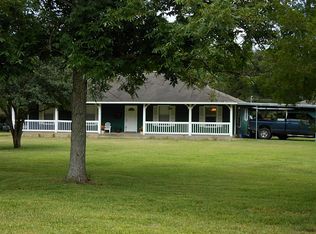
- $--6 bd4 ba3.8k sqft101 Avenue J, Dickinson, TX 77539Sold
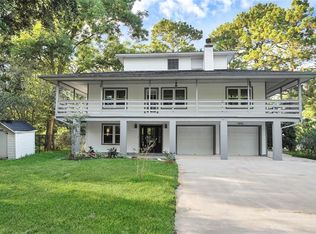
- $646,8003 bd2 ba2.7k sqft97 Avenue J, Dickinson, TX 77539Off Market
- $287,0003 bd2 ba1.4k sqft105 Avenue J, Dickinson, TX 77539Off Market
- $---- bd-- ba-- sqft0 Hilton Ln, Dickinson, TX 77539Off Market
- $270,300-- bd1 ba1.6k sqft107 Avenue J, Dickinson, TX 77539Off Market
- $786,3005 bd4 ba4k sqft14401 Hilton Ln, Dickinson, TX 77539Off Market
A local agent can set up tours, give advice and negotiate with sellers.
Similar homes
- $475,0003 bd2 ba1.8k sqft7202 Wetzel Rd, Dickinson, TX 77539For Sale
 MLS ID #13663452, Cyndi De Palermo, Red Diamond Realty. HAR
 - $639,9993 bd2 ba1.7k sqft7460 Commander Roland Dr, Hitchcock, TX 77563For Sale
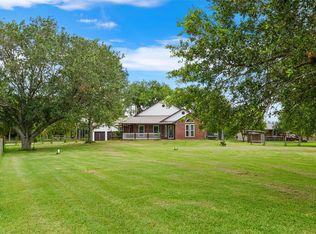 MLS ID #21051439, Lynne LaQue, UTR TEXAS, REALTORS. HAR
 - $667,0003 bd3 ba1.6k sqft1030 Ginger St, Santa Fe, TX 77517For Sale
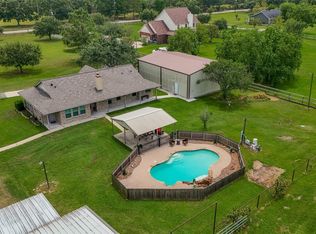 MLS ID #83819108, Nadia Palacios, RE/MAX Fine Properties. HAR
 - $350,0004 bd3 ba2k sqft5022 Casa Grande Dr, Dickinson, TX 77539For Sale
 MLS ID #22993626, Murlene Ware, eXp Realty, LLC. HAR
 - $625,0003 bd2 ba2.1k sqft6115 San Leon Dr, Dickinson, TX 77539For SaleMLS ID #79362925, Marita Corkill, eXp Realty, LLC. HAR
- $365,0003 bd3 ba2.2k sqft4318 Meadow Glenn Dr, Dickinson, TX 77539For SaleMLS ID #53946070, Rosalie Stevenson, Rose Above Realty. HAR
- $679,0003 bd2 ba1.6k sqft1095 County Road 423, Alvin, TX 77511For SaleMLS ID #47973305, Theresa Scopel, Reyes Realty Group, LLC. HAR
- $370,0003 bd3 ba1.8k sqft4424 Country Club Dr, Dickinson, TX 77539For SaleMLS ID #4773819, My Nguyen, Better Homes and Gardens Real Estate Gary Greene - Bay Area. HAR
- $434,9003 bd2 ba1.9k sqft2203 Shouse Rd, Santa Fe, TX 77510For SaleMLS ID #67533024, Traci Kelso, Central Metro Realty. HAR
- $640,0002 bd2 ba1.6k sqft11578 28th St, Santa Fe, TX 77510For SaleMLS ID #61567045, Monica Rojas, Call It Closed Int'l Realty. HAR
- $524,9003 bd4 ba2.1k sqft11021 32nd St, Santa Fe, TX 77510For SaleMLS ID #82024681, Charles Lehnhoff, Keller Williams Preferred. HAR
- $629,0003 bd2 ba2.2k sqft5907 Clark Rd, Manvel, TX 77578For SaleMLS ID #28503532, Lauren Kati Bitner, EVERAGENT. HAR
- $340,0004 bd2 ba1.7k sqft3001 Meadow Bay Dr, Dickinson, TX 77539For SaleMLS ID #28523664, Lee Ann Vogel, UTR TEXAS, REALTORS. HAR
- $340,0003 bd3 ba1.2k sqft4506 Linninger Ln, Dickinson, TX 77539For SaleMLS ID #33496504, Nick Boyd, Keystone Realty Group. HAR
- $529,9003 bd3 ba1.7k sqft631 E Shore Dr, Clear Lake Shores, TX 77565For SaleMLS ID #47598816, Alex Lyon, Foundations Realty. HAR
- $529,9993 bd3 ba2.3k sqft5620 County Road 166, Alvin, TX 77511For SaleMLS ID #38229754, Krystal Sims, RE/MAX Crossroads Realty. HAR
- $499,9003 bd2 ba1.9k sqft2865 County Road 936a, Alvin, TX 77511For SaleMLS ID #58192726, Kenny Hunt, Nuvilla Realty. HAR
- $819,9993 bd2 ba1.8k sqft1014 Ginger St, Santa Fe, TX 77517For SaleMLS ID #65275509, Jackie Greer, Berkshire Hathaway HomeServices Premier Properties. HAR
- $750,0003 bd3 ba2k sqft2609 Avenue A, San Leon, TX 77539For SaleMLS ID #81620936, Shannon Hall, Gulf Coast, Realtors. HAR
- $660,0004 bd3 ba2.2k sqft7302 Pine Dr, Alvin, TX 77511For SaleMLS ID #14019296, Allen Elder, Redfin Corporation. HAR
