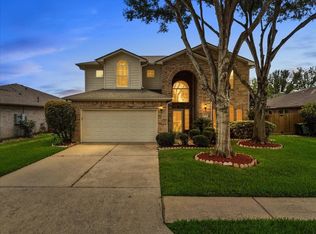
PRICE REDUCED!!! Gorgeous 4/3/2 one story home on the golf course in Silverlake. High ceilings with recessed lighting, slate tile floors, granite countertops, crown molding, lots of built-ins, Formal Dining and Living area. Island Kitchen that is open to the Family Room. Gaslog fireplace. Huge 20x16 closet in Primary Bedroom. Extra Room off of Primary Closet can be used as craft room, office or safe room. Wood floors in Dining Room and Office. Sit out on the back patio and watch the golfers go by. Oversized Garage with extra storage space. This home is Move-In Ready!!!
For sale
Price cut: $10K (8/24)
$499,900
3010 Ravensport Dr, Pearland, TX 77584
3beds
3,239sqft
Single Family Residence
Built in 2001
9,478 Square Feet Lot
$490,500 Zestimate®
$154/sqft
$71/mo HOA
What's special
Gaslog fireplaceLots of built-insSlate tile floorsGranite countertopsCrown molding
- 75 days |
- 373 |
- 10 |
Zillow last checked:
Listing updated:
Listed by:
David Turnquist TREC #0469898 713-894-9436,
San Jacinto Properties
Source: HAR,MLS#: 28094078
Facts & features
Interior
Bedrooms & bathrooms
- Bedrooms: 3
- Bathrooms: 3
- Full bathrooms: 3
Rooms
- Room types: Family Room, Utility Room
Primary bedroom
- Level: First
- Area: 285
- Dimensions: 19x15
Bedroom
- Level: First
- Area: 143
- Dimensions: 13x11
Bedroom
- Level: First
- Area: 132
- Dimensions: 12x11
Other
- Level: First
- Area: 132
- Dimensions: 12x11
Breakfast
- Level: First
- Area: 110
- Dimensions: 11x10
Dining room
- Level: First
- Area: 192
- Dimensions: 16x12
Other
- Level: First
- Area: 110
- Dimensions: 11x10
Family room
- Level: First
- Area: 378
- Dimensions: 21x18
Kitchen
- Level: First
- Area: 195
- Dimensions: 15x13
Living room
- Level: First
- Area: 192
- Dimensions: 16x12
Utility room
- Level: First
- Area: 72
- Dimensions: 9x8
Heating
- Natural Gas
Cooling
- Ceiling Fan(s), Electric
Appliances
- Included: Disposal, Refrigerator, Electric Oven, Microwave, Gas Cooktop, Dishwasher
- Laundry: Electric Dryer Hookup, Gas Dryer Hookup, Washer Hookup
Features
- Crown Molding, High Ceilings, Split Plan
- Flooring: Carpet, Tile, Vinyl
- Windows: Insulated/Low-E windows, Solar Screens, Window Coverings
- Number of fireplaces: 1
- Fireplace features: Gas Log
Interior area
- Total structure area: 3,239
- Total interior livable area: 3,239 sqft
Video & virtual tour
Property
Parking
- Total spaces: 2
- Parking features: Attached, Garage Door Opener
- Attached garage spaces: 2
Features
- Stories: 1
- Patio & porch: Patio/Deck
- Exterior features: Sprinkler System
- Has spa: Yes
- Fencing: Back Yard
Lot
- Size: 9,478 Square Feet
- Features: Near Golf Course, On Golf Course, 0 Up To 1/4 Acre
Details
- Parcel number: 30550001033
Construction
Type & style
- Home type: SingleFamily
- Architectural style: Traditional
- Property subtype: Single Family Residence
Materials
- Brick, Wood Siding
- Foundation: Slab
- Roof: Composition
Condition
- New construction: No
- Year built: 2001
Details
- Builder name: Perry
Utilities & green energy
- Sewer: Public Sewer
- Water: Public, Water District
Green energy
- Energy efficient items: Thermostat
Community & HOA
Community
- Subdivision: Crestwood Cove At Silverlake
HOA
- Has HOA: Yes
- Amenities included: Clubhouse, Golf Course, Playground, Pool
- HOA fee: $853 annually
Location
- Region: Pearland
Financial & listing details
- Price per square foot: $154/sqft
- Tax assessed value: $512,200
- Annual tax amount: $9,645
- Date on market: 6/13/2026
- Listing terms: Cash,Conventional,FHA,VA Loan
- Ownership: Full Ownership
- Road surface type: Concrete, Curbs, Gutters
Estimated market value
$490,500
$466,000 - $515,000
$2,974/mo
Price history
| Date | Event | Price |
|---|---|---|
| 8/24/2026 | Price change | $499,900-2%$154/sqft |
Source:  HAR #28094078 Report a problem HAR #28094078 Report a problem | ||
| 8/5/2026 | Price change | $509,900-1.9%$157/sqft |
Source: HAR #28094078 Report a problem | ||
| 6/13/2026 | Listed for sale | $519,900$161/sqft |
Source: HAR #28094078 Report a problem | ||
Public tax history
| Year | Property taxes | Tax assessment |
|---|---|---|
| 2025 | $1,527 -37.8% | $512,200 +5.6% |
| 2024 | $2,454 +4.6% | $485,176 +10% |
| 2023 | $2,345 -47.5% | $441,069 +10% |
| 2022 | $4,463 +0.5% | $400,972 +10% |
| 2021 | $4,441 | $364,520 -0.9% |
| 2020 | -- | $368,000 +4.5% |
| 2019 | $4,427 -24.3% | $352,060 +0.6% |
| 2018 | $5,847 | $349,980 -0.9% |
| 2017 | $5,847 +14.5% | $353,200 +5.7% |
| 2016 | $5,105 | $334,180 +5.4% |
| 2015 | $5,105 | $316,950 +14.1% |
| 2014 | $5,105 | $277,720 -1.7% |
| 2012 | -- | $282,470 +5.4% |
| 2011 | -- | $267,970 -5.9% |
| 2010 | -- | $284,830 +3.1% |
| 2009 | -- | $276,350 +8.2% |
| 2008 | -- | $255,500 -2.6% |
| 2006 | -- | $262,400 -4.3% |
| 2005 | -- | $274,150 +0.7% |
| 2004 | -- | $272,330 +0.7% |
| 2003 | -- | $270,350 +9.7% |
| 2002 | -- | $246,480 |
Find assessor info on the county website
Monthly payment
Est. payment
Payment breakdown
Explore the cost of this home by adjusting the details. Changes won't be saved.Climate risks
Neighborhood: Silverlake
Nearby schools
GreatSchools rating
- 10/10Silvercrest Elementary SchoolGrades: PK-4Distance: 0.6 mi
- 9/10Berry Miller Junior High SchoolGrades: 7-8Distance: 3 mi
- 9/10Glenda Dawson High SchoolGrades: 9-12Distance: 2.7 mi
Schools provided by the listing agent
- Elementary: Silvercrest Elementary School
- Middle: Berry Miller Junior High School
- High: Glenda Dawson High School
Source: HAR. This data may not be complete. We recommend contacting the local school district to confirm school assignments for this home.
- $598,6005 bd4 ba4.1k sqft3014 Ravensport Dr, Pearland, TX 77584Off Market
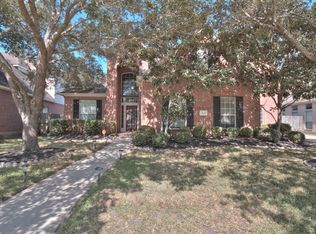
- $533,6004 bd4 ba3.3k sqft3006 Ravensport Dr, Pearland, TX 77584Off Market
- $530,4004 bd3 ba3.6k sqft3018 Ravensport Dr, Pearland, TX 77584Off Market
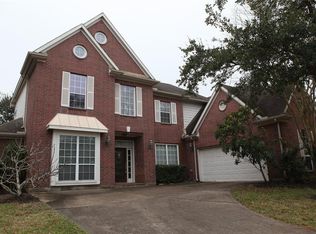
- $621,1005 bd4 ba4k sqft3002 Ravensport Dr, Pearland, TX 77584Off Market
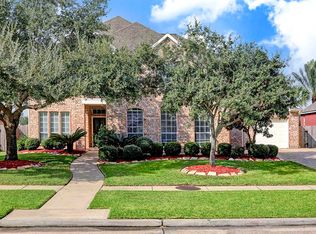
- $515,500-- bd16 ba3.3k sqft3011 Ravensport Dr, Pearland, TX 77584Off Market
- $525,3004 bd4 ba3.5k sqft3007 Ravensport Dr, Pearland, TX 77584Off Market
- $531,3004 bd4 ba3.5k sqft3015 Ravensport Dr, Pearland, TX 77584Off Market
- $522,8004 bd3 ba3.2k sqft2922 Ravensport Dr, Pearland, TX 77584Off Market
A local agent can set up tours, give advice and negotiate with sellers.
Similar homes
- $470,0004 bd3 ba3k sqft3615 Garrettsville Dr, Pearland, TX 77584For Sale
 MLS ID #66807274, Nicole Curran, World Wide Realty,LLC. HAR
 - $469,0004 bd3 ba3.2k sqft13301 Ravenlake Dr, Pearland, TX 77584For Sale
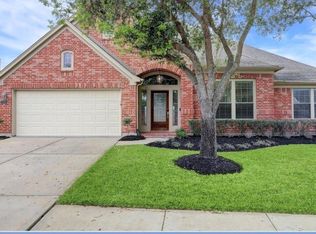 MLS ID #67219323, Sharita Robinson, R. Alexa Group. HAR
 - $525,0004 bd4 ba3.4k sqft3203 Seneca Landing Ln, Pearland, TX 77584For Sale
 MLS ID #38161905, Ced Thomas, Legacy Homes & Properties, LLC. HAR
 - $415,0004 bd3 ba2.4k sqft10004 Dawn Brook Dr, Pearland, TX 77584For Sale
 MLS ID #74897538, Jenifer Duguay, Foundations Realty. HAR
 - $420,0004 bd2 ba2.3k sqft2635 Katie Harbor Dr, Manvel, TX 77578For SaleMLS ID #56371687, Nian Wang, Champions NextGen Real Estate. HAR
- $725,0005 bd4 ba3.9k sqft2610 W Bainbridge Cir, Pearland, TX 77584For SaleMLS ID #6590235, Paola Samaia Lozano, Keller Williams Realty Austin. HAR
- $499,9005 bd3 ba3.2k sqft1006 Chesterwood Dr, Pearland, TX 77581For SaleMLS ID #2442325, Nichol Polk, THE Realty Partnership, LLC. HAR
- $599,0005 bd4 ba4.1k sqft8033 Serenity Dr, Pearland, TX 77584For SaleMLS ID #89417911, Becky Engelbert, Better Homes and Gardens Real Estate Gary Greene - Bay Area. HAR
- $450,0004 bd4 ba2.8k sqft2202 Parkview Ln, Missouri City, TX 77459For SaleMLS ID #66548486, Christy Bulerez, Keller Williams Preferred. HAR
- $525,0004 bd3 ba2.8k sqft304 Melodywood Dr, Friendswood, TX 77546For SaleMLS ID #31433780, Elida Guajardo, Coldwell Banker Universal. HAR
- $534,9004 bd3 ba3.1k sqft15110 Greenleaf Ln, Houston, TX 77062For SaleMLS ID #68206450, Carrie Nelson, Better Homes and Gardens Real Estate Gary Greene - Bay Area. HAR
- $502,0004 bd4 ba3.3k sqft2809 Shawood Ln, Pearland, TX 77581For SaleMLS ID #81612169, Juanmiguel Villarreal, Reimage Properties & Investments, LLC.. HAR
- $345,0003 bd2 ba2.1k sqft3307 Havenwood Chase Ln, Pearland, TX 77584For SaleMLS ID #66133288, Deshonna Igwenagha, United Real Estate - Insight. HAR
- $398,0003 bd2 ba2k sqft3118 Valley Ct, Manvel, TX 77578For SaleMLS ID #75360482, Matthew Ersler, Better Homes and Gardens Real Estate Gary Greene - West Gray. HAR
- $449,0004 bd3 ba3.3k sqft913 Elm Pointe, League City, TX 77573For SaleMLS ID #17248703, Kirk Williams, UTR TEXAS, REALTORS. HAR
- $499,0004 bd5 ba4.3k sqft2714 Topaz Cove Ln, Rosharon, TX 77583For SaleMLS ID #17261624, Cathy Spacek, REALM Real Estate Professionals - North Houston. HAR
- $429,9004 bd4 ba3.2k sqft2114 Fortuna Bella Dr, Pearland, TX 77581For SaleMLS ID #61967842, Elizabeth Ngo, Omega Management Group, LLC. HAR
- $498,8503 bd3 ba2.9k sqft9515 Spring Rose Dr, Missouri City, TX 77459For SaleMLS ID #11158022, Ryan Gaze, Keller Williams Memorial. HAR
- $509,0004 bd4 ba3.5k sqft16827 Whitewater Falls Ct, Houston, TX 77059For SaleMLS ID #21766615, Gena Van Tries, Better Homes and Gardens Real Estate Gary Greene - Bay Area. HAR
- $515,0004 bd4 ba3.2k sqft5323 Heath River Ln, Sugar Land, TX 77479For SaleMLS ID #65997488, Ashley Luna, Camelot Realty Group. HAR
