Stunning 1-acre corner lot!
Beautiful two-story home featuring 5 spacious bedrooms and 3.5 bathrooms, designed with an open-concept floor plan ideal for modern living.
The home offers a large kitchen with quartz countertops and a gas stove, perfect for entertaining. Tile flooring on the first floor and carpet in all bedrooms provide both style and comfort. Enjoy high ceilings, an elegant spiral staircase, and a grand entryway that sets the tone upon arrival.
Additional highlights include a formal dining room, an open living area with a gas fireplace, and large windows that fill the home with natural light. The primary suite features a huge walk-in closet, double sinks, a garden tub, and a separate shower.
Looking for a large backyard with a patio? This home has it all—be sure to view the photos.
New construction – never lived in.
For sale
$775,000
1714 Mackey Dr, Dickinson, TX 77539
5beds
4,196sqft
Single Family Residence
Built in 2024
1 Acres Lot
$770,200 Zestimate®
$185/sqft
$17/mo HOA
What's special
Gas stoveTwo-story homeHigh ceilingsGrand entrywayCarpet in all bedroomsOpen-concept floor planFormal dining room
- 279 days
- 182
- 15
Zillow last checked:
Listing updated:
Listed by:
Marissa Stevens TREC #0702374 832-392-8885,
AAA Realty
Source: HAR,MLS#: 29630593
Facts & features
Interior
Bedrooms & bathrooms
- Bedrooms: 5
- Bathrooms: 4
- Full bathrooms: 3
- 1/2 bathrooms: 1
Primary bedroom
- Level: First
- Area: 340
- Dimensions: 20x17
Bedroom
- Level: Second
- Area: 252
- Dimensions: 18x14
Bedroom
- Level: Second
- Area: 195
- Dimensions: 15x13
Bedroom
- Level: Second
- Area: 221
- Dimensions: 17x13
Bedroom
- Level: Second
- Area: 238
- Dimensions: 17x14
Other
- Level: First
- Area: 238
- Dimensions: 17x14
Kitchen
- Level: First
- Area: 306
- Dimensions: 18x17
Living room
- Level: First
- Area: 440
- Dimensions: 20x22
Heating
- Natural Gas, Propane
Cooling
- Electric
Appliances
- Included: Refrigerator, Microwave, Gas Range, Dishwasher
- Laundry: Electric Dryer Hookup, Gas Dryer Hookup, Washer Hookup
Features
- Balcony, Formal Entry/Foyer, High Ceilings, 1 Bedroom Up, 2 Bedrooms Up, 3 Bedrooms Up, Primary Bed - 1st Floor, Walk-In Closet(s)
- Flooring: Carpet, Tile
- Number of fireplaces: 1
Interior area
- Total structure area: 4,196
- Total interior livable area: 4,196 sqft
Video & virtual tour
Property
Parking
- Total spaces: 2
- Parking features: Attached
- Attached garage spaces: 2
Features
- Stories: 2
Lot
- Size: 1 Acres
- Features: Cleared, Corner Lot, 1 Up to 2 Acres
Details
- Parcel number: 486600000001000
Construction
Type & style
- Home type: SingleFamily
- Architectural style: Contemporary
- Property subtype: Single Family Residence
Materials
- Brick, Cement Siding, Other, Stone
- Foundation: Slab
- Roof: Composition
Condition
- New construction: No
- Year built: 2024
Utilities & green energy
- Sewer: Septic Tank
- Water: Well
Community & HOA
Community
- Subdivision: Mackey Acres Sub 99
HOA
- Has HOA: Yes
- HOA fee: $200 annually
Location
- Region: Dickinson
Financial & listing details
- Price per square foot: $185/sqft
- Tax assessed value: $1,236,790
- Annual tax amount: $16,029
- Date on market: 1/18/2026
- Listing terms: Cash,Conventional,FHA,Investor
- Road surface type: Asphalt
Estimated market value
$770,200
$732,000 - $809,000
$4,650/mo
Price history
| Date | Event | Price |
|---|---|---|
| 10/23/2026 | Listed for sale | $775,000$185/sqft |
Source:  HAR #29630593 Report a problem HAR #29630593 Report a problem | ||
| 9/25/2026 | Pending sale | $775,000$185/sqft |
Source: HAR #29630593 Report a problem | ||
| 6/22/2026 | Price change | $775,000-5.5%$185/sqft |
Source: HAR #29630593 Report a problem | ||
| 5/29/2026 | Listed for sale | $820,000$195/sqft |
Source: HAR #29630593 Report a problem | ||
| 4/21/2026 | Pending sale | $820,000$195/sqft |
Source: HAR #29630593 Report a problem | ||
| 3/1/2026 | Price change | $820,000-3.5%$195/sqft |
Source: HAR #29630593 Report a problem | ||
| 1/18/2026 | Listed for sale | $850,000+7.6%$203/sqft |
Source: HAR #29630593 Report a problem | ||
| 8/15/2025 | Listing removed | $790,000$188/sqft |
Source: HAR #96119754 Report a problem | ||
| 7/11/2025 | Pending sale | $790,000$188/sqft |
Source: HAR #96119754 Report a problem | ||
| 6/3/2025 | Listed for sale | $790,000-7.1%$188/sqft |
Source: HAR #96119754 Report a problem | ||
| 8/17/2024 | Listed for sale | $850,000+1445.5%$203/sqft |
Source: HAR #96119754 Report a problem | ||
| 3/24/2021 | Listing removed | -- |
Source: Owner Report a problem | ||
| 6/3/2015 | Listing removed | $55,000$13/sqft |
Source: Owner Report a problem | ||
| 5/16/2015 | Listed for sale | $55,000$13/sqft |
Source: Owner Report a problem | ||
Public tax history
| Year | Property taxes | Tax assessment |
|---|---|---|
| 2025 | $16,029 +94.1% | $925,736 +94.7% |
| 2024 | $8,256 +775.8% | $475,430 +802% |
| 2023 | $943 -7.7% | $52,710 |
| 2022 | $1,021 -3.3% | $52,710 |
| 2021 | $1,056 -2.8% | $52,710 |
| 2020 | $1,087 -8.6% | $52,710 +0.4% |
| 2019 | $1,189 -1.1% | $52,500 |
| 2018 | $1,202 | $52,500 |
| 2017 | $1,202 +138.5% | $52,500 +139.7% |
| 2016 | $504 -0.4% | $21,900 |
| 2015 | $506 -0.9% | $21,900 |
| 2014 | $510 | $21,900 |
| 2013 | -- | $21,900 |
| 2012 | -- | $21,900 |
| 2011 | -- | $21,900 |
| 2010 | -- | $21,900 |
| 2009 | -- | $21,900 |
| 2008 | -- | $21,900 |
| 2007 | -- | $21,900 |
Find assessor info on the county website
Monthly payment
Est. payment
Payment breakdown
Explore the cost of this home by adjusting the details. Changes won't be saved.Climate risks
Neighborhood: 77539
Nearby schools
Schools provided by the listing agent
- Elementary: San Leon Elementary School
- Middle: Dunbar Middle School (Dickinson)
- High: Dickinson High School
Source: HAR. This data may not be complete. We recommend contacting the local school district to confirm school assignments for this home.
Similar homes
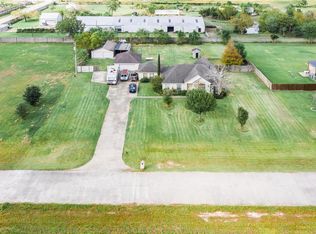
- $759,9005 bd4 ba3.4k sqft3921 Peacock Isle Dr, Dickinson, TX 77539New Construction
 HAR
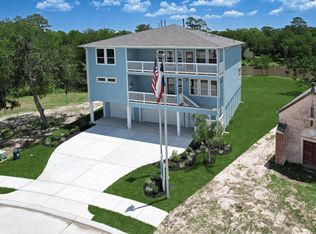
HAR - $789,9995 bd4 ba3.6k sqft436 Old Orchard Ct, Dickinson, TX 77539For Sale
 MLS ID #38192111, Kelli Owens, The Sears Group. HAR
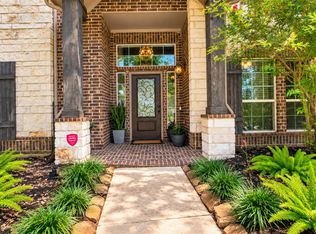
 - $850,0005 bd5 ba4.8k sqft3217 Dovetail Colony Ct, League City, TX 77573For Sale
 MLS ID #17400139, Dana Olejniczak, Martha Turner Sotheby's International Realty - Kingwood. HAR
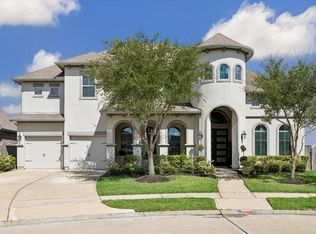
 - $910,0005 bd5 ba4.7k sqft1520 Kaleta Pass Ln, League City, TX 77573For Sale
 MLS ID #49264782, David Labberton, KingFay Inc. HAR
