Beautiful 3-bed, 3.5-bath patio home in the GATED & prestigious El Dorado Reserve at Clear Lake featuring luxurious upgrades throughout. A grand gallery foyer opens to soaring ceilings, walls of windows, and a spacious family room with tiled fireplace, custom built-in TV cabinetry, hidden media components, and surround sound in both the living room and patio. The gourmet kitchen offers a large island that overlooks the living & dining areas, stainless steel appliances, abundant counter space, and a huge auto-lit pantry. The private owner’s retreat features oversized windows, a spa-inspired bath with sunken tub, separate vanities, glass enclosed shower, and expansive walk-in closet. Secondary bedrooms include private baths and walk-in closets. French-door office w/a closet can serve as a 4th bedroom. Additional highlights include a covered patio, floored attic storage, Aquasana whole-house water filtration system, radiant attic barrier, insulated Low-E windows, & oversized 3-car garage.
For sale
$599,000
3411 Dover Valley Dr, Houston, TX 77059
3beds
2,772sqft
Single Family Residence
Built in 2017
7,718 Square Feet Lot
$582,800 Zestimate®
$216/sqft
$175/mo HOA
What's special
Tiled fireplaceOversized windowsWalls of windowsStainless steel appliancesSpacious family roomGrand gallery foyerHidden media components
- 12 days
- 155
- 4
Likely to sell faster than
Zillow last checked:
Listing updated:
Listed by:
Angela Heart TREC #0658201 832-483-2828,
Keller Williams Signature
Source: HAR,MLS#: 20892904
Facts & features
Interior
Bedrooms & bathrooms
- Bedrooms: 3
- Bathrooms: 4
- Full bathrooms: 3
- 1/2 bathrooms: 1
Rooms
- Room types: Family Room, Utility Room
Primary bedroom
- Level: First
- Area: 255
- Dimensions: 17 x 15
Bedroom
- Level: First
- Area: 182
- Dimensions: 14 x 13
Bedroom
- Level: First
- Area: 132
- Dimensions: 12 x 11
Other
- Level: First
- Area: 132
- Dimensions: 12 x 11
Dining room
- Level: First
- Area: 208
- Dimensions: 16 x 13
Family room
- Level: First
- Area: 360
- Dimensions: 20 x 18
Heating
- Natural Gas
Cooling
- Attic Fan, Ceiling Fan(s), Electric
Appliances
- Included: ENERGY STAR Qualified Appliances, Disposal, Dryer, Washer, Electric Oven, Microwave, Gas Range, Dishwasher
- Laundry: Electric Dryer Hookup, Washer Hookup
Features
- Crown Molding, Formal Entry/Foyer, High Ceilings, Prewired for Alarm System, Wired for Sound, All Bedrooms Down, Primary Bed - 1st Floor, Walk-In Closet(s)
- Flooring: Carpet, Tile
- Windows: Insulated/Low-E windows
- Number of fireplaces: 1
- Fireplace features: Gas Log
Interior area
- Total structure area: 2,772
- Total interior livable area: 2,772 sqft
Video & virtual tour
Property
Parking
- Total spaces: 3
- Parking features: Attached, Tandem, Garage Door Opener, Double-Wide Driveway
- Attached garage spaces: 3
Features
- Stories: 1
- Patio & porch: Covered, Porch
- Exterior features: Side Yard, Sprinkler System
- Fencing: Back Yard
Lot
- Size: 7,718 Square Feet
- Features: Patio Lot, Subdivided, 0 Up To 1/4 Acre
Details
- Parcel number: 1378170020018
Construction
Type & style
- Home type: SingleFamily
- Architectural style: Traditional
- Property subtype: Single Family Residence
Materials
- Stone, Stucco
- Foundation: Slab
- Roof: Composition
Condition
- New construction: No
- Year built: 2017
Details
- Builder name: Trendmaker
Utilities & green energy
- Sewer: Public Sewer
- Water: Public
Green energy
- Green verification: HERS Index Score
- Energy efficient items: Attic Vents, Thermostat, HVAC, HVAC>13 SEER
Community & HOA
Community
- Security: Prewired for Alarm System
- Subdivision: El Dorado Clear Lake City Sec 8
HOA
- Has HOA: Yes
- Amenities included: Clubhouse, Controlled Access, Fitness Center, Jogging Path, Park, Playground, Pond, Pool, Splash Pad, Tennis Court(s), Trail(s)
- HOA fee: $2,099 annually
Location
- Region: Houston
Financial & listing details
- Price per square foot: $216/sqft
- Tax assessed value: $586,969
- Annual tax amount: $16,418
- Date on market: 8/25/2026
- Listing terms: Cash,Conventional,FHA,VA Loan
- Exclusions: Freezer In Garage, Racks In Garage, Trampoline
- Ownership: Full Ownership
- Road surface type: Concrete, Curbs
Estimated market value
$582,800
$554,000 - $612,000
$3,299/mo
Price history
| Date | Event | Price |
|---|---|---|
| 8/25/2026 | Listed for sale | $599,000-2.6%$216/sqft |
Source:  HAR #20892904 Report a problem HAR #20892904 Report a problem | ||
| 8/17/2026 | Listing removed | $615,000$222/sqft |
Source: HAR #93324132 Report a problem | ||
| 8/12/2026 | Listed for sale | $615,000$222/sqft |
Source: HAR #93324132 Report a problem | ||
| 8/6/2026 | Pending sale | $615,000$222/sqft |
Source: HAR #93324132 Report a problem | ||
| 5/21/2026 | Listed for sale | $615,000+23%$222/sqft |
Source: HAR #93324132 Report a problem | ||
| 6/2/2021 | Sold | -- |
Source: Agent Provided Report a problem | ||
| 5/16/2021 | Pending sale | $500,000$180/sqft |
Source:  RE/MAX International #69940370 Report a problem RE/MAX International #69940370 Report a problem | ||
| 5/15/2021 | Listing removed | -- |
Source: RE/MAX International Report a problem | ||
| 2/21/2021 | Pending sale | $500,000$180/sqft |
Source: RE/MAX Universal - The Flory Team #69940370 Report a problem | ||
| 2/10/2021 | Listed for sale | $500,000$180/sqft |
Source: RE/MAX Universal - The Flory Team #69940370 Report a problem | ||
| 5/1/2018 | Sold | -- |
Source: Agent Provided Report a problem | ||
Public tax history
| Year | Property taxes | Tax assessment |
|---|---|---|
| 2025 | $2,029 +16.2% | $586,969 +5% |
| 2024 | $1,746 | $558,932 -0.3% |
| 2023 | -- | $560,768 +7.5% |
| 2022 | $5,578 | $521,727 +20.8% |
| 2021 | -- | $431,808 +7.5% |
| 2020 | $3,747 -3.9% | $401,657 -2.4% |
| 2019 | $3,899 +75.6% | $411,400 +43.7% |
| 2018 | $2,220 | $286,282 +347.4% |
| 2017 | $2,220 | $63,990 |
Find assessor info on the county website
Monthly payment
Est. payment
Payment breakdown
Explore the cost of this home by adjusting the details. Changes won't be saved.Climate risks
Neighborhood: Clear Lake
Nearby schools
Schools provided by the listing agent
- Elementary: North Pointe Elementary School
- Middle: Clearlake Intermediate School
- High: Clear Brook High School
Source: HAR. This data may not be complete. We recommend contacting the local school district to confirm school assignments for this home.


Similar homes
- $599,0003 bd4 ba2.7k sqft3418 Sherbrooke Manor Ct, Houston, TX 77059For Sale
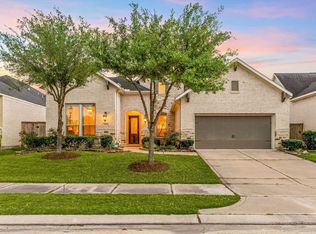 MLS ID #75635809, Jeremy Zink, Compass RE Texas, LLC - West Houston. HAR
 - $665,0003 bd4 ba3.3k sqft3403 Dover Valley Dr, Houston, TX 77059For Sale
 MLS ID #24566589, Cynthia Joseph, UTR TEXAS, REALTORS. HAR
 - $534,9003 bd3 ba2.5k sqft14115 Dunsmore Landing Dr, Houston, TX 77059For Sale
 MLS ID #18061579, Austin Jones, Keller Williams Houston Central. HAR
 - $449,0003 bd3 ba2.6k sqft3319 Almond Creek Dr, Houston, TX 77059For Sale
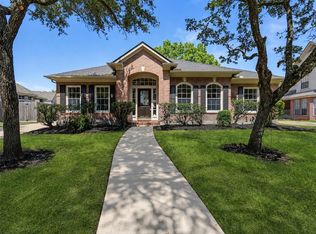 MLS ID #57916101, Uzair Muhammad, Walzel Properties - Corporate Office. HAR
