*Introducing the Acadia* This stand out two-story home has 5 bedrooms, 4 full baths, study, media room, a large, covered patio and a 3-car garage. A grand family room is adjacent to
double islands kitchen plus a casual dining area. Two bedrooms downstairs, all have walk in closets. The main bath has a large shower and a stand
alone tub. Like all of our homes in Westland Ranch, fully sodded yards with sprinkler systems, full gutters, 4-sided brick, 8' garage headers, 8' interior
doors 1st floor, Soft closed cabinets and blinds included.
New construction
$639,347
3301 Wickfield Pass, League City, TX 77573
5beds
3,065sqft
:
Get pre-qualified$5,259/mo
Single Family Residence
Built in 2026
7,936 Square Feet Lot
$623,400 Zestimate®
$209/sqft
$79/mo HOA
What's special
Large covered patioGrand family roomTwo bedrooms downstairsMedia roomDouble islands kitchenWalk in closetsBlinds included
- 21 days |
- 67 |
- 8 |
Likely to sell faster than
Zillow last checked:
Listing updated:
Listed by:
Katie Craig TREC #0836640 832-957-7337,
Chesmar Homes
Source: HAR,MLS#: 58622594
Facts & features
Interior
Bedrooms & bathrooms
- Bedrooms: 5
- Bathrooms: 4
- Full bathrooms: 4
Rooms
- Room types: Family Room, Media Room, Utility Room
Primary bathroom
- Features: Primary Bath: Double Sinks, Primary Bath: Shower Only, Secondary Bath(s): Tub/Shower Combo
Kitchen
- Features: Kitchen Island, Kitchen open to Family Room, Pantry, Under Cabinet Lighting, Walk-in Pantry
Heating
- Electric, Natural Gas
Cooling
- Ceiling Fan(s), Electric, Gas
Appliances
- Included: ENERGY STAR Qualified Appliances, Convection Oven, Gas Oven, Microwave, Gas Range, Dishwasher
- Laundry: Electric Dryer Hookup, Washer Hookup
Features
- High Ceilings, Prewired for Alarm System, 3 Bedrooms Up, En-Suite Bath, Walk-In Closet(s)
- Flooring: Carpet, Tile
- Number of fireplaces: 1
Interior area
- Total structure area: 3,065
- Total interior livable area: 3,065 sqft
Property
Parking
- Total spaces: 3
- Parking features: Attached, Oversized
- Attached garage spaces: 3
Features
- Stories: 2
- Patio & porch: Covered
- Exterior features: Sprinkler System
- Fencing: Back Yard
Lot
- Size: 7,936 Square Feet
- Dimensions: 73 x 120
- Features: Back Yard, Greenbelt, 0 Up To 1/4 Acre
Details
- Parcel number: 752605040009000
Construction
Type & style
- Home type: SingleFamily
- Architectural style: Traditional
- Property subtype: Single Family Residence
Materials
- Brick, Cement Siding, Stucco
- Foundation: Slab
- Roof: Composition
Condition
- New construction: Yes
- Year built: 2026
Details
- Builder name: Chesmar Homes
Utilities & green energy
- Sewer: Public Sewer
- Water: Public
Green energy
- Green verification: ENERGY STAR Certified Homes
- Energy efficient items: Attic Vents, Thermostat
Community & HOA
Community
- Security: Prewired for Alarm System
- Subdivision: Westland Ranch
HOA
- Has HOA: Yes
- Amenities included: Jogging Path, Playground, Pool, Trail(s)
- HOA fee: $950 annually
Location
- Region: League City
Financial & listing details
- Price per square foot: $209/sqft
- Date on market: 7/10/2026
- Listing terms: Cash,Conventional,FHA,VA Loan
Estimated market value
$623,400
$592,000 - $655,000
$3,712/mo
Price history
| Date | Event | Price |
|---|---|---|
| 7/10/2026 | Listed for sale | $639,347$209/sqft |
Source:  HAR #58622594 Report a problem HAR #58622594 Report a problem | ||
Public tax history
Tax history is unavailable.
Monthly payment
Est. payment
Payment breakdown
Explore the cost of this home by adjusting the details. Changes won't be saved.Climate risks
Neighborhood: 77573
Nearby schools
GreatSchools rating
- 9/10Campbell Elementary SchoolGrades: PK-5Distance: 1.7 mi
- 7/10Creekside Intermediate SchoolGrades: 6-8Distance: 3.4 mi
- 8/10Clear Springs High SchoolGrades: 9-12Distance: 3.5 mi
Schools provided by the listing agent
- Elementary: Campbell Elementary School (Clear Creek)
- Middle: Creekside Intermediate School
- High: Clear Springs High School
Source: HAR. This data may not be complete. We recommend contacting the local school district to confirm school assignments for this home.
- $550,0004 bd3 ba2.3k sqft3305 Wickfield Pass, League City, TX 77573New Construction

- $508,9364 bd4 ba2.9k sqft3304 Wickfield Pass Ln, League City, TX 77573New Construction

- $494,6725 bd3 ba2.5k sqft3302 Wickfield Pass Ln, League City, TX 77573New Construction
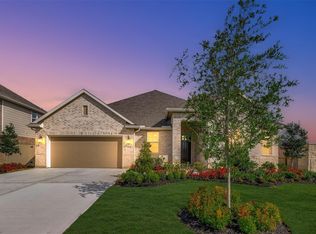
- $462,2903 bd2 ba2.1k sqft3306 Wickfield Pass Ln, League City, TX 77573New Construction

- $437,7004 bd3 ba2.9k sqft3211 Wickfield Pass Ln, League City, TX 77573Off Market
- $441,1004 bd2 ba2.3k sqft4210 Valley Glen Ln, League City, TX 77573Off Market
- $438,7005 bd3 ba2.6k sqft4116 Valley Glen Ln, League City, TX 77573Off Market
- $654,1224 bd4 ba2.9k sqft3312 Wickfield Pass, League City, TX 77573New Construction
A local agent can set up tours, give advice and negotiate with sellers.
Similar homes
- $654,1224 bd4 ba2.9k sqft3312 Wickfield Pass, League City, TX 77573New Construction
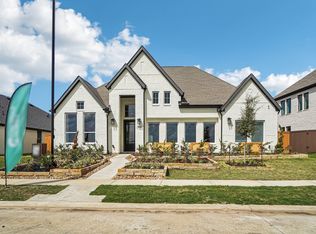 MLS ID #14593210, Katie Craig, Chesmar Homes. HAR
 - from $549,9905 bd4 ba3k sqftAcadia Plan, Westland Ranch, League City, TX 77573New Construction
 Chesmar Homes
 - $622,3345 bd5 ba3.1k sqft613 Coal Creek Ln, League City, TX 77573New Construction
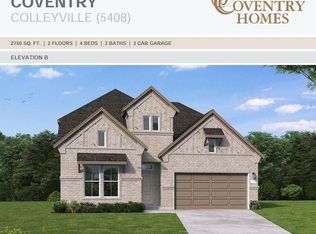 HAR
HAR - $550,0004 bd3 ba2.3k sqft3305 Wickfield Pass, League City, TX 77573New ConstructionMLS ID #37496934, Katie Craig, Chesmar Homes. HAR
- from $539,9904 bd4 ba2.9k sqftSydney Plan, Westland Ranch, League City, TX 77573New ConstructionChesmar Homes
- from $479,9904 bd3 ba2.3k sqftHampton Plan, Westland Ranch, League City, TX 77573New ConstructionChesmar Homes
- $636,9904 bd5 ba3.3k sqft4717 Gully Marin Ln, League City, TX 77573New ConstructionHAR
- $639,3475 bd4 ba3k sqft3301 Wickfield Pass Ln, League City, TX 77573New ConstructionChesmar Homes
- from $649,9904 bd4 ba2.8k sqftPlan 5039 Plan, Legacy 65, Friendswood, TX 77546New ConstructionShea Homes
- from $550,9904 bd3 ba2.8k sqftIngleside Plan, Legacy, League City, TX 77573New ConstructionCoventry Homes
- from $549,9904 bd4 ba2.9k sqftChloe Plan, Davis Harbor, League City, TX 77573New ConstructionDR Horton
- $599,9904 bd5 ba3.3k sqft4806 Caspian Wave Dr, League City, TX 77573New ConstructionHAR
- from $699,9905 bd5 ba3.3k sqftPlan 5051 Plan, Legacy 65, League City, TX 77546New ConstructionShea Homes
- from $664,9904 bd4 ba3k sqftPlan 5029 Plan, Legacy 65, League City, TX 77546New ConstructionShea Homes
- from $399,9904 bd3 ba2.7k sqftMimosa Plan, Westland Ranch, League City, TX 77573New ConstructionDRB Homes
- $352,4854 bd3 ba2k sqft3402 Horseshoe Trail Rd, League City, TX 77573New ConstructionMLS ID #10183620, Jonathan Woodruff, D.R. Horton-Texas, LTD. HAR
- from $379,9904 bd3 ba2.2k sqftOleander Plan, Westland Ranch, League City, TX 77573New ConstructionDRB Homes
- $370,9904 bd2 ba2k sqft3717 Stars Way, League City, TX 77573New ConstructionHAR
- from $404,9903 bd2 ba2.6k sqftMagnolia Plan, Westland Ranch, League City, TX 77573New ConstructionDRB Homes
- $545,9904 bd4 ba2.9k sqft2319 Poseidon St, League City, TX 77573New ConstructionMLS ID #15565185, Jonathan Woodruff, D.R. Horton-Texas, LTD. HAR
