Ready to Move In! Welcome to Westland Ranch located in League City, TX! The stunning two-story Omaha in our Classic Look features 4 bedrooms, 3.5 baths, and a 2-car garage. A welcoming foyer with a custom feature wall leads you into an elegant formal dining room. Beyond the entry, you’ll find an impressive great room with soaring ceilings. The stylish island kitchen shines with white stacked cabinets and quartz countertops. The private primary suite is a true retreat, boasting its own feature wall and a massive walk-in closet. The spa-like primary bath features a trendy barn door, a freestanding tub, and dual sinks. With a versatile loft upstairs and a covered patio out back, there is plenty of room to relax and entertain. Located close to Downtown Houston and Galveston Island. Students are zoned to Clear Creek ISD. Amenities include a resort style pool, playground, and more! Offered by: K. Hovnanian of Houston II, L.L.C.
Pending
Price cut: $5K (7/23)
$508,936
3304 Wickfield Pass Ln, League City, TX 77573
4beds
2,906sqft
:
Get pre-qualified$4,166/mo
Single Family Residence
Built in 2026
7,535 Square Feet Lot
$501,200 Zestimate®
$175/sqft
$79/mo HOA
What's special
- 5 days |
- 4 |
- 0 |
Zillow last checked:
Listing updated:
Listed by:
Teri Walter 325-238-6645,
K. Hovnanian Homes
Source: HAR,MLS#: 49648174
Facts & features
Interior
Bedrooms & bathrooms
- Bedrooms: 4
- Bathrooms: 4
- Full bathrooms: 3
- 1/2 bathrooms: 1
Rooms
- Room types: Family Room, Utility Room
Primary bedroom
- Level: First
- Area: 234
- Dimensions: 13x18
Bedroom
- Level: Second
- Area: 132
- Dimensions: 12x11
Bedroom
- Level: Second
- Area: 132
- Dimensions: 12x11
Bedroom
- Level: Second
- Area: 100
- Dimensions: 10x10
Other
- Level: Second
Other
- Level: Second
Breakfast
- Level: First
- Area: 120
- Dimensions: 10x12
Dining room
- Level: First
- Area: 156
- Dimensions: 12x13
Family room
- Level: First
- Area: 252
- Dimensions: 14x18
Game room
- Level: Second
- Area: 195
- Dimensions: 15x13
Kitchen
- Level: First
- Area: 154
- Dimensions: 14x11
Primary bath
- Level: First
Utility room
- Level: First
Heating
- Natural Gas
Cooling
- Ceiling Fan(s), Electric
Appliances
- Included: Disposal, Double Oven, Electric Oven, Microwave, Free-Standing Range, Gas Range, Dishwasher
- Laundry: Electric Dryer Hookup, Gas Dryer Hookup, Washer Hookup
Features
- High Ceilings, Prewired for Alarm System, Primary Bed - 1st Floor, Walk-In Closet(s)
- Flooring: Carpet, Tile
- Windows: Insulated/Low-E windows
Interior area
- Total structure area: 2,906
- Total interior livable area: 2,906 sqft
Property
Parking
- Total spaces: 2
- Parking features: Attached
- Attached garage spaces: 2
Features
- Stories: 2
- Patio & porch: Covered
- Fencing: Back Yard
Lot
- Size: 7,535 Square Feet
- Features: Back Yard, Subdivided, 0 Up To 1/4 Acre
Details
- Parcel number: 752605030024000
Construction
Type & style
- Home type: SingleFamily
- Architectural style: Traditional
- Property subtype: Single Family Residence
Materials
- Batts Insulation, Blown-In Insulation, Brick, Stone
- Foundation: Slab
- Roof: Composition
Condition
- New construction: Yes
- Year built: 2026
Details
- Builder name: K. Hovnanian
Utilities & green energy
- Water: Water District
Green energy
- Green verification: HERS Index Score
- Energy efficient items: Attic Vents, HVAC
Community & HOA
Community
- Security: Prewired for Alarm System
- Subdivision: Westland Ranch
HOA
- Has HOA: Yes
- Amenities included: Park, Playground
- HOA fee: $950 annually
Location
- Region: League City
Financial & listing details
- Price per square foot: $175/sqft
- Date on market: 8/4/2026
- Listing terms: Cash,Conventional,FHA
- Ownership: Full Ownership
- Road surface type: Concrete
Estimated market value
$501,200
$476,000 - $526,000
$3,670/mo
Price history
| Date | Event | Price |
|---|---|---|
| 8/4/2026 | Pending sale | $508,936$175/sqft |
Source:  HAR #49648174 Report a problem HAR #49648174 Report a problem | ||
| 7/23/2026 | Price change | $508,936-1%$175/sqft |
Source: HAR #29417187 Report a problem | ||
| 7/14/2026 | Price change | $513,936-0.2%$177/sqft |
Source: HAR #29417187 Report a problem | ||
| 6/9/2026 | Price change | $514,936+0.4%$177/sqft |
Source: HAR #29417187 Report a problem | ||
| 6/1/2026 | Price change | $512,936+0.4%$177/sqft |
Source:  K. Hovnanian Companies, LLC Report a problem K. Hovnanian Companies, LLC Report a problem | ||
| 5/29/2026 | Price change | $510,936-0.2%$176/sqft |
Source: HAR #29417187 Report a problem | ||
| 5/8/2026 | Price change | $511,936-0.4%$176/sqft |
Source: HAR #29417187 Report a problem | ||
| 3/23/2026 | Price change | $513,936-0.2%$177/sqft |
Source: K. Hovnanian Companies, LLC Report a problem | ||
| 3/10/2026 | Listed for sale | $514,936$177/sqft |
Source: K. Hovnanian Companies, LLC Report a problem | ||
Public tax history
Tax history is unavailable.
Monthly payment
Est. payment
Payment breakdown
Explore the cost of this home by adjusting the details. Changes won't be saved.Climate risks
Neighborhood: 77573
Nearby schools
GreatSchools rating
- 9/10Campbell Elementary SchoolGrades: PK-5Distance: 1.7 mi
- 7/10Creekside Intermediate SchoolGrades: 6-8Distance: 3.4 mi
- 8/10Clear Springs High SchoolGrades: 9-12Distance: 3.5 mi
Schools provided by the listing agent
- Elementary: Campbell Elementary School (Clear Creek)
- Middle: Creekside Intermediate School
- High: Clear Springs High School
Source: HAR. This data may not be complete. We recommend contacting the local school district to confirm school assignments for this home.
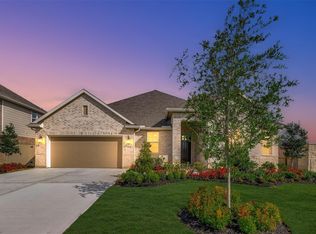
- $496,6725 bd3 ba2.5k sqft3302 Wickfield Pass Ln, League City, TX 77573New Construction
- $458,2903 bd2 ba2.1k sqft3306 Wickfield Pass Ln, League City, TX 77573New Construction

- $639,3475 bd4 ba3k sqft3301 Wickfield Pass, League City, TX 77573New Construction
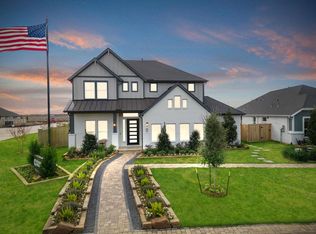
- $550,0004 bd3 ba2.3k sqft3305 Wickfield Pass, League City, TX 77573New Construction

- $437,7004 bd3 ba2.9k sqft3211 Wickfield Pass Ln, League City, TX 77573Off Market
- $654,1224 bd4 ba2.9k sqft3312 Wickfield Pass, League City, TX 77573New Construction
- $493,7004 bd3 ba2.6k sqft4215 Valley Glen Ln, League City, TX 77573Off Market
- $458,1004 bd2 ba2.6k sqft4215 Vly Glen Ln, League City, TX 77573Off Market
A local agent can set up tours, give advice and negotiate with sellers.
Similar homes
- $496,6725 bd3 ba2.5k sqft3302 Wickfield Pass Ln, League City, TX 77573New ConstructionHAR
- $520,3854 bd4 ba2.9k sqft3321 Wickfield Pass Ln, League City, TX 77573New Construction
 HAR
HAR - from $460,4904 bd3 ba2.4k sqftDenison Plan, Westland Ranch 60' Homesites, League City, TX 77573New Construction
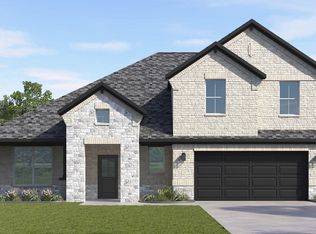 DR Horton
 - from $510,4904 bd4 ba2.9k sqftChloe Plan, Westland Ranch 60' Homesites, League City, TX 77573New Construction
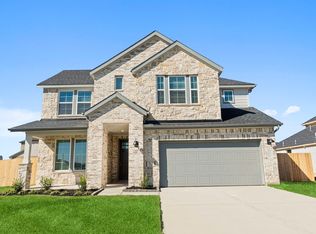 DR Horton
 - $458,2903 bd2 ba2.1k sqft3306 Wickfield Pass Ln, League City, TX 77573New ConstructionHAR
- $471,8254 bd2 ba2.3k sqft3214 Rios Ct, League City, TX 77573New ConstructionHAR
- $570,0004 bd4 ba2.6k sqft3315 Wickfield Pass, League City, TX 77573New ConstructionMLS ID #33118701, Katie Craig, Chesmar Homes. HAR
- $498,1725 bd3 ba2.5k sqft3122 Escobas Ln, League City, TX 77573New ConstructionHAR
- $525,0004 bd3 ba3.2k sqft2905 Summer Cape Ct, League City, TX 77573For SaleMLS ID #77533755, Marita Corkill, eXp Realty, LLC. HAR
- $399,9904 bd3 ba2.1k sqft3012 Rodeo Dr, League City, TX 77573New ConstructionHAR
- $409,9904 bd3 ba2.1k sqft3710 High Plains Dr, League City, TX 77573New ConstructionHAR
- $359,9904 bd3 ba1.8k sqft3004 Viceroy Spur Ln, League City, TX 77573New ConstructionHAR
- $444,9904 bd4 ba2.4k sqft7133 Salt Dome Dr, League City, TX 77546New ConstructionHAR
- $499,0003 bd4 ba2.6k sqft2723 Lakeside Shore Dr, League City, TX 77573For SaleMLS ID #47829562, Deborah Bly, eXp Realty, LLC. HAR
- $574,9004 bd4 ba2.6k sqft6725 Hillside View Ln, League City, TX 77546New ConstructionHAR
- $599,9004 bd3 ba3.2k sqft721 Eagle Ford Ln, League City, TX 77546New ConstructionHAR
- $515,0004 bd4 ba3.3k sqft12702 Playa Cove Ln, Texas City, TX 77568For SaleMLS ID #72840434, Javan Salisbury, Yellow Keys Realty. HAR
- $528,4684 bd4 ba3.4k sqft2721 Bolton Landing Dr, La Marque, TX 77568New ConstructionMLS ID #54224689, Tammy Fruge, Westin Homes. HAR
- $549,8694 bd4 ba3.1k sqft6406 Mahogany Branch Trl, Manvel, TX 77578New ConstructionMLS ID #40298512, Tammy Fruge, Westin Homes. HAR
- $543,4084 bd4 ba3k sqft9315 Red Cedar Way, Manvel, TX 77578New ConstructionMLS ID #97711072, Tammy Fruge, Westin Homes. HAR
