Only a few oversized lots left secure yours before they disappear. The Hamilton home plan is a beautifully designed one-story layout that embraces open-concept living, seamlessly connecting the gourmet kitchen to the dining area for easy entertaining. The kitchen offers ample prep space and modern amenities perfect for culinary enthusiasts. The well-appointed primary suite provides a tranquil escape with a separate tub and shower and a spacious walk-in closet. Secondary bedrooms each include walk-in closets for added storage. The Hamilton blends comfort and functionality, enhanced by the Coastal Collection featuring white cabinetry, a modern blue tile backsplash, and breezy textures for a relaxed, staycation-inspired feel. Located in Westland Ranch, residents enjoy full amenities including a resort-style pool, splash pad, pickleball courts, baseball field, walking paths, and more.
Pending
Price cut: $15K (8/10)
$344,990
3004 Viceroy Spur Ln, League City, TX 77573
4beds
1,861sqft
Single Family Residence
Built in 2026
7,640 Square Feet Lot
$341,900 Zestimate®
$185/sqft
$79/mo HOA
What's special
Modern amenitiesSplash padResort-style poolBaseball fieldSpacious walk-in closetModern blue tile backsplashWalking paths
- 97 days |
- 197 |
- 14 |
Zillow last checked:
Listing updated:
Listed by:
Jared Turner 832-803-0321,
Ashton Woods
Source: HAR,MLS#: 32179707
Facts & features
Interior
Bedrooms & bathrooms
- Bedrooms: 4
- Bathrooms: 3
- Full bathrooms: 3
Primary bedroom
- Level: First
- Area: 224
- Dimensions: 16x14
Bedroom
- Level: First
- Area: 121
- Dimensions: 11x11
Bedroom
- Level: First
- Area: 121
- Dimensions: 11x11
Bedroom
- Level: First
- Area: 121
- Dimensions: 11x11
Family room
- Level: First
- Area: 238
- Dimensions: 17x14
Kitchen
- Level: First
- Area: 150
- Dimensions: 15x10
Heating
- Natural Gas, Zoned
Cooling
- Ceiling Fan(s), Electric
Appliances
- Included: Disposal, Gas Oven, Microwave, Gas Cooktop, Dishwasher
- Laundry: Electric Dryer Hookup, Gas Dryer Hookup, Washer Hookup
Features
- High Ceilings
- Flooring: Carpet, Tile, Vinyl
- Windows: Insulated/Low-E windows, Shutters
- Has fireplace: No
Interior area
- Total structure area: 1,861
- Total interior livable area: 1,861 sqft
Property
Parking
- Total spaces: 2
- Parking features: Attached, Garage Door Opener
- Attached garage spaces: 2
Features
- Stories: 1
- Patio & porch: Covered
- Exterior features: Side Yard, Sprinkler System
- Fencing: Back Yard,Full
Lot
- Size: 7,640 Square Feet
- Features: Back Yard, Subdivided, 0 Up To 1/4 Acre
Details
- Parcel number: 752607040004000
Construction
Type & style
- Home type: SingleFamily
- Architectural style: Traditional
- Property subtype: Single Family Residence
Materials
- Brick, Stone
- Foundation: Slab
- Roof: Composition
Condition
- New construction: Yes
- Year built: 2026
Details
- Builder name: Ashton Woods
Utilities & green energy
- Water: Water District
Green energy
- Green verification: Environments for Living, HERS Index Score
- Energy efficient items: Thermostat, HVAC, Insulation, Other Energy Features
Community & HOA
Community
- Subdivision: Westland Ranch
HOA
- Has HOA: Yes
- HOA fee: $950 annually
Location
- Region: League City
Financial & listing details
- Price per square foot: $185/sqft
- Tax assessed value: $60,570
- Annual tax amount: $487
- Date on market: 5/18/2026
- Listing terms: Cash,Conventional,FHA,VA Loan
- Ownership: Full Ownership
- Road surface type: Concrete, Curbs
Estimated market value
$341,900
$325,000 - $359,000
$2,761/mo
Price history
| Date | Event | Price |
|---|---|---|
| 8/19/2026 | Pending sale | $344,990$185/sqft |
Source:  HAR #32179707 Report a problem HAR #32179707 Report a problem | ||
| 8/10/2026 | Price change | $344,990-4.2%$185/sqft |
Source: HAR #32179707 Report a problem | ||
| 7/27/2026 | Price change | $359,990-1.4%$193/sqft |
Source: HAR #32179707 Report a problem | ||
| 7/22/2026 | Price change | $364,990-2.7%$196/sqft |
Source: HAR #32179707 Report a problem | ||
| 7/7/2026 | Price change | $374,990+4.2%$201/sqft |
Source:  Ashton Woods Homes Report a problem Ashton Woods Homes Report a problem | ||
| 7/6/2026 | Price change | $359,990-5.3%$193/sqft |
Source: HAR #32179707 Report a problem | ||
| 6/29/2026 | Price change | $379,990-2.6%$204/sqft |
Source: HAR #32179707 Report a problem | ||
| 6/16/2026 | Price change | $389,990-2.5%$210/sqft |
Source: Ashton Woods Homes Report a problem | ||
| 6/8/2026 | Price change | $399,990-4.8%$215/sqft |
Source: HAR #32179707 Report a problem | ||
| 5/19/2026 | Price change | $419,990-4.3%$226/sqft |
Source: Ashton Woods Homes Report a problem | ||
| 5/18/2026 | Listed for sale | $438,810$236/sqft |
Source: HAR #32179707 Report a problem | ||
Public tax history
| Year | Property taxes | Tax assessment |
|---|---|---|
| 2025 | $487 -11.8% | $60,570 -23% |
| 2024 | $553 | $78,700 |
Find assessor info on the county website
Monthly payment
Est. payment
Payment breakdown
Explore the cost of this home by adjusting the details. Changes won't be saved.Climate risks
Neighborhood: 77573
Nearby schools
GreatSchools rating
- 9/10Campbell Elementary SchoolGrades: PK-5Distance: 1.5 mi
- 7/10Creekside Intermediate SchoolGrades: 6-8Distance: 3.1 mi
- 8/10Clear Springs High SchoolGrades: 9-12Distance: 3.2 mi
Schools provided by the listing agent
- Elementary: Campbell Elementary School (Clear Creek)
- Middle: Creekside Intermediate School
- High: Clear Springs High School
Source: HAR. This data may not be complete. We recommend contacting the local school district to confirm school assignments for this home.
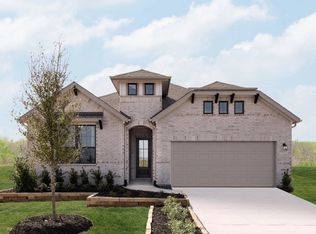
- $392,7004 bd3 ba2.1k sqft3006 Viceroy Spur Ln, League City, TX 77573Off Market
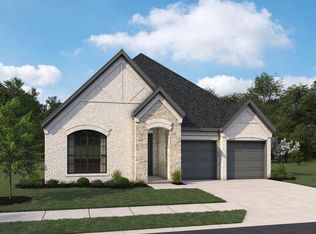
- $365,0003 bd3 ba2k sqft3002 Viceroy Spur Ln, League City, TX 77573Off Market
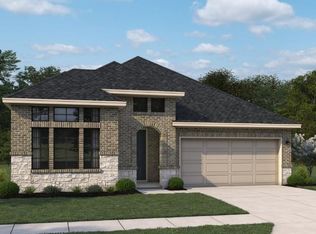
- $394,9903 bd2 ba2k sqft3008 Viceroy Spur Ln, League City, TX 77573Pending
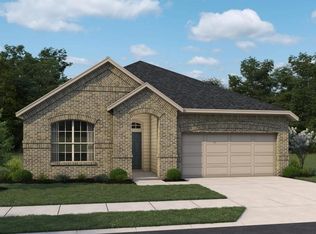
- $409,9904 bd3 ba2.1k sqft3000 Viceroy Spur Ln, League City, TX 77573Pending
- $499,9904 bd4 ba2.6k sqft3003 Viceroy Spur Ln, League City, TX 77573New Construction
- $514,9905 bd4 ba2.9k sqft3005 Viceroy Spur Ln, League City, TX 77573New Construction
- $537,4004 bd4 ba2.7k sqft3001 Viceroy Spur Ln, League City, TX 77573New Construction
- $440,100-- bd2 ba2.1k sqft3007 Bluffton Hill Ln, League City, TX 77573Off Market
A local agent can set up tours, give advice and negotiate with sellers.
Similar homes
- from $310,4903 bd2 ba1.5k sqftDiana Plan, Lakes at Westland Ranch, League City, TX 77573New Construction
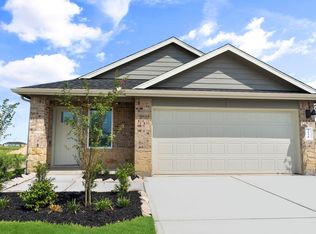 DR Horton
 - $394,9904 bd3 ba2.1k sqft3012 Rodeo Dr, League City, TX 77573New Construction
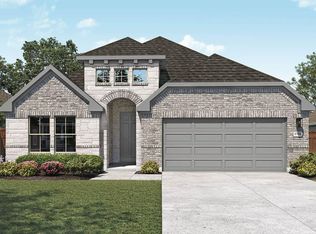 HAR
HAR - from $410,9904 bd3 ba2k sqftLorenzo Plan, Westland Ranch 50' Homesites, League City, TX 77573New Construction
 DR Horton
 - $399,9904 bd3 ba2.1k sqft3710 High Plains Dr, League City, TX 77573New Construction
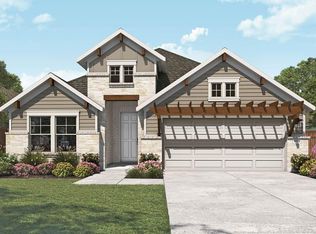 HAR
HAR - $414,9904 bd3 ba2.4k sqft3004 Pasture Ln, League City, TX 77573New ConstructionHAR
- from $460,4904 bd3 ba2.4k sqftDenison Plan, Westland Ranch 60' Homesites, League City, TX 77573New ConstructionDR Horton
- $454,2903 bd2 ba2.1k sqft3306 Wickfield Pass Ln, League City, TX 77573New ConstructionHAR
- $428,9904 bd3 ba2.6k sqft3716 Sunrise Ln, League City, TX 77573New ConstructionHAR
- $492,6725 bd3 ba2.5k sqft3302 Wickfield Pass Ln, League City, TX 77573New ConstructionHAR
- $494,1725 bd3 ba2.5k sqft3122 Escobas Ln, League City, TX 77573New ConstructionHAR
- from $337,9904 bd2 ba2.1k sqftDiscovery Plan, Vida Mar, League City, TX 77539New ConstructionStarlight Homes
- from $335,9903 bd2 ba1.7k sqftHawking Plan, Vida Mar, League City, TX 77539New ConstructionStarlight Homes
- $345,9003 bd2 ba1.6k sqft13601 Gaff Rig Dr, Santa Fe, TX 77510New ConstructionHAR
- $349,9904 bd3 ba2.3k sqft2203 Port Jackson Dr, La Marque, TX 77568New ConstructionMLS ID #37228986, Cameron Galatas, eXp Realty LLC. HAR
- $323,4904 bd3 ba2k sqft1012 Paddlefish Ln, Alvin, TX 77511New ConstructionHAR
- from $307,9903 bd2 ba1.5k sqftGlimmer Plan, Vida Mar, League City, TX 77539New ConstructionStarlight Homes
- $375,0004 bd4 ba2.5k sqft10723 Cliffs View Dr, Iowa Colony, TX 77583For SaleMLS ID #52883388, Melonee Piperi, Keller Williams Memorial. HAR
- $329,0003 bd2 ba1.4k sqft2505 S Houston Ave, Pearland, TX 77581For SaleMLS ID #83437276, Khanh Tran, KTP Realty. HAR
- $400,0003 bd3 ba2.6k sqft3306 Salton Sea Dr, La Marque, TX 77568For SaleMLS ID #97513135, Angie Meawad, GHEB Realty. HAR
- $380,9004 bd2 ba2.1k sqft13717 Blue Breaker Dr, Santa Fe, TX 77510For SaleMLS ID #26957357, Jack Lipar, LGI Homes. HAR
