Your last shot at an oversized lot premium space in high demand. Embrace the beauty of living in the Cheyenne home plan, where sunlight and stunning views define the design. This thoughtfully crafted single-story residence features an owner’s suite wrapped in windows, creating a serene retreat that opens to a spacious covered patio. The open layout connects the family room to the gourmet kitchen, perfect for cooking and entertaining, with a breakfast nook bathed in natural light from three large windows. The Cheyenne blends elegance and functionality, ideal for those seeking comfort and sophistication. This home showcases the Serene Collection, with white cabinetry, natural textures, and soft earth tones for a peaceful, light-filled feel. Located in Westland Ranch, residents enjoy full amenities including a resort-style pool, splash pad, pickleball courts, baseball field, walking paths, and more.
Pending
Price cut: $10K (7/6)
$394,990
3008 Viceroy Spur Ln, League City, TX 77573
3beds
2,063sqft
Single Family Residence
Built in 2026
7,792 Square Feet Lot
$398,500 Zestimate®
$191/sqft
$79/mo HOA
What's special
Splash padResort-style poolSerene retreatNatural texturesSpacious covered patioWhite cabinetry
- 99 days |
- 38 |
- 0 |
Zillow last checked:
Listing updated:
Listed by:
Jared Turner 832-803-0321,
Ashton Woods
Source: HAR,MLS#: 64476423
Facts & features
Interior
Bedrooms & bathrooms
- Bedrooms: 3
- Bathrooms: 2
- Full bathrooms: 2
Primary bedroom
- Level: First
- Area: 240
- Dimensions: 16x15
Bedroom
- Level: First
- Area: 121
- Dimensions: 11x11
Bedroom
- Level: First
- Area: 132
- Dimensions: 12x11
Other
- Level: First
- Area: 154
- Dimensions: 14x11
Family room
- Level: First
- Area: 368
- Dimensions: 23x16
Kitchen
- Level: First
- Area: 168
- Dimensions: 14x12
Heating
- Natural Gas, Zoned
Cooling
- Ceiling Fan(s), Electric
Appliances
- Included: Disposal, Gas Oven, Microwave, Gas Cooktop, Dishwasher
- Laundry: Electric Dryer Hookup, Gas Dryer Hookup, Washer Hookup
Features
- High Ceilings
- Flooring: Carpet, Tile, Vinyl
- Windows: Insulated/Low-E windows, Shutters
- Has fireplace: No
Interior area
- Total structure area: 2,063
- Total interior livable area: 2,063 sqft
Property
Parking
- Total spaces: 2
- Parking features: Attached, Garage Door Opener
- Attached garage spaces: 2
Features
- Stories: 1
- Patio & porch: Covered
- Exterior features: Side Yard, Sprinkler System
- Fencing: Back Yard,Full
Lot
- Size: 7,792 Square Feet
- Features: Back Yard, Subdivided, 0 Up To 1/4 Acre
Details
- Parcel number: 752607040002000
Construction
Type & style
- Home type: SingleFamily
- Architectural style: Traditional
- Property subtype: Single Family Residence
Materials
- Brick, Stone
- Foundation: Slab
- Roof: Composition
Condition
- New construction: Yes
- Year built: 2026
Details
- Builder name: Ashton Woods
Utilities & green energy
- Water: Water District
Green energy
- Green verification: Environments for Living, HERS Index Score
- Energy efficient items: Thermostat, HVAC, Insulation, Other Energy Features
Community & HOA
Community
- Subdivision: Westland Ranch
HOA
- Has HOA: Yes
- HOA fee: $950 annually
Location
- Region: League City
Financial & listing details
- Price per square foot: $191/sqft
- Tax assessed value: $60,690
- Annual tax amount: $488
- Date on market: 5/18/2026
- Listing terms: Cash,Conventional,FHA,VA Loan
- Ownership: Full Ownership
- Road surface type: Concrete, Curbs
Estimated market value
$398,500
$379,000 - $418,000
$3,058/mo
Price history
| Date | Event | Price |
|---|---|---|
| 7/31/2026 | Pending sale | $394,990$191/sqft |
Source:  HAR #64476423 Report a problem HAR #64476423 Report a problem | ||
| 7/6/2026 | Price change | $394,990-2.5%$191/sqft |
Source: HAR #64476423 Report a problem | ||
| 6/29/2026 | Price change | $404,990-2.4%$196/sqft |
Source: HAR #64476423 Report a problem | ||
| 6/16/2026 | Price change | $414,990-3.5%$201/sqft |
Source:  Ashton Woods Homes Report a problem Ashton Woods Homes Report a problem | ||
| 6/8/2026 | Price change | $429,990-2.3%$208/sqft |
Source: HAR #64476423 Report a problem | ||
| 5/19/2026 | Price change | $439,990-4.4%$213/sqft |
Source: Ashton Woods Homes Report a problem | ||
| 5/18/2026 | Listed for sale | $460,347$223/sqft |
Source: HAR #64476423 Report a problem | ||
Public tax history
| Year | Property taxes | Tax assessment |
|---|---|---|
| 2025 | $488 -12.2% | $60,690 -23.4% |
| 2024 | $556 | $79,210 |
Find assessor info on the county website
Monthly payment
Est. payment
Payment breakdown
Explore the cost of this home by adjusting the details. Changes won't be saved.Climate risks
Neighborhood: 77573
Nearby schools
GreatSchools rating
- 9/10Campbell Elementary SchoolGrades: PK-5Distance: 1.5 mi
- 7/10Creekside Intermediate SchoolGrades: 6-8Distance: 3.1 mi
- 8/10Clear Springs High SchoolGrades: 9-12Distance: 3.3 mi
Schools provided by the listing agent
- Elementary: Campbell Elementary School (Clear Creek)
- Middle: Creekside Intermediate School
- High: Clear Springs High School
Source: HAR. This data may not be complete. We recommend contacting the local school district to confirm school assignments for this home.
- $489,9904 bd4 ba2.6k sqft3010 Viceroy Spur Ln, League City, TX 77573New Construction
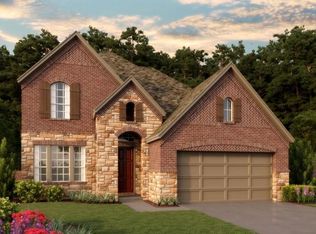
- $391,4004 bd3 ba2.1k sqft3006 Viceroy Spur Ln, League City, TX 77573Off Market
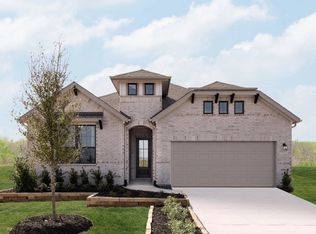
- $344,9904 bd3 ba1.8k sqft3004 Viceroy Spur Ln, League City, TX 77573Pending

- $434,9904 bd4 ba2.7k sqft3007 Viceroy Spur Ln, League City, TX 77573New Construction

- $489,9904 bd4 ba2.6k sqft3009 Viceroy Spur Ln, League City, TX 77573New Construction
- $514,9905 bd4 ba2.9k sqft3005 Viceroy Spur Ln, League City, TX 77573Pending
- $499,9904 bd4 ba2.6k sqft3003 Viceroy Spur Ln, League City, TX 77573New Construction
- $61,3053 bd3 ba2k sqft3002 Viceroy Spur Ln, League City, TX 77573Off Market
A local agent can set up tours, give advice and negotiate with sellers.
Similar homes
- from $410,9904 bd3 ba2k sqftLorenzo Plan, Westland Ranch 50' Homesites, League City, TX 77573New Construction
 DR Horton
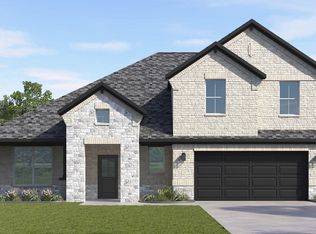
 - from $460,4904 bd3 ba2.4k sqftDenison Plan, Westland Ranch 60' Homesites, League City, TX 77573New Construction
 DR Horton
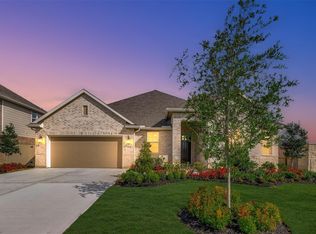
 - $492,6725 bd3 ba2.5k sqft3302 Wickfield Pass Ln, League City, TX 77573New Construction
 HAR
HAR - $349,9903 bd2 ba1.7k sqft3326 Nautical Mile Dr, League City, TX 77539New Construction
 HAR
HAR - $516,3854 bd4 ba2.9k sqft3321 Wickfield Pass Ln, League City, TX 77573New ConstructionHAR
- $400,0003 bd3 ba2.6k sqft3306 Salton Sea Dr, La Marque, TX 77568For SaleMLS ID #97513135, Angie Meawad, GHEB Realty. HAR
- from $369,9905 bd3 ba2.2k sqftKepler Plan, Vida Mar, League City, TX 77539New ConstructionStarlight Homes
- $444,9904 bd4 ba2.4k sqft7133 Salt Dome Dr, League City, TX 77546New ConstructionHAR
- $403,9904 bd3 ba2.4k sqft14328 Seagrass Knoll Ln, League City, TX 77510New ConstructionHAR
- $439,9903 bd2 ba2.2k sqft7022 Salt Dome Dr, League City, TX 77546New ConstructionHAR
- $379,9003 bd2 ba1.9k sqft2717 Mackinac Bay Dr, Texas City, TX 77568New ConstructionHAR
- from $335,9903 bd2 ba1.7k sqftHawking Plan, Vida Mar, League City, TX 77539New ConstructionStarlight Homes
- from $337,9904 bd2 ba2.1k sqftDiscovery Plan, Vida Mar, League City, TX 77539New ConstructionStarlight Homes
- $364,9904 bd3 ba2.3k sqft2784 Portugal Laurel Dr, Alvin, TX 77511New ConstructionMLS ID #10338491, Jared Turner, Coventry Homes. HAR
- $399,9903 bd2 ba1.8k sqft9519 Chateau Hill Dr, Manvel, TX 77578New ConstructionHAR
- $375,0004 bd4 ba2.5k sqft10723 Cliffs View Dr, Iowa Colony, TX 77583For SaleMLS ID #52883388, Melonee Piperi, Keller Williams Memorial. HAR
- $449,0004 bd4 ba2.1k sqft9503 Chateau Hill Dr, Manvel, TX 77578New ConstructionHAR
- from $307,9903 bd2 ba1.5k sqftGlimmer Plan, Vida Mar, League City, TX 77539New ConstructionStarlight Homes
- from $392,9904 bd3 ba2.4k sqftDenison Plan, Lago Mar 60' Homesites, Texas City, TX 77568New ConstructionDR Horton
- $470,9904 bd3 ba2k sqft2329 Poseidon St, League City, TX 77573New ConstructionDR Horton
