RARE FIND, one of four remaining corner lots with a bonus half-car garage. The Avery home plan offers a thoughtfully designed one-story layout. The open-concept kitchen flows into the spacious great room, creating an ideal setting for family time and entertaining. A semi-enclosed dining area adds formality, while the covered patio extends the living space outdoors, perfect for relaxing or dining al fresco. The primary suite offers a peaceful retreat with the option to upgrade to a deluxe bath for added luxury. With four bedrooms and three baths, this home provides ample space for family or guests. This home features the Serene Collection, with white cabinetry, natural textures, and soft earth tones that create a peaceful, open, and light-filled living space. Located in Westland Ranch with resort-style pool, splash pad, pickleball courts, baseball field, walking paths and more.
New construction
Price cut: $10K (6/29)
$409,990
3000 Viceroy Spur Ln, League City, TX 77573
4beds
2,160sqft
Single Family Residence
Built in 2026
-- sqft lot
$418,900 Zestimate®
$190/sqft
$79/mo HOA
What's special
Bonus half-car garageSemi-enclosed dining areaSpacious great roomThoughtfully designed one-story layoutCorner lotOpen-concept kitchenNatural textures
- 93 days |
- 35 |
- 3 |
Zillow last checked:
Listing updated:
Listed by:
Jared Turner 832-803-0321,
Ashton Woods
Source: HAR,MLS#: 72176197
Facts & features
Interior
Bedrooms & bathrooms
- Bedrooms: 4
- Bathrooms: 3
- Full bathrooms: 3
Heating
- Natural Gas, Zoned
Cooling
- Ceiling Fan(s), Electric
Appliances
- Included: Disposal, Gas Oven, Microwave, Gas Cooktop, Dishwasher
- Laundry: Electric Dryer Hookup, Gas Dryer Hookup, Washer Hookup
Features
- High Ceilings
- Flooring: Carpet, Tile, Vinyl
- Windows: Insulated/Low-E windows, Shutters
- Has fireplace: No
Interior area
- Total structure area: 2,160
- Total interior livable area: 2,160 sqft
Property
Parking
- Total spaces: 2
- Parking features: Attached, Garage Door Opener
- Attached garage spaces: 2
Features
- Stories: 1
- Patio & porch: Covered
- Exterior features: Side Yard, Sprinkler System
- Fencing: Back Yard,Full
Lot
- Features: Back Yard, Corner Lot, Subdivided, 0 Up To 1/4 Acre
Details
- Parcel number: 752607040006000
Construction
Type & style
- Home type: SingleFamily
- Architectural style: Traditional
- Property subtype: Single Family Residence
Materials
- Brick
- Foundation: Slab
- Roof: Composition
Condition
- New construction: Yes
- Year built: 2026
Details
- Builder name: Ashton Woods
Utilities & green energy
- Water: Water District
Green energy
- Green verification: Environments for Living, HERS Index Score
- Energy efficient items: Thermostat, HVAC, Insulation, Other Energy Features
Community & HOA
Community
- Subdivision: Westland Ranch
HOA
- Has HOA: Yes
- HOA fee: $950 annually
Location
- Region: League City
Financial & listing details
- Price per square foot: $190/sqft
- Tax assessed value: $62,100
- Annual tax amount: $500
- Date on market: 5/18/2026
- Listing terms: Cash,Conventional,FHA,VA Loan
- Ownership: Full Ownership
- Road surface type: Concrete, Curbs
Estimated market value
$418,900
$398,000 - $440,000
$3,012/mo
Price history
| Date | Event | Price |
|---|---|---|
| 6/29/2026 | Price change | $409,990-2.4%$190/sqft |
Source:  HAR #72176197 Report a problem HAR #72176197 Report a problem | ||
| 6/16/2026 | Price change | $419,990-2.3%$194/sqft |
Source:  Ashton Woods Homes Report a problem Ashton Woods Homes Report a problem | ||
| 6/8/2026 | Price change | $429,990-2.3%$199/sqft |
Source: HAR #72176197 Report a problem | ||
| 5/27/2026 | Price change | $439,990-2.2%$204/sqft |
Source: HAR #72176197 Report a problem | ||
| 5/19/2026 | Price change | $449,990-3.1%$208/sqft |
Source: Ashton Woods Homes Report a problem | ||
| 5/18/2026 | Listed for sale | $464,180$215/sqft |
Source: HAR #72176197 Report a problem | ||
Public tax history
| Year | Property taxes | Tax assessment |
|---|---|---|
| 2025 | $500 -13.9% | $62,100 -24.8% |
| 2024 | $580 | $82,610 |
Find assessor info on the county website
Monthly payment
Est. payment
Payment breakdown
Explore the cost of this home by adjusting the details. Changes won't be saved.Climate risks
Neighborhood: 77573
Nearby schools
GreatSchools rating
- 9/10Campbell Elementary SchoolGrades: PK-5Distance: 1.4 mi
- 7/10Creekside Intermediate SchoolGrades: 6-8Distance: 3.1 mi
- 8/10Clear Springs High SchoolGrades: 9-12Distance: 3.2 mi
Schools provided by the listing agent
- Elementary: Campbell Elementary School (Clear Creek)
- Middle: Creekside Intermediate School
- High: Clear Springs High School
Source: HAR. This data may not be complete. We recommend contacting the local school district to confirm school assignments for this home.
- $403,1003 bd3 ba2k sqft3002 Viceroy Spur Ln, League City, TX 77573Off Market
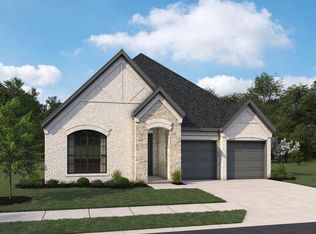
- $344,9904 bd3 ba1.8k sqft3004 Viceroy Spur Ln, League City, TX 77573Pending

- $546,9614 bd4 ba2.7k sqft3001 Viceroy Spur Ln, League City, TX 77573New Construction

- $420,000-- bd2 ba2k sqft4002 Silver Falls Ln, League City, TX 77573Off Market
- $514,5304 bd4 ba2.6k sqft3003 Viceroy Spur Ln, League City, TX 77573New Construction
- $333,7004 bd2 ba1.7k sqft4004 Silver Falls Ln, League City, TX 77573Off Market
- $--4 bd2 ba1.7k sqft3912 Silver Falls Ln, League City, TX 77573Sold
- $79,0706,695 sqft3001 Bluffton Hill Ln, League City, TX 77573Off Market
A local agent can set up tours, give advice and negotiate with sellers.
Similar homes
- $434,9904 bd4 ba2.7k sqft3007 Viceroy Spur Ln, League City, TX 77573New Construction
 HAR
HAR - from $426,4904 bd3 ba2.4k sqftTexoma Plan, Westland Ranch 50' Homesites, League City, TX 77573New Construction
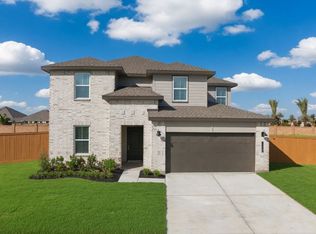 DR Horton
 - from $390,4904 bd2 ba2k sqftKingston Plan, Westland Ranch 50' Homesites, League City, TX 77573New Construction
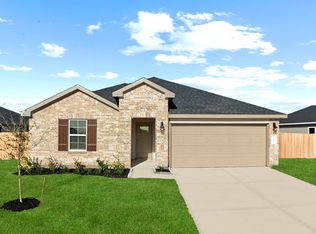 DR Horton
 - $514,5304 bd4 ba2.6k sqft3003 Viceroy Spur Ln, League City, TX 77573New Construction
 HAR
HAR - $489,9904 bd4 ba2.6k sqft3009 Viceroy Spur Ln, League City, TX 77573New ConstructionMLS ID #55239609, Jared Turner, Ashton Woods. HAR
- $509,9904 bd4 ba2.6k sqft3010 Viceroy Spur Ln, League City, TX 77573New ConstructionHAR
- $454,2903 bd2 ba2.1k sqft3306 Wickfield Pass Ln, League City, TX 77573New ConstructionHAR
- from $399,9904 bd3 ba2.3k sqftMcCartney Plan, Samara : Classic Collection, League City, TX 77573New ConstructionLennar Homes
- $358,9904 bd3 ba2.2k sqft2403 Golden Reef Ct, League City, TX 77573New ConstructionHAR
- $494,1725 bd3 ba2.5k sqft3122 Escobas Ln, League City, TX 77573New ConstructionHAR
- from $415,9904 bd3 ba2.3k sqftNiles Plan, Samara : Woodbridge Collection, League City, TX 77573New ConstructionLennar Homes
- $401,9904 bd3 ba2.3k sqft2629 Swift Sail Dr, League City, TX 77573New ConstructionLennar Homes
- $378,9904 bd2 ba2.1k sqft2625 Swift Sail Dr, League City, TX 77573New ConstructionHAR
- from $379,9904 bd3 ba2.2k sqftHendrix Plan, Samara : Classic Collection, League City, TX 77573New ConstructionLennar Homes
- $402,9905 bd3 ba2.6k sqft2718 Hidden Gold Ct, League City, TX 77573New ConstructionHAR
- $408,9903 bd2 ba2.5k sqft2238 Beach Cove Ln, League City, TX 77573New ConstructionHAR
- from $392,9904 bd2 ba2.1k sqftNetcher Plan, Samara : Woodbridge Collection, League City, TX 77573New ConstructionLennar Homes
- $431,9904 bd3 ba2.3k sqft7034 Salt Dome Dr, League City, TX 77546New ConstructionHAR
- from $369,9904 bd2 ba2k sqftSpringsteen Plan, Samara : Classic Collection, League City, TX 77573New ConstructionLennar Homes
- $348,9904 bd3 ba1.9k sqft2402 Golden Reef Dr, League City, TX 77573New ConstructionMLS ID #50282129, Christopher Marti, Keller Williams City View. HAR
