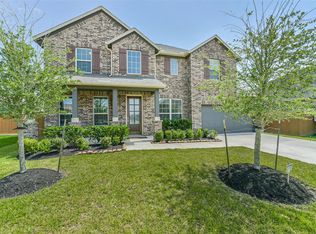
Experience luxury and leisure in this stunning Westin Homes Bellagio II, perfectly positioned on a large corner lot in the resort-style community of Lago Mar! This two-story beauty offers 4 bedrooms, 3.5 baths, a grand primary suite with an oversized walk-in closet, formal living and dining areas, and a spacious island kitchen that opens to the family room—ideal for entertaining! Upstairs, enjoy a dedicated game room and media room, perfect for movie nights or family fun. Step outside to your covered patio with an outdoor kitchen, designed for year-round gatherings. With access to the 12-acre crystal lagoon, white-sand beaches, fitness centers, pools, playgrounds, and scenic trails, every day here feels like a vacation. Conveniently located off I-45 South in the Galveston–Clear Lake corridor, this home delivers an unparalleled lifestyle where life truly is a breeze—schedule your tour today before it’s gone!
Pending
$515,000
12702 Playa Cove Ln, Texas City, TX 77568
4beds
3,307sqft
Single Family Residence
Built in 2021
8,820 Square Feet Lot
$504,900 Zestimate®
$156/sqft
$174/mo HOA
What's special
Corner lotMedia roomSpacious island kitchenDedicated game roomOversized walk-in closetGrand primary suite
- 308 days
- 154
- 6
Zillow last checked:
Listing updated:
Listed by:
Javan Salisbury TREC #0817406 281-205-0474,
Yellow Keys Realty
Source: HAR,MLS#: 72840434
Facts & features
Interior
Bedrooms & bathrooms
- Bedrooms: 4
- Bathrooms: 4
- Full bathrooms: 3
- 1/2 bathrooms: 1
Rooms
- Room types: Family Room, Media Room
Primary bedroom
- Level: First
- Area: 225
- Dimensions: 15 x 15
Bedroom
- Level: Second
- Area: 143
- Dimensions: 13 x 11
Bedroom
- Level: Second
- Area: 143
- Dimensions: 13 x 11
Bedroom
- Level: Second
- Area: 121
- Dimensions: 11 x 11
Other
- Level: First
- Area: 132
- Dimensions: 11 x 12
Dining room
- Level: First
- Area: 132
- Dimensions: 12 x 11
Family room
- Level: First
- Area: 340
- Dimensions: 17 x 20
Game room
- Level: Second
- Area: 180
- Dimensions: 15 x 12
Kitchen
- Level: First
Media room
- Level: Second
- Area: 195
- Dimensions: 15 x 13
Heating
- Natural Gas
Cooling
- Ceiling Fan(s), Electric
Appliances
- Included: ENERGY STAR Qualified Appliances, Disposal, Dryer, Refrigerator, Washer, Gas Oven, Microwave, Gas Cooktop, Dishwasher
- Laundry: Electric Dryer Hookup, Gas Dryer Hookup, Washer Hookup
Features
- Formal Entry/Foyer, High Ceilings, Prewired for Alarm System, Wired for Sound, 2 Primary Bedrooms, En-Suite Bath, Primary Bed - 1st Floor, Primary Bed - 2nd Floor, Walk-In Closet(s)
- Flooring: Carpet, Tile
- Number of fireplaces: 1
- Fireplace features: Gas Log
Interior area
- Total structure area: 3,307
- Total interior livable area: 3,307 sqft
Video & virtual tour
Property
Parking
- Total spaces: 2
- Parking features: Attached, Double-Wide Driveway
- Attached garage spaces: 2
Features
- Stories: 2
- Patio & porch: Patio/Deck
- Exterior features: Outdoor Kitchen
- Fencing: Back Yard
Lot
- Size: 8,820 Square Feet
- Features: Corner Lot, Subdivided, 0 Up To 1/4 Acre
Details
- Parcel number: 447401030038000
Construction
Type & style
- Home type: SingleFamily
- Architectural style: Contemporary,Traditional
- Property subtype: Single Family Residence
Materials
- Batts Insulation, Blown-In Insulation, Brick, Cement Siding, Stone, Wood Siding
- Foundation: Slab
- Roof: Composition
Condition
- New construction: No
- Year built: 2021
Details
- Builder name: Westin
Utilities & green energy
- Sewer: Public Sewer
- Water: Public, Water District
Green energy
- Green verification: ENERGY STAR Certified Homes, HERS Index Score, LEED For Homes
- Energy efficient items: Attic Vents, Thermostat, Lighting, HVAC, HVAC>15 SEER
Community & HOA
Community
- Security: Prewired for Alarm System
- Subdivision: Lago Mar Sec 1 Pod 6
HOA
- Has HOA: Yes
- Amenities included: Beach Access, Clubhouse, Controlled Access, Dog Park, Fitness Center, Jogging Path, Paid Patrol, Park, Party Room, Picnic Area, Playground, Pond, Pool, Splash Pad, Sport Court, Trail(s)
- HOA fee: $2,093 annually
Location
- Region: Texas City
Financial & listing details
- Price per square foot: $156/sqft
- Annual tax amount: $12,604
- Date on market: 10/25/2025
- Listing terms: Cash,Conventional,FHA,VA Loan
Estimated market value
$504,900
$480,000 - $530,000
$3,853/mo
Price history
| Date | Event | Price |
|---|---|---|
| 8/11/2026 | Pending sale | $515,000$156/sqft |
Source:  HAR #72840434 Report a problem HAR #72840434 Report a problem | ||
| 3/24/2026 | Price change | $515,000-2.8%$156/sqft |
Source: HAR #72840434 Report a problem | ||
| 3/10/2026 | Price change | $530,000-2.8%$160/sqft |
Source: HAR #72840434 Report a problem | ||
| 1/27/2026 | Price change | $545,000-3.5%$165/sqft |
Source: HAR #72840434 Report a problem | ||
| 11/10/2025 | Price change | $565,000-3.4%$171/sqft |
Source: HAR #72840434 Report a problem | ||
| 10/25/2025 | Listed for sale | $585,000-2.3%$177/sqft |
Source: HAR #72840434 Report a problem | ||
| 7/8/2022 | Listing removed | -- |
Source: HAR #21364193 Report a problem | ||
| 4/27/2022 | Pending sale | $598,967$181/sqft |
Source: HAR #21364193 Report a problem | ||
| 3/22/2022 | Price change | $598,967+7.2%$181/sqft |
Source: HAR #21364193 Report a problem | ||
| 3/18/2022 | Price change | $558,967+1.8%$169/sqft |
Source: HAR #21364193 Report a problem | ||
| 3/3/2022 | Price change | $548,967+3.6%$166/sqft |
Source: HAR #21364193 Report a problem | ||
| 1/25/2022 | Price change | $529,967+3.9%$160/sqft |
Source: HAR #21364193 Report a problem | ||
| 1/12/2022 | Listed for sale | $509,967$154/sqft |
Source: HAR #21364193 Report a problem | ||
Public tax history
Tax history is unavailable.
Monthly payment
Est. payment
Payment breakdown
Explore the cost of this home by adjusting the details. Changes won't be saved.Climate risks
Neighborhood: 77568
Nearby schools
Schools provided by the listing agent
- Elementary: Lobit Elementary School
- Middle: Lobit Middle School
- High: Dickinson High School
Source: HAR. This data may not be complete. We recommend contacting the local school district to confirm school assignments for this home.
Similar homes
- $525,0004 bd4 ba2.8k sqft13126 Chateau Landing Dr, Texas City, TX 77568For Sale
 MLS ID #46368482, Bianca Garza, Yellow Keys Realty. HAR
 - $450,0005 bd3 ba2.8k sqft2805 Vanilla Sky Ln, La Marque, TX 77568For Sale
 MLS ID #13687712, Ruebin Williams, Real Broker, LLC. HAR
 - $499,9004 bd4 ba3.3k sqft3017 Secret Lagoon Ln, La Marque, TX 77568For Sale
 MLS ID #95367885, Anthony Jensen, ZAPP Realty. HAR
 - $585,9004 bd4 ba3.4k sqft13018 Wintery Tide Dr, La Marque, TX 77568For Sale
 MLS ID #80593732, Javan Salisbury, Yellow Keys Realty. HAR
