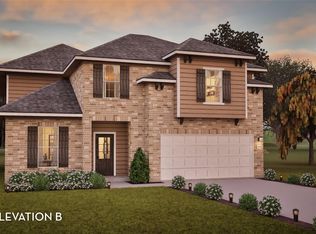
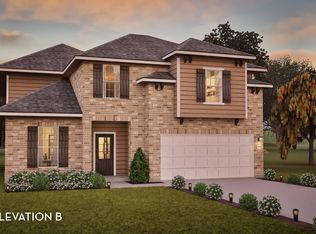
Stunning Westin Home in the highly desirable Lago Mar master-planned community! Designed for modern living, this expansive 4-bedroom, 3.5-bathroom Albany IX plan perfectly caters to remote professionals and entertainers. The main level boasts a dedicated home office, an elegant formal dining room, and a dramatic 4-layer rotunda ceiling. The chef-inspired kitchen features a large central island, upgraded cabinetry, Quartz countertops with a waterfall edge , and a gas cooktop. Unwind in the primary suite; the spa-like bath offers a 67" freestanding tub , a semi-frameless shower , and matte black fixtures. Upstairs, the game room and surround-sound pre-wired media room provide the ultimate layout for recreation. Living in Lago Mar means enjoying world-class amenities, including the famous 12-acre crystal lagoon, resort-style pools, a fitness center, and miles of scenic trails. This full-brick property located in Flood Zone X combines high-end architectural design and community.
For sale
$479,000
2226 Sereno Shores Dr, La Marque, TX 77568
4beds
3,216sqft
Single Family Residence
Built in 2024
5,998 Square Feet Lot
$468,200 Zestimate®
$149/sqft
$103/mo HOA
What's special
Full-brick propertyDedicated home officeElegant formal dining roomGame roomSurround-sound pre-wired media roomLarge central islandChef-inspired kitchen
- 15 days |
- 72 |
- 4 |
Likely to sell faster than
Zillow last checked:
Listing updated:
Listed by:
Esly Valdovinos TREC #0612935 281-827-8830,
Keller Williams Realty Professionals
Source: HAR,MLS#: 29307447
Facts & features
Interior
Bedrooms & bathrooms
- Bedrooms: 4
- Bathrooms: 4
- Full bathrooms: 3
- 1/2 bathrooms: 1
Rooms
- Room types: Family Room
Primary bedroom
- Level: First
- Area: 206.92
- Dimensions: 13' x 15'11"
Bedroom
- Level: Second
- Area: 120
- Dimensions: 12' x 10'
Bedroom
- Level: Second
- Area: 132
- Dimensions: 11' x 12'
Bedroom
- Level: Second
- Area: 118.33
- Dimensions: 10' x 11'10''
Other
- Level: First
- Area: 135.13
- Dimensions: 11'09" x 11'06"
Breakfast
- Level: First
- Area: 92.6
- Dimensions: 9'10" x 9' 05"
Dining room
- Level: First
- Area: 149.96
- Dimensions: 14'09" x 10'02"
Game room
- Level: Second
- Area: 184
- Dimensions: 16' x 11'06"
Kitchen
- Level: First
- Area: 193.39
- Dimensions: 9' 10" x 19'8"
Living room
- Level: First
- Area: 176
- Dimensions: 11' x 16'
Media room
- Level: Second
- Area: 127.11
- Dimensions: 10'08 x 11'11"
Primary bath
- Level: First
- Area: 112.88
- Dimensions: 15'09" x 7'02"
Utility room
- Level: First
- Area: 44.38
- Dimensions: 5'11" x 7'06"
Heating
- Natural Gas
Cooling
- Ceiling Fan(s), Electric
Appliances
- Included: Disposal, Microwave, Dishwasher
- Laundry: Electric Dryer Hookup, Gas Dryer Hookup
Features
- High Ceilings, Vaulted Ceiling, Primary Bed - 1st Floor, Walk-In Closet(s)
- Flooring: Engineered Hardwood, Tile
- Number of fireplaces: 1
- Fireplace features: Electric
Interior area
- Total structure area: 3,216
- Total interior livable area: 3,216 sqft
Property
Parking
- Total spaces: 2
- Parking features: Attached
- Attached garage spaces: 2
Features
- Stories: 2
Lot
- Size: 5,998 Square Feet
- Features: Subdivided, 0 Up To 1/4 Acre
Details
- Parcel number: 450402020056000
Construction
Type & style
- Home type: SingleFamily
- Architectural style: Contemporary
- Property subtype: Single Family Residence
Materials
- Brick, Cement Siding
- Foundation: Slab
- Roof: Composition
Condition
- New construction: No
- Year built: 2024
Details
- Builder name: WESTIN HOMES
Utilities & green energy
- Water: Water District
Green energy
- Energy efficient items: Attic Vents, Thermostat, Lighting
Community & HOA
Community
- Subdivision: Lago Mar Pod 8 Sec 2
HOA
- Has HOA: Yes
- HOA fee: $1,230 annually
Location
- Region: La Marque
Financial & listing details
- Price per square foot: $149/sqft
- Annual tax amount: $14,371
- Date on market: 8/8/2026
- Listing terms: Cash,Conventional,FHA
- Ownership: Full Ownership
- Road surface type: Concrete
Estimated market value
$468,200
$445,000 - $492,000
$3,514/mo
Price history
| Date | Event | Price |
|---|---|---|
| 8/8/2026 | Listed for sale | $479,000$149/sqft |
Source:  HAR #29307447 Report a problem HAR #29307447 Report a problem | ||
| 8/8/2026 | Listing removed | $479,000$149/sqft |
Source: HAR #28042156 Report a problem | ||
| 7/8/2026 | Price change | $479,000-4%$149/sqft |
Source: HAR #28042156 Report a problem | ||
| 6/23/2026 | Listed for sale | $499,000$155/sqft |
Source: HAR #28042156 Report a problem | ||
Public tax history
Tax history is unavailable.
Monthly payment
Est. payment
Payment breakdown
Explore the cost of this home by adjusting the details. Changes won't be saved.Climate risks
Neighborhood: 77568
Nearby schools
GreatSchools rating
- 9/10Louis G Lobit Elementary SchoolGrades: PK-3Distance: 3.5 mi
- 8/10Dickson Junior High SchoolGrades: 6-8Distance: 2.2 mi
- 6/10Dickinson High SchoolGrades: 9-12Distance: 5.1 mi
Schools provided by the listing agent
- Elementary: Lobit Elementary School
- Middle: Lobit Middle School
- High: Dickinson High School
Source: HAR. This data may not be complete. We recommend contacting the local school district to confirm school assignments for this home.
- $437,5664 bd3 ba2.8k sqft2302 Sereno Shores Dr, Texas City, TX 77568New Construction
- $412,900-- bd2 ba2.9k sqft2222 Sereno Shores Dr, La Marque, TX 77568Off Market
- $435,8004 bd3 ba2.8k sqft2302 Soreno Shrs, Texas City, TX 77568Off Market
- $503,0004 bd4 ba3.1k sqft2225 Bellano Bay Dr, La Marque, TX 77568For Sale

- $352,1003 bd2 ba2k sqft2301 Bellano Bay Dr, La Marque, TX 77568Off Market
- $68,580-- bd-- ba-- sqft2217 Bellano Bay Dr, La Marque, TX 77568Off Market
- $68,580-- bd-- ba-- sqft2213 Bellano Bay Dr, La Marque, TX 77568Off Market
- $294,600-- bd2 ba1.8k sqft2309 Bellano Bay Dr, La Marque, TX 77568Off Market
A local agent can set up tours, give advice and negotiate with sellers.
Similar homes
- $475,0004 bd4 ba2.7k sqft2210 Seneca Lake Dr, Texas City, TX 77568For Sale
 MLS ID #19541865, Luke Volz, eXp Realty, LLC. HAR
 - $499,0004 bd4 ba3.1k sqft2122 Lierna Dr, La Marque, TX 77568For Sale
 MLS ID #84036306, Yessica Martinez, Fiv Realty Co Texas LLC. HAR
 - $503,0004 bd4 ba3.1k sqft2225 Bellano Bay Dr, La Marque, TX 77568For SaleMLS ID #94734586, Shahzeb Tejani, Keller Williams Preferred. HAR
- $444,0004 bd4 ba3.1k sqft13701 Seneca Lake Dr, La Marque, TX 77568For Sale
 MLS ID #89659734, Rachael Garnett, JLA Realty. HAR
 - $525,0004 bd4 ba2.8k sqft13126 Chateau Landing Dr, Texas City, TX 77568For SaleMLS ID #46368482, Bianca Garza, Yellow Keys Realty. HAR
- $528,4684 bd4 ba3.4k sqft2721 Bolton Landing Dr, La Marque, TX 77568New ConstructionMLS ID #54224689, Tammy Fruge, Westin Homes. HAR
- $499,9004 bd4 ba3.3k sqft3017 Secret Lagoon Ln, La Marque, TX 77568For SaleMLS ID #95367885, Anthony Jensen, ZAPP Realty. HAR
- $324,9904 bd3 ba2.3k sqft13009 Leisure Cove Dr, La Marque, TX 77568For SaleMLS ID #62840068, Haley Neubauer, CB&A, Realtors- Southeast. HAR
- $559,9005 bd5 ba3.1k sqft13525 Seneca Lake Dr, La Marque, TX 77568For SaleMLS ID #21361329, Monica Foster, eXp Realty, LLC. HAR
- $359,9004 bd3 ba2.4k sqft2130 Shellbark Way, La Marque, TX 77568For SaleMLS ID #17841067, Sandi Harrington, Keller Williams Realty Northeast. HAR
- $585,9004 bd4 ba3.4k sqft13018 Wintery Tide Dr, La Marque, TX 77568For SaleMLS ID #80593732, Javan Salisbury, Yellow Keys Realty. HAR
- $350,0004 bd3 ba2.4k sqft2421 Mar Vista Ln, La Marque, TX 77568For SaleMLS ID #94979608, Javan Salisbury, Yellow Keys Realty. HAR
- $568,5445 bd5 ba3.8k sqft2802 Bolton Landing Dr, La Marque, TX 77568New ConstructionMLS ID #21501935, Tammy Fruge, Westin Homes. HAR
- $389,9903 bd3 ba1.7k sqft13613 Windward Mist Dr, La Marque, TX 77568New ConstructionMLS ID #73400112, Cameron Galatas, eXp Realty LLC. HAR
- $579,4765 bd5 ba3.8k sqft2828 Bolton Landing Dr, La Marque, TX 77568New ConstructionMLS ID #78628640, Tammy Fruge, Westin Homes. HAR
- $340,0004 bd3 ba2.4k sqft13308 Lago Acero Ln, La Marque, TX 77568For SaleMLS ID #20752495, Bianca Garza, Yellow Keys Realty. HAR
- $375,0003 bd3 ba2.9k sqft12426 Cumberland Dr, La Marque, TX 77568For SaleMLS ID #86600359, Wendy Hanks, HomeSmart. HAR
- $375,0003 bd3 ba2.5k sqft13716 Windward Mist Dr, La Marque, TX 77568For SaleMLS ID #84887333, Sherry Williams, Keller Williams Realty Clear Lake / NASA. HAR
- $475,0004 bd4 ba2.6k sqft4815 Wagtail Way Ln, League City, TX 77573For SaleMLS ID #10364670, Shannon Mays, Texas Signature Realty. HAR
- $318,9003 bd2 ba1.6k sqft2517 Lago Costa Dr, Texas City, TX 77568For SaleMLS ID #94380471, Margie Smith, LPT Realty, LLC. HAR
