WOW! Now is your chance to own a like-new and meticulously cared for Westin home in the highly sought after community of Lago Mar. Featuring the famous Davenport floor plan this home boast a spacious 2782 sqft with 4 bedrooms, 3.5 bathrooms, private study, game/flex room and much more! Some of the homes features include neutral paint throughout with accents, hard flooring in main living areas, large light inviting windows, double height ceilings open to second floor, spiral staircase with iron spindles and circular coffered ceiling, over sized baseboards, custom fire place, bespoke lighting and more! The primary bedroom is large and attached to a tranquil ensuite with dual sinks, soaking tub, walk in shower and walk in closet with additional storage. The chefs kitchen is sure to impress with its large island, stainless steel appliances, custom cabinetry and more! This home also features a game/flex room and 3 additional bedrooms all having access to a full bathroom. A true must see!
For sale
Price cut: $14K (7/28)
$475,000
2210 Seneca Lake Dr, Texas City, TX 77568
4beds
2,769sqft
Single Family Residence
Built in 2023
5,998 Square Feet Lot
$463,000 Zestimate®
$172/sqft
$117/mo HOA
What's special
- 26 days |
- 106 |
- 10 |
Likely to sell faster than
Zillow last checked:
Listing updated:
Listed by:
Luke Volz TREC #0656050 936-235-1043,
eXp Realty, LLC,
Karen Gomez
Source: HAR,MLS#: 19541865
Facts & features
Interior
Bedrooms & bathrooms
- Bedrooms: 4
- Bathrooms: 4
- Full bathrooms: 3
- 1/2 bathrooms: 1
Rooms
- Room types: Family Room, Utility Room
Primary bedroom
- Level: First
- Area: 208
- Dimensions: 16x13
Bedroom
- Level: Second
- Area: 100
- Dimensions: 10x10
Bedroom
- Level: Second
- Area: 110
- Dimensions: 11x10
Bedroom
- Level: Second
- Area: 100
- Dimensions: 10x10
Other
- Level: First
- Area: 110
- Dimensions: 11x10
Other
- Level: First
Other
- Level: Second
Other
- Level: Second
Dining room
- Level: First
- Area: 132
- Dimensions: 12x11
Family room
- Level: First
- Area: 255
- Dimensions: 17x15
Game room
- Level: Second
- Area: 169
- Dimensions: 13x13
Kitchen
- Level: First
- Area: 209
- Dimensions: 19x11
Primary bath
- Level: First
Utility room
- Level: First
- Area: 60
- Dimensions: 10x6
Heating
- Natural Gas
Cooling
- Ceiling Fan(s), Electric
Appliances
- Included: Water Heater, Disposal, Electric Oven, Microwave, Gas Cooktop, Dishwasher
- Laundry: Electric Dryer Hookup, Gas Dryer Hookup, Washer Hookup
Features
- Formal Entry/Foyer, High Ceilings, En-Suite Bath, Primary Bed - 1st Floor, Walk-In Closet(s)
- Flooring: Carpet, Tile
- Windows: Insulated/Low-E windows
- Number of fireplaces: 1
- Fireplace features: Electric
Interior area
- Total structure area: 2,769
- Total interior livable area: 2,769 sqft
Property
Parking
- Total spaces: 2
- Parking features: Attached
- Attached garage spaces: 2
Features
- Stories: 2
- Patio & porch: Covered, Porch
- Exterior features: Sprinkler System
- Fencing: Back Yard
Lot
- Size: 5,998 Square Feet
- Features: Subdivided, 0 Up To 1/4 Acre
Details
- Parcel number: 450402020005000
Construction
Type & style
- Home type: SingleFamily
- Architectural style: Traditional
- Property subtype: Single Family Residence
Materials
- Batts Insulation, Blown-In Insulation, Brick, Cement Siding, Stone
- Foundation: Slab
- Roof: Composition,Energy Star/Reflective Roof
Condition
- New construction: No
- Year built: 2023
Details
- Builder name: Westin Homes
Utilities & green energy
- Water: Water District
Green energy
- Energy efficient items: Thermostat, Lighting, HVAC
Community & HOA
Community
- Subdivision: Lago Mar Pod 8 Sec 2
HOA
- Has HOA: Yes
- HOA fee: $1,404 annually
Location
- Region: Texas City
Financial & listing details
- Price per square foot: $172/sqft
- Annual tax amount: $13,597
- Date on market: 7/28/2026
- Listing terms: Cash,Conventional,FHA,VA Loan
- Road surface type: Concrete
Estimated market value
$463,000
$440,000 - $486,000
$2,944/mo
Price history
| Date | Event | Price |
|---|---|---|
| 7/28/2026 | Price change | $475,000-2.9%$172/sqft |
Source: eXp Realty #19541865 Report a problem | ||
| 6/27/2026 | Listed for sale | $489,000+4.2%$177/sqft |
Source:  HAR #27654947 Report a problem HAR #27654947 Report a problem | ||
| 5/29/2024 | Listing removed | -- |
Source: HAR #18027766 Report a problem | ||
| 4/9/2024 | Pending sale | $469,274$169/sqft |
Source: HAR #18027766 Report a problem | ||
| 11/22/2023 | Price change | $469,274-1.2%$169/sqft |
Source: HAR #18027766 Report a problem | ||
| 11/21/2023 | Listed for sale | $474,939$172/sqft |
Source: HAR #18027766 Report a problem | ||
Public tax history
Tax history is unavailable.
Monthly payment
Est. payment
Payment breakdown
Explore the cost of this home by adjusting the details. Changes won't be saved.Climate risks
Neighborhood: 77568
Nearby schools
GreatSchools rating
- 9/10Louis G Lobit Elementary SchoolGrades: PK-3Distance: 3.4 mi
- 8/10Dickson Junior High SchoolGrades: 6-8Distance: 2.3 mi
- 6/10Dickinson High SchoolGrades: 9-12Distance: 5.2 mi
Schools provided by the listing agent
- Elementary: Lobit Elementary School
- Middle: Lobit Middle School
- High: Dickinson High School
Source: HAR. This data may not be complete. We recommend contacting the local school district to confirm school assignments for this home.
- $433,400-- bd2 ba3.1k sqft2209 Salton Sea Ln, La Marque, TX 77568Off Market
- $361,3154 bd2 ba2k sqft2217 Salton Sea, Texas City, TX 77568New Construction
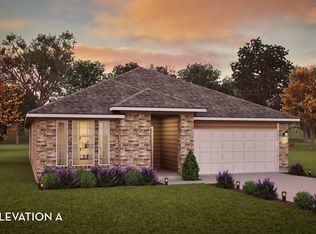
- $349,300-- bd-- ba-- sqft2217 Seneca Lake Dr, La Marque, TX 77568Off Market
- $378,700-- bd-- ba-- sqft2201 Seneca Lake Dr, Texas City, TX 77568Off Market
- $340,0004 bd2 ba2k sqft14005 Seneca, La Marque, TX 77568For Sale
- $291,500-- bd-- ba-- sqft2210 Salton Sea Ln, La Marque, TX 77568Off Market
- $501,1003 bd3 ba2.1k sqft3318 Salton Sea Ln, Texas City, TX 77568Off Market
- $481,7003 bd3 ba2.1k sqft3306 Salton Sea Ln, Texas City, TX 77568Off Market
A local agent can set up tours, give advice and negotiate with sellers.
Similar homes
- $503,0004 bd4 ba3.1k sqft2225 Bellano Bay Dr, La Marque, TX 77568For Sale
 MLS ID #94734586, Shahzeb Tejani, Keller Williams Preferred. HAR
 - $499,0004 bd4 ba3.1k sqft2122 Lierna Dr, La Marque, TX 77568For Sale
 MLS ID #84036306, Yessica Martinez, Fiv Realty Co Texas LLC. HAR
 - $479,0004 bd4 ba3.2k sqft2226 Sereno Shores Dr, La Marque, TX 77568For Sale
 MLS ID #29307447, Esly Valdovinos, Keller Williams Realty Professionals. HAR
 - $444,0004 bd4 ba3.1k sqft13701 Seneca Lake Dr, La Marque, TX 77568For Sale
 MLS ID #89659734, Rachael Garnett, JLA Realty. HAR
 - $525,0004 bd4 ba2.8k sqft13126 Chateau Landing Dr, Texas City, TX 77568For SaleMLS ID #46368482, Bianca Garza, Yellow Keys Realty. HAR
- $395,0004 bd3 ba2.7k sqft2125 Sand Lily Dr, La Marque, TX 77568For SaleMLS ID #14151503, Marianellys Avendano-Noble, Better Homes and Gardens Real Estate Gary Greene - Memorial. HAR
- $499,9004 bd4 ba3.3k sqft3017 Secret Lagoon Ln, La Marque, TX 77568For SaleMLS ID #95367885, Anthony Jensen, ZAPP Realty. HAR
- $359,9004 bd3 ba2.4k sqft2130 Shellbark Way, La Marque, TX 77568For SaleMLS ID #17841067, Sandi Harrington, Keller Williams Realty Northeast. HAR
- $559,9005 bd5 ba3.1k sqft13525 Seneca Lake Dr, La Marque, TX 77568For SaleMLS ID #21361329, Monica Foster, eXp Realty, LLC. HAR
- $475,0004 bd4 ba2.6k sqft4815 Wagtail Way Ln, League City, TX 77573For SaleMLS ID #10364670, Shannon Mays, Texas Signature Realty. HAR
- $375,0003 bd3 ba2.9k sqft12426 Cumberland Dr, La Marque, TX 77568For SaleMLS ID #86600359, Wendy Hanks, HomeSmart. HAR
- $389,9903 bd3 ba1.7k sqft13613 Windward Mist Dr, La Marque, TX 77568New ConstructionMLS ID #73400112, Cameron Galatas, eXp Realty LLC. HAR
- $375,0003 bd3 ba2.5k sqft13716 Windward Mist Dr, La Marque, TX 77568For SaleMLS ID #84887333, Sherry Williams, Keller Williams Realty Clear Lake / NASA. HAR
- $399,9903 bd3 ba1.7k sqft2919 Golden Isle Dr, La Marque, TX 77568New ConstructionMLS ID #71719255, Cameron Galatas, eXp Realty LLC. HAR
- $568,5445 bd5 ba3.8k sqft2802 Bolton Landing Dr, La Marque, TX 77568New ConstructionMLS ID #21501935, Tammy Fruge, Westin Homes. HAR
- $425,0004 bd3 ba2.6k sqft12119 Wooden Mill Ln, Santa Fe, TX 77510For SaleMLS ID #94924726, Haley Mullins, eXp Realty LLC. HAR
- $539,9005 bd4 ba3.2k sqft3312 Hidden Mist Dr, Santa Fe, TX 77510For SaleMLS ID #77177992, Andrea Crawford, Keller Williams Memorial. HAR
- $318,9003 bd2 ba1.6k sqft2517 Lago Costa Dr, Texas City, TX 77568For SaleMLS ID #94380471, Margie Smith, LPT Realty, LLC. HAR
- $504,0004 bd3 ba2.1k sqft3408 Patagonia St, League City, TX 77573For SaleMLS ID #25272743, Debra Carico, Compass RE Texas, LLC - Houston. HAR
- from $355,9904 bd4 ba2.8k sqftConcho Plan, Lago Mar, La Marque, TX 77568New ConstructionCastlerock Communities
