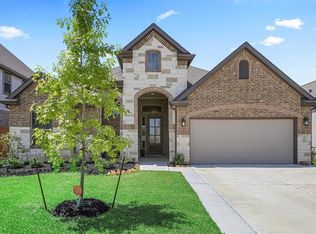
Blend luxury and lifestyle with this stunning Westin Home in highly sought-after Lago Mar community! BEAT THE TX HEAT! This masterpiece in a gated section features 4 large bedrooms, 3.5 bath, 2 primary suites with a massive walk-in closet, and multiple living and dining spaces perfect for entertaining or relaxing in style. Upstairs, a spacious game room and media room create the ultimate retreat, while outside, your very own backyard oasis awaits—complete with a heated pool and spa, pool loungers, backyard furniture set, and all appliances included, making it move-in ready for endless fun and relaxation. Nestled off I-45 South, Lago Mar places you minutes from Downtown Houston, Galveston Island’s sandy beaches, the Kemah Boardwalk, hospitals, and shopping/dining at Tanger Outlets. Best of all, residents enjoy resort-style amenities including the 12-acre Lagoon, clubhouses, trails, playgrounds, and more! This is THE lifestyle! Call and schedule your tour today! This won't last long!
For sale
Price cut: $9.1K (7/15)
$585,900
13018 Wintery Tide Dr, La Marque, TX 77568
4beds
3,448sqft
:
Get pre-qualified$4,812/mo
Single Family Residence
Built in 2020
7,257 Square Feet Lot
$576,200 Zestimate®
$170/sqft
$174/mo HOA
What's special
Spacious game room
- 147 days |
- 774 |
- 91 |
Zillow last checked:
Listing updated:
Listed by:
Javan Salisbury TREC #0817406 281-205-0474,
Yellow Keys Realty
Source: HAR,MLS#: 80593732
Facts & features
Interior
Bedrooms & bathrooms
- Bedrooms: 4
- Bathrooms: 4
- Full bathrooms: 3
- 1/2 bathrooms: 1
Rooms
- Room types: Media Room, Utility Room
Primary bedroom
- Level: First
- Area: 238
- Dimensions: 14x17
Bedroom
- Level: Second
- Area: 121
- Dimensions: 11x11
Bedroom
- Level: Second
- Area: 110
- Dimensions: 11x10
Bedroom
- Level: Second
- Area: 121
- Dimensions: 11x11
Other
- Level: First
- Area: 132
- Dimensions: 11x12
Dining room
- Level: First
- Area: 140
- Dimensions: 14x10
Family room
- Level: First
- Area: 288
- Dimensions: 16x18
Game room
- Level: Second
- Area: 180
- Dimensions: 15x12
Media room
- Level: Second
- Area: 154
- Dimensions: 11x14
Heating
- Natural Gas, Heat Pump
Cooling
- Ceiling Fan(s), Electric
Appliances
- Included: ENERGY STAR Qualified Appliances, Disposal, Dryer, Refrigerator, Washer, Water Softener, Freestanding Oven, Gas Oven, Microwave, Gas Range, Dishwasher
- Laundry: Electric Dryer Hookup, Gas Dryer Hookup, Washer Hookup
Features
- Formal Entry/Foyer, High Ceilings, Prewired for Alarm System, Wired for Sound, 2 Primary Bedrooms, Primary Bed - 1st Floor, Primary Bed - 2nd Floor, Walk-In Closet(s)
- Flooring: Carpet, Tile, Vinyl
- Number of fireplaces: 1
- Fireplace features: Gas, Gas Log
Interior area
- Total structure area: 3,448
- Total interior livable area: 3,448 sqft
Property
Parking
- Total spaces: 2
- Parking features: Attached, Double-Wide Driveway
- Attached garage spaces: 2
Features
- Stories: 2
- Patio & porch: Patio/Deck
- Has private pool: Yes
- Pool features: Gunite, Heated, In Ground, Pool/Spa Combo
- Has spa: Yes
- Spa features: Spa/Hot Tub
- Fencing: Back Yard
Lot
- Size: 7,257 Square Feet
- Features: Subdivided, 0 Up To 1/4 Acre
Details
- Parcel number: 449402030018000
Construction
Type & style
- Home type: SingleFamily
- Architectural style: Contemporary,Traditional
- Property subtype: Single Family Residence
Materials
- Blown-In Insulation, Brick, Cement Siding, Stone, Wood Siding
- Foundation: Slab
- Roof: Composition,Energy Star/Reflective Roof
Condition
- New construction: No
- Year built: 2020
Details
- Builder name: Westin
Utilities & green energy
- Sewer: Public Sewer
- Water: Public, Water District
Green energy
- Green verification: ENERGY STAR Certified Homes, Environments for Living, Green Built Gulf Coast, HERS Index Score, LEED For Homes
- Energy efficient items: Attic Vents, Thermostat, Lighting, HVAC, HVAC>15 SEER
Community & HOA
Community
- Security: Prewired for Alarm System
- Subdivision: Lago Mar Sec 2 Pod 5
HOA
- Has HOA: Yes
- Amenities included: Basketball Court, Beach Access, Clubhouse, Controlled Access, Dog Park, Fitness Center, Jogging Path, Paid Patrol, Park, Party Room, Picnic Area, Playground, Pond, Pool, Security, Splash Pad, Trail(s)
- HOA fee: $2,093 annually
Location
- Region: La Marque
Financial & listing details
- Price per square foot: $170/sqft
- Tax assessed value: $506,790
- Annual tax amount: $12,560
- Date on market: 3/14/2026
- Listing terms: Assumable 1st Lien,Cash,Conventional,FHA,VA Loan
Estimated market value
$576,200
$547,000 - $605,000
$4,299/mo
Price history
| Date | Event | Price |
|---|---|---|
| 7/15/2026 | Price change | $585,900-1.5%$170/sqft |
Source:  HAR #80593732 Report a problem HAR #80593732 Report a problem | ||
| 6/28/2026 | Price change | $594,999-0.8%$173/sqft |
Source: HAR #80593732 Report a problem | ||
| 5/14/2026 | Price change | $599,999-0.8%$174/sqft |
Source: HAR #80593732 Report a problem | ||
| 4/17/2026 | Price change | $604,999-0.8%$175/sqft |
Source: HAR #80593732 Report a problem | ||
| 3/14/2026 | Listed for sale | $610,000-0.8%$177/sqft |
Source: HAR #80593732 Report a problem | ||
| 11/8/2025 | Listing removed | $615,000$178/sqft |
Source: HAR #57674165 Report a problem | ||
| 10/18/2025 | Listing removed | $4,000$1/sqft |
Source:  HAR #74327689 Report a problem HAR #74327689 Report a problem | ||
| 10/14/2025 | Listed for sale | $615,000+26%$178/sqft |
Source: HAR #57674165 Report a problem | ||
| 10/1/2025 | Listed for rent | $4,000$1/sqft |
Source: HAR #74327689 Report a problem | ||
| 7/23/2021 | Sold | -- |
Source: Agent Provided Report a problem | ||
| 5/25/2021 | Pending sale | $488,237$142/sqft |
Source: HAR #80018737 Report a problem | ||
| 5/5/2021 | Price change | $488,237+4.3%$142/sqft |
Source: HAR #80018737 Report a problem | ||
| 3/30/2021 | Price change | $468,237-4.1%$136/sqft |
Source: HAR #80018737 Report a problem | ||
| 2/25/2021 | Price change | $488,237+3.2%$142/sqft |
Source: HAR #80018737 Report a problem | ||
| 2/19/2021 | Price change | $473,237+0.6%$137/sqft |
Source: HAR #80018737 Report a problem | ||
| 2/11/2021 | Price change | $470,237+6.8%$136/sqft |
Source: HAR #80018737 Report a problem | ||
| 1/26/2021 | Price change | $440,237-2.9%$128/sqft |
Source: HAR #80018737 Report a problem | ||
| 1/25/2021 | Listed for sale | $453,373$131/sqft |
Source: HAR #80018737 Report a problem | ||
Public tax history
| Year | Property taxes | Tax assessment |
|---|---|---|
| 2025 | $8,582 -10.4% | $506,790 -1.9% |
| 2024 | $9,576 -3.6% | $516,520 -1.2% |
| 2023 | $9,929 -19.3% | $522,680 +6.1% |
| 2022 | $12,304 +131.2% | $492,830 +138.1% |
| 2021 | $5,321 | $206,950 |
Find assessor info on the county website
Monthly payment
Est. payment
Payment breakdown
Explore the cost of this home by adjusting the details. Changes won't be saved.Climate risks
Neighborhood: 77568
Nearby schools
GreatSchools rating
- 9/10Louis G Lobit Elementary SchoolGrades: PK-3Distance: 3.8 mi
- 8/10Dickson Junior High SchoolGrades: 6-8Distance: 1.2 mi
- 6/10Dickinson High SchoolGrades: 9-12Distance: 4.4 mi
Schools provided by the listing agent
- Elementary: Lobit Elementary School
- Middle: Lobit Middle School
- High: Dickinson High School
Source: HAR. This data may not be complete. We recommend contacting the local school district to confirm school assignments for this home.
- $337,000-- bd2 ba1.7k sqft13017 Deep Marine Dr, La Marque, TX 77568Off Market
- $384,4005 bd4 ba3.3k sqft13013 Deep Marine Dr, La Marque, TX 77568Off Market
- $354,200-- bd3 ba2.3k sqft12922 Wintery Tide Dr, La Marque, TX 77568Off Market
- $456,100-- bd3 ba3.3k sqft13022 Deep Marine Dr, La Marque, TX 77568Off Market
- $418,9003 bd3 ba2.3k sqft13110 Wintery Tide Dr, La Marque, TX 77568Off Market
- $310,2003 bd2 ba2.1k sqft13026 Oleander Bay Ln, La Marque, TX 77568Off Market
- $328,7004 bd3 ba2k sqft13001 Deep Marine Dr, La Marque, TX 77568Off Market
- $380,700-- bd-- ba2.8k sqft13010 Oleander Bay Ln, La Marque, TX 77568Off Market
A local agent can set up tours, give advice and negotiate with sellers.
Similar homes
- $525,0004 bd4 ba2.8k sqft13126 Chateau Landing Dr, Texas City, TX 77568For Sale
 MLS ID #46368482, Bianca Garza, Yellow Keys Realty. HAR
 - $515,0004 bd4 ba3.3k sqft12702 Playa Cove Ln, Texas City, TX 77568For Sale
 MLS ID #72840434, Javan Salisbury, Yellow Keys Realty. HAR
 - $499,9004 bd4 ba3.3k sqft3017 Secret Lagoon Ln, La Marque, TX 77568For Sale
 MLS ID #95367885, Anthony Jensen, ZAPP Realty. HAR
 - $503,0004 bd4 ba3.1k sqft2225 Bellano Bay Dr, La Marque, TX 77568For Sale
 MLS ID #94734586, Shahzeb Tejani, Keller Williams Preferred. HAR
 - $559,9005 bd5 ba3.1k sqft13525 Seneca Lake Dr, La Marque, TX 77568For SaleMLS ID #21361329, Monica Foster, eXp Realty, LLC. HAR
- $499,0004 bd4 ba3.1k sqft2122 Lierna Dr, La Marque, TX 77568For SaleMLS ID #84036306, Yessica Martinez, Fiv Realty Co Texas LLC. HAR
- $528,4684 bd4 ba3.4k sqft2721 Bolton Landing Dr, La Marque, TX 77568New ConstructionMLS ID #54224689, Tammy Fruge, Westin Homes. HAR
- $475,0004 bd4 ba2.7k sqft2210 Seneca Lake Dr, Texas City, TX 77568For SaleMLS ID #19541865, Luke Volz, eXp Realty, LLC. HAR
- $340,0004 bd3 ba2.4k sqft13308 Lago Acero Ln, La Marque, TX 77568For SaleMLS ID #20752495, Bianca Garza, Yellow Keys Realty. HAR
- $375,0003 bd3 ba2.9k sqft12426 Cumberland Dr, La Marque, TX 77568For SaleMLS ID #86600359, Wendy Hanks, HomeSmart. HAR
- $318,0004 bd3 ba2.2k sqft2602 Arbor Edge Xing, La Marque, TX 77568For SaleMLS ID #32164475, Tan Do, HomeSmart. HAR
- $479,0004 bd4 ba3.2k sqft2226 Sereno Shores Dr, La Marque, TX 77568For SaleMLS ID #28042156, Esly Valdovinos, Keller Williams Realty Professionals. HAR
- $585,0004 bd4 ba3.1k sqft2712 Ahnya Ln, League City, TX 77573For SaleMLS ID #10943498, Terry Bell, Better Homes and Gardens Real Estate Gary Greene - Bay Area. HAR
- $539,9005 bd4 ba3.2k sqft3312 Hidden Mist Dr, Santa Fe, TX 77510For SaleMLS ID #77177992, Andrea Crawford, Keller Williams Memorial. HAR
- $365,0003 bd2 ba2.5k sqft2418 Kelson Cove Dr, La Marque, TX 77568For SaleMLS ID #75739548, Kayla Barnett, Small Real Estate Group, LLC. HAR
- $350,0004 bd3 ba2.4k sqft2421 Mar Vista Ln, La Marque, TX 77568For SaleMLS ID #94979608, Javan Salisbury, Yellow Keys Realty. HAR
- $403,9903 bd3 ba1.7k sqft3007 Golden Isle Dr, La Marque, TX 77568New ConstructionMLS ID #80146019, Cameron Galatas, eXp Realty LLC. HAR
- $449,0004 bd4 ba3.1k sqft13701 Seneca Lake Dr, La Marque, TX 77568For SaleMLS ID #89659734, Rachael Garnett, JLA Realty. HAR
- $399,9903 bd3 ba1.7k sqft2919 Golden Isle Dr, La Marque, TX 77568New ConstructionMLS ID #71719255, Cameron Galatas, eXp Realty LLC. HAR
- $389,9903 bd3 ba1.7k sqft13613 Windward Mist Dr, La Marque, TX 77568New ConstructionMLS ID #73400112, Cameron Galatas, eXp Realty LLC. HAR
