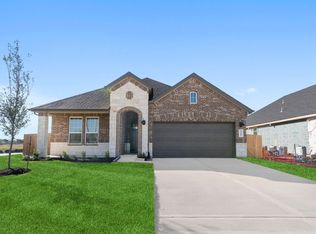
Welcome to the Chloe plan. A grand entry leads to an open-concept layout. To the left is an elegant dining room, flexible as a private study. The heart of the home features a massive kitchen with granite countertops, stainless steel appliances, a walk-in pantry, and an oversized island. This central hub flows into the breakfast nook and a family room boasting soaring ceilings and large windows with views of the covered patio. The private main-floor primary suite offers a spa-like bath with a soaking tub, separate shower, dual vanities, and a large walk-in closet. A powder room and utility room sit near the tandem three-car garage. Upstairs, an open-to-below design leads to a huge game room, three secondary bedrooms with walk-in closets, and two full baths. Perfect for entertaining!
New construction
$545,990
2319 Poseidon St, League City, TX 77573
4beds
2,982sqft
:
Get pre-qualified$4,345/mo
Single Family Residence
Built in 2026
-- sqft lot
$535,800 Zestimate®
$183/sqft
$67/mo HOA
What's special
Stainless steel appliancesGrand entryFamily roomGranite countertopsTandem three-car garageElegant dining roomCovered patio
- 12 days |
- 100 |
- 6 |
Likely to sell faster than
Zillow last checked:
Listing updated:
Listed by:
Jonathan Woodruff TREC #0527229 346-512-4584,
D.R. Horton-Texas, LTD
Source: HAR,MLS#: 15565185
Facts & features
Interior
Bedrooms & bathrooms
- Bedrooms: 4
- Bathrooms: 4
- Full bathrooms: 3
- 1/2 bathrooms: 1
Primary bedroom
- Level: First
- Area: 315
- Dimensions: 21'x15'
Bedroom
- Level: Second
- Area: 165
- Dimensions: 15'x11'
Bedroom
- Level: Second
- Area: 144
- Dimensions: 12'x12'
Bedroom
- Level: Second
- Area: 132
- Dimensions: 12'x11'
Other
- Level: First
- Area: 25
- Dimensions: 5'x5'
Other
- Level: Second
- Area: 50
- Dimensions: 10'x5'
Other
- Level: Second
- Area: 50
- Dimensions: 10'x5'
Primary bath
- Level: First
- Area: 108
- Dimensions: 12'x9'
Heating
- Electric, Natural Gas
Cooling
- Electric
Appliances
- Included: Water Heater, Refrigerator, Washer, Wine Refrigerator, Gas Oven, Microwave, Gas Cooktop, Dishwasher
Features
- Formal Entry/Foyer, High Ceilings
- Flooring: Vinyl
- Windows: Insulated/Low-E windows
Interior area
- Total structure area: 2,982
- Total interior livable area: 2,982 sqft
Video & virtual tour
Property
Parking
- Total spaces: 3
- Parking features: Attached
- Attached garage spaces: 3
Features
- Stories: 2
- Patio & porch: Covered
- Fencing: Back Yard
Lot
- Features: Other, 0 Up To 1/4 Acre
Details
- Parcel number: 460410030021000
Construction
Type & style
- Home type: SingleFamily
- Architectural style: Traditional
- Property subtype: Single Family Residence
Materials
- Batts Insulation, Spray Foam Insulation, Brick, Stone
- Foundation: Slab
- Roof: Composition
Condition
- New construction: Yes
- Year built: 2026
Details
- Builder name: D.R. Horton
Utilities & green energy
- Sewer: Public Sewer
- Water: Water District
Green energy
- Green verification: HERS Index Score
- Energy efficient items: Attic Vents, HVAC, HVAC>13 SEER
Community & HOA
Community
- Subdivision: Davis Harbor
HOA
- Has HOA: Yes
- Amenities included: Park, Picnic Area, Playground, Pond
- HOA fee: $800 annually
Location
- Region: League City
Financial & listing details
- Price per square foot: $183/sqft
- Date on market: 7/22/2026
- Listing terms: Conventional,VA Loan
Estimated market value
$535,800
$509,000 - $563,000
$3,723/mo
Price history
| Date | Event | Price |
|---|---|---|
| 7/22/2026 | Listed for sale | $545,990$183/sqft |
Source:  HAR #15565185 Report a problem HAR #15565185 Report a problem | ||
Public tax history
Tax history is unavailable.
Monthly payment
Est. payment
Payment breakdown
Explore the cost of this home by adjusting the details. Changes won't be saved.Climate risks
Neighborhood: 77573
Nearby schools
GreatSchools rating
- 9/10Lloyd R Ferguson Elementary SchoolGrades: PK-5Distance: 1.7 mi
- 5/10Clear Creek Intermediate SchoolGrades: 6-8Distance: 0.3 mi
- 6/10Clear Creek High SchoolGrades: 9-12Distance: 0.3 mi
Schools provided by the listing agent
- Elementary: Ferguson Elementary School
- Middle: Clear Creek Intermediate School
- High: Clear Creek High School
Source: HAR. This data may not be complete. We recommend contacting the local school district to confirm school assignments for this home.
- $467,1004 bd3 ba2k sqft2318 Poseidon St, League City, TX 77573Off Market
- $426,4904 bd3 ba1.9k sqft2313 Poseidon St, League City, TX 77573Pending

- $434,9904 bd3 ba2.4k sqft2322 Poseidon St, League City, TX 77573New Construction

- $449,4904 bd3 ba2.6k sqft2311 Poseidon St, League City, TX 77573New Construction

- $775,17030.593 Acres151 Davis Rd, League City, TX 77573Off Market
- $433,4904 bd3 ba2k sqft2326 Poseidon St, League City, TX 77573Pending
- $479,9904 bd4 ba2.9k sqft2312 Poseidon St, League City, TX 77573New Construction
- $413,9904 bd3 ba2k sqft2309 Poseidon St, League City, TX 77573New Construction
A local agent can set up tours, give advice and negotiate with sellers.
Similar homes
- from $549,9904 bd4 ba2.9k sqftChloe Plan, Davis Harbor, League City, TX 77573New Construction
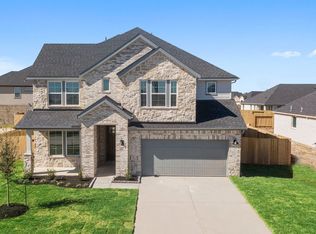 DR Horton
 - from $494,9904 bd3 ba2.4k sqftColby Plan, Davis Harbor, League City, TX 77573New Construction
 DR Horton
 - from $605,9904 bd4 ba3.1k sqftAvery Plan, Davis Harbor, League City, TX 77573New Construction
 DR Horton
 - $434,9904 bd3 ba2.4k sqft2322 Poseidon St, League City, TX 77573New ConstructionMLS ID #17782115, Jonathan Woodruff, D.R. Horton-Texas, LTD. HAR
- $550,0004 bd3 ba2.3k sqft3305 Wickfield Pass Ln, League City, TX 77573New ConstructionChesmar Homes
- from $549,9905 bd4 ba3k sqftAcadia Plan, Westland Ranch, League City, TX 77573New ConstructionChesmar Homes
- from $539,9904 bd4 ba2.9k sqftSydney Plan, Westland Ranch, League City, TX 77573New ConstructionChesmar Homes
- $599,9904 bd5 ba3.3k sqft4806 Caspian Wave Dr, League City, TX 77573New ConstructionHAR
- $550,0004 bd3 ba2.3k sqft3305 Wickfield Pass, League City, TX 77573New ConstructionMLS ID #37496934, Katie Craig, Chesmar Homes. HAR
- $636,9904 bd5 ba3.3k sqft4717 Gully Marin Ln, League City, TX 77573New ConstructionHAR
- from $550,9904 bd3 ba2.8k sqftIngleside Plan, Legacy, League City, TX 77573New ConstructionCoventry Homes
- from $479,9904 bd3 ba2.3k sqftHampton Plan, Westland Ranch, League City, TX 77573New ConstructionChesmar Homes
- $639,3475 bd4 ba3k sqft3301 Wickfield Pass Ln, League City, TX 77573New ConstructionChesmar Homes
- from $532,9904 bd3 ba2.8k sqftLawrence Plan, 50' Traditional Homes at Midline, Webster, TX 77598New ConstructionBrookfield Residential
- from $543,9904 bd4 ba3.1k sqftAvery Plan, Alexander 65' Homesites, Pearland, TX 77581New ConstructionDR Horton
- $654,1224 bd4 ba2.9k sqft3312 Wickfield Pass, League City, TX 77573New ConstructionMLS ID #14593210, Katie Craig, Chesmar Homes. HAR
- $553,9904 bd4 ba3.1k sqft3416 Summercrisp Hollow Ln, Pearland, TX 77581New ConstructionDR Horton
- $639,3475 bd4 ba3k sqft3301 Wickfield Pass, League City, TX 77573New ConstructionMLS ID #58622594, Katie Craig, Chesmar Homes. HAR
- from $453,9904 bd4 ba2.7k sqftWakefield II Plan, Samara : Fairway Collection, League City, TX 77573New ConstructionLennar Homes
- $558,9904 bd4 ba3.1k sqft3404 Summercrisp Hollow Ln, Pearland, TX 77581New ConstructionDR Horton
