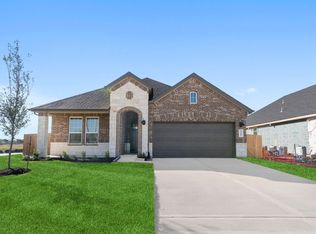
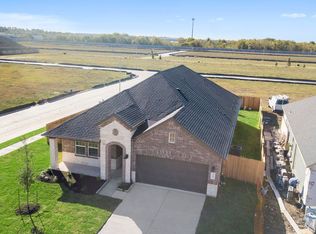
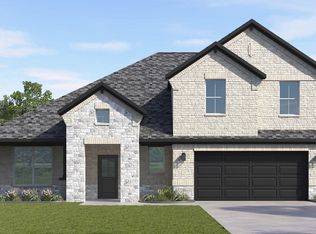
Introducing the LORENZO by D.R Horton at Davis Harbor! This stunning one-story home spans 2,068 sq. ft. with 10' ceilings, featuring 4 bedrooms, 3 baths, and 2 car garage. Enjoy the gourmet kitchen with granite counter tops, stainless steel appliances, a built-in cooktop, and beautiful 42" cabinets. This open concept floorplan with the kitchen overlooking the breakfast room and family room makes it perfect for entertaining. The primary suite features an inviting primary bath with separate tub and oversized mud set shower, and a large walk-in closet. Relax spending time on the large, covered patio overlooking a fully sodded yard with a full irrigation system. Smart Home Automation and Energy Efficient features included! Located in the highly-desired Clear Creek ISD, homeowners enjoy easy access to amenities, shopping, dining, medical facilities and major highways! Not in a flood zone.
Pending
Price cut: $500 (6/16)
$433,490
2326 Poseidon St, League City, TX 77573
4beds
2,068sqft
:
Get pre-qualified$3,463/mo
Single Family Residence
Built in 2026
7,000 Square Feet Lot
$426,800 Zestimate®
$210/sqft
$67/mo HOA
What's special
Stunning one-story homeOpen concept floorplanLarge covered patioStainless steel appliancesGranite counter topsLarge walk-in closetGourmet kitchen
- 175 days |
- 10 |
- 0 |
Zillow last checked:
Listing updated:
Listed by:
Jared Turner 346-512-4584,
D.R. Horton
Source: HAR,MLS#: 40140580
Facts & features
Interior
Bedrooms & bathrooms
- Bedrooms: 4
- Bathrooms: 3
- Full bathrooms: 3
Rooms
- Room types: Family Room, Utility Room
Primary bathroom
- Features: Primary Bath: Double Sinks, Primary Bath: Separate Shower
Kitchen
- Features: Breakfast Bar, Kitchen open to Family Room
Heating
- Natural Gas
Cooling
- Electric
Appliances
- Included: Disposal, Gas Oven, Microwave, Gas Range, Dishwasher
- Laundry: Electric Dryer Hookup
Features
- En-Suite Bath, Primary Bed - 1st Floor, Walk-In Closet(s)
- Flooring: Carpet, Tile
- Windows: Insulated/Low-E windows
Interior area
- Total structure area: 2,068
- Total interior livable area: 2,068 sqft
Property
Parking
- Total spaces: 2
- Parking features: Attached
- Attached garage spaces: 2
Features
- Stories: 1
- Patio & porch: Covered
- Fencing: Back Yard
Lot
- Size: 7,000 Square Feet
- Features: Subdivided, 0 Up To 1/4 Acre
Construction
Type & style
- Home type: SingleFamily
- Architectural style: Traditional
- Property subtype: Single Family Residence
Materials
- Brick, Cement Siding
- Foundation: Slab
- Roof: Composition
Condition
- New construction: Yes
- Year built: 2026
Details
- Builder name: D.R. Horton
Utilities & green energy
- Water: Water District
Green energy
- Energy efficient items: HVAC>13 SEER
Community & HOA
Community
- Subdivision: Davis Harbor
HOA
- Has HOA: Yes
- HOA fee: $800 annually
Location
- Region: League City
Financial & listing details
- Price per square foot: $210/sqft
- Date on market: 2/18/2026
- Listing terms: Cash,Conventional,VA Loan
- Road surface type: Concrete
Estimated market value
$426,800
$405,000 - $448,000
$3,043/mo
Price history
| Date | Event | Price |
|---|---|---|
| 6/23/2026 | Pending sale | $433,490$210/sqft |
Source:  HAR #40140580 Report a problem HAR #40140580 Report a problem | ||
| 6/16/2026 | Price change | $433,490-0.1%$210/sqft |
Source: HAR #40140580 Report a problem | ||
| 6/9/2026 | Price change | $433,990-0.1%$210/sqft |
Source: HAR #40140580 Report a problem | ||
| 6/2/2026 | Price change | $434,490-0.9%$210/sqft |
Source: HAR #40140580 Report a problem | ||
| 5/13/2026 | Price change | $438,490-0.1%$212/sqft |
Source: HAR #40140580 Report a problem | ||
| 5/5/2026 | Price change | $438,990-0.1%$212/sqft |
Source: HAR #40140580 Report a problem | ||
| 4/28/2026 | Price change | $439,490-0.1%$213/sqft |
Source: HAR #40140580 Report a problem | ||
| 4/21/2026 | Price change | $439,990-2.2%$213/sqft |
Source: HAR #40140580 Report a problem | ||
| 4/17/2026 | Price change | $449,990-2.9%$218/sqft |
Source: HAR #40140580 Report a problem | ||
| 4/10/2026 | Price change | $463,490-0.1%$224/sqft |
Source: HAR #40140580 Report a problem | ||
| 3/25/2026 | Price change | $463,990-0.1%$224/sqft |
Source: HAR #40140580 Report a problem | ||
| 3/19/2026 | Price change | $464,490-0.1%$225/sqft |
Source: HAR #40140580 Report a problem | ||
| 3/2/2026 | Price change | $464,990-1.2%$225/sqft |
Source: HAR #40140580 Report a problem | ||
| 2/24/2026 | Price change | $470,490-0.1%$228/sqft |
Source: HAR #40140580 Report a problem | ||
| 2/18/2026 | Listed for sale | $470,990$228/sqft |
Source: HAR #40140580 Report a problem | ||
Public tax history
Tax history is unavailable.
Monthly payment
Est. payment
Payment breakdown
Explore the cost of this home by adjusting the details. Changes won't be saved.Climate risks
Neighborhood: 77573
Nearby schools
GreatSchools rating
- 9/10Lloyd R Ferguson Elementary SchoolGrades: PK-5Distance: 1.6 mi
- 5/10Clear Creek Intermediate SchoolGrades: 6-8Distance: 0.3 mi
- 6/10Clear Creek High SchoolGrades: 9-12Distance: 0.3 mi
Schools provided by the listing agent
- Elementary: Ferguson Elementary School
- Middle: Clear Creek Intermediate School
- High: Clear Creek High School
Source: HAR. This data may not be complete. We recommend contacting the local school district to confirm school assignments for this home.
- $410,9904 bd3 ba2.4k sqft2322 Poseidon St, League City, TX 77573Pending

- $213,800-- bd2 ba1.1k sqft2406 Bayou Dr, League City, TX 77573Off Market
- $208,500-- bd1 ba1.3k sqft2410 Bayou Dr, League City, TX 77573Off Market
- $467,1004 bd3 ba2k sqft2318 Poseidon St, League City, TX 77573Off Market
- $304,600-- bd2 ba1.7k sqft2400 Bayou Dr, League City, TX 77573Off Market
- $470,9904 bd3 ba2k sqft2329 Poseidon St, League City, TX 77573New Construction
- $245,3004 bd3 ba1.6k sqft2414 Bayou Dr, League City, TX 77573Off Market
- $539,9905 bd4 ba3.2k sqft2334 Poseidon St, League City, TX 77573Pending
A local agent can set up tours, give advice and negotiate with sellers.
Similar homes
- $470,9904 bd3 ba2k sqft2329 Poseidon St, League City, TX 77573New Construction
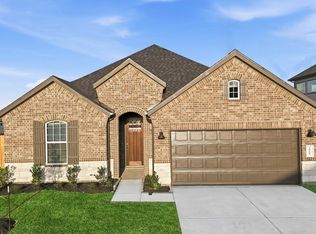
 DR Horton
 - from $455,9904 bd3 ba1.9k sqftFannin Plan, Davis Harbor, League City, TX 77573New Construction
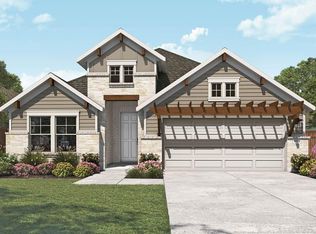
 DR Horton
 - $409,9904 bd3 ba2.1k sqft3710 High Plains Dr, League City, TX 77573New Construction
 HAR
HAR - from $460,4904 bd3 ba2.4k sqftDenison Plan, Westland Ranch 60' Homesites, League City, TX 77573New Construction
 DR Horton
 - $399,9904 bd3 ba2.1k sqft3012 Rodeo Dr, League City, TX 77573New ConstructionHAR
- from $410,9904 bd3 ba2k sqftLorenzo Plan, Westland Ranch 50' Homesites, League City, TX 77573New ConstructionDR Horton
- $492,6725 bd3 ba2.5k sqft3302 Wickfield Pass Ln, League City, TX 77573New ConstructionHAR
- $410,9004 bd4 ba2.4k sqft2909 Fairwind Ln, Santa Fe, TX 77510New ConstructionHAR
- $499,0003 bd4 ba2.6k sqft2723 Lakeside Shore Dr, League City, TX 77573For SaleMLS ID #47829562, Deborah Bly, eXp Realty, LLC. HAR
- $380,9004 bd2 ba2.1k sqft13717 Blue Breaker Dr, Santa Fe, TX 77510For SaleMLS ID #26957357, Jack Lipar, LGI Homes. HAR
- from $492,4904 bd4 ba2.9k sqftRockdale Plan, Westland Ranch 60' Homesites, League City, TX 77573New ConstructionDR Horton
- $436,4904 bd3 ba2.3k sqft3344 Concorde Heights Dr, Pearland, TX 77581New ConstructionHAR
- from $510,4904 bd4 ba2.9k sqftChloe Plan, Westland Ranch 60' Homesites, League City, TX 77573New ConstructionDR Horton
- from $429,9904 bd3 ba2k sqftLORENZO Plan, Alexander 55' Homesites, Pearland, TX 77581New ConstructionDR Horton
- $349,9904 bd3 ba2.3k sqft2203 Port Jackson Dr, La Marque, TX 77568New ConstructionMLS ID #37228986, Cameron Galatas, eXp Realty LLC. HAR
- $449,9004 bd4 ba2.6k sqft5943 Pearland Pl, Pearland, TX 77581For SaleMLS ID #62103969, Alex Rezende, AroundTown Properties Inc. HAR
- $399,9903 bd2 ba2k sqft7002 Salt Dome Dr, League City, TX 77546New ConstructionHAR
- $430,7054 bd3 ba2.8k sqft13821 Sabine Lake Dr, Texas City, TX 77568New ConstructionHAR
- from $401,9904 bd3 ba2.3k sqftLauren Plan, Beacon Point 50's and 60's, Texas City, TX 77539New ConstructionChesmar Homes
- from $392,9904 bd3 ba2.4k sqftDenison Plan, Lago Mar 60' Homesites, Texas City, TX 77568New ConstructionDR Horton
