Beautiful one story home with several areas ideal for entertaining. 3 bedrooms, 2.5 baths and a 27’ boathouse with a lift and sundeck offering deep water access to Galveston Bay if you like to fish. If you enjoy pleasure boating, there are numerous waterfront restaurants that are a short boat trip. Extensive decking in the back with a gazebo and covered patio. Kitchen is open to the dining area and family room. Granite countertops, custom backsplash, stainless steel appliances and a gas cooktop is a delightful area to cook. Primary room has a door leading to the rear living area and the bath has two separate vanity areas, framed mirrors and a frameless shower enclosure.Multiple windows offer plenty sunlight in the kitchen/living/dining area. Wood look-a-like tile throughout the home. Prewired for a EV charging station and future generator. Govee exterior lighting, storage underneath the deck and a remote for the boat lift. Home has never flooded and flood insurance isn’t required.
Pending
$549,900
5310 Brigantine Cay Ct, Texas City, TX 77590
3beds
2,338sqft
Single Family Residence
Built in 2019
6,621 Square Feet Lot
$547,400 Zestimate®
$235/sqft
$104/mo HOA
What's special
Stainless steel appliancesGranite countertopsStorage underneath the deckGovee exterior lightingGas cooktopFramed mirrorsFrameless shower enclosure
- 19 days |
- 136 |
- 12 |
Likely to sell faster than
Zillow last checked:
Listing updated:
Listed by:
John Crawford TREC #0639142 281-844-1854,
Coldwell Banker Realty - Houston Bay Area
Source: HAR,MLS#: 39018195
Facts & features
Interior
Bedrooms & bathrooms
- Bedrooms: 3
- Bathrooms: 3
- Full bathrooms: 2
- 1/2 bathrooms: 1
Rooms
- Room types: Family Room, Utility Room
Primary bedroom
- Level: First
- Area: 238
- Dimensions: 17x14
Bedroom
- Level: First
- Area: 132
- Dimensions: 11x12
Bedroom
- Level: First
- Area: 100
- Dimensions: 10x10
Other
- Level: First
- Area: 100
- Dimensions: 10x10
Dining room
- Level: First
- Area: 208
- Dimensions: 13x16
Kitchen
- Level: First
- Area: 156
- Dimensions: 12x13
Living room
- Level: First
- Area: 180
- Dimensions: 12x15
Heating
- Natural Gas
Cooling
- Ceiling Fan(s), Electric
Appliances
- Included: Electric Oven, Gas Cooktop
- Laundry: Electric Dryer Hookup, Gas Dryer Hookup, Washer Hookup
Features
- Crown Molding, High Ceilings, Prewired for Alarm System, All Bedrooms Down
- Flooring: Tile
- Windows: Insulated/Low-E windows, Window Coverings
Interior area
- Total structure area: 2,338
- Total interior livable area: 2,338 sqft
Property
Parking
- Total spaces: 2
- Parking features: Attached
- Attached garage spaces: 2
Features
- Stories: 1
- Patio & porch: Covered, Patio/Deck
- Exterior features: Sprinkler System, Boat Lift
- On waterfront: Yes
- Waterfront features: Bulkhead, Canal Front
Lot
- Size: 6,621 Square Feet
- Features: Back Yard, Subdivided, Waterfront, 0 Up To 1/4 Acre
Details
- Additional structures: Boat House
- Parcel number: 368000020062000
Construction
Type & style
- Home type: SingleFamily
- Architectural style: Traditional
- Property subtype: Single Family Residence
Materials
- Batts Insulation, Blown-In Insulation, Cement Siding
- Foundation: Slab
- Roof: Metal
Condition
- New construction: No
- Year built: 2019
Details
- Builder name: David Weekley
Utilities & green energy
- Sewer: Public Sewer
- Water: Public
Green energy
- Green verification: HERS Index Score
- Energy efficient items: HVAC
Community & HOA
Community
- Security: Prewired for Alarm System
- Subdivision: Grand Cay Harbour Sec 2 2007
HOA
- Has HOA: Yes
- Amenities included: Boat Ramp, Pool
- HOA fee: $1,250 annually
Location
- Region: Texas City
Financial & listing details
- Price per square foot: $235/sqft
- Tax assessed value: $568,080
- Annual tax amount: $17,206
- Date on market: 7/29/2026
- Listing terms: Cash,Conventional,FHA,VA Loan
- Road surface type: Concrete
Estimated market value
$547,400
$520,000 - $575,000
$2,589/mo
Price history
| Date | Event | Price |
|---|---|---|
| 8/3/2026 | Pending sale | $549,900$235/sqft |
Source:  HAR #39018195 Report a problem HAR #39018195 Report a problem | ||
| 7/29/2026 | Listed for sale | $549,900+37.5%$235/sqft |
Source: HAR #39018195 Report a problem | ||
| 6/16/2020 | Listing removed | $400,000$171/sqft |
Source: Weekley Homes #29669604 Report a problem | ||
| 5/27/2020 | Pending sale | $400,000$171/sqft |
Source: Weekley Homes #29669604 Report a problem | ||
| 3/26/2020 | Price change | $400,000-1.8%$171/sqft |
Source: Weekley Homes #29669604 Report a problem | ||
| 3/22/2020 | Price change | $407,442+1.9%$174/sqft |
Source: Weekley Homes #29669604 Report a problem | ||
| 2/10/2020 | Listed for sale | $400,000$171/sqft |
Source: Weekley Homes #47548849 Report a problem | ||
| 2/3/2020 | Pending sale | $400,000$171/sqft |
Source: Weekley Homes #47548849 Report a problem | ||
| 9/17/2019 | Price change | $400,000-7.3%$171/sqft |
Source: Weekley Homes #47548849 Report a problem | ||
| 8/10/2019 | Price change | $431,542+0.6%$185/sqft |
Source: Weekley Homes #47548849 Report a problem | ||
| 8/8/2019 | Listed for sale | $428,874$183/sqft |
Source: Weekley Homes #47548849 Report a problem | ||
Public tax history
| Year | Property taxes | Tax assessment |
|---|---|---|
| 2025 | $1,934 +0.6% | $549,038 +10% |
| 2024 | $1,923 -1.2% | $499,125 +10% |
| 2023 | $1,946 -8.4% | $453,750 +10% |
| 2022 | $2,124 +2.3% | $412,500 +10% |
| 2021 | $2,076 -2.6% | $375,000 +26.3% |
| 2020 | $2,132 +600.3% | $296,970 +626.4% |
| 2019 | $304 -79.9% | $40,880 |
| 2018 | $1,514 | $40,880 |
| 2017 | $1,514 +0.1% | $40,880 |
| 2016 | $1,513 +381.1% | $40,880 |
| 2015 | $314 +18.1% | $40,880 +21.2% |
| 2014 | $266 | $33,720 |
Find assessor info on the county website
Monthly payment
Est. payment
Payment breakdown
Explore the cost of this home by adjusting the details. Changes won't be saved.Climate risks
Neighborhood: 77590
Nearby schools
GreatSchools rating
- 3/10Fry Intermediate SchoolGrades: 5-6Distance: 2.1 mi
- 5/10Blocker Middle SchoolGrades: 7-8Distance: 3 mi
- 3/10Texas City High SchoolGrades: 9-12Distance: 3.1 mi
Schools provided by the listing agent
- Elementary: Roosevelt-Wilson Elementary School
- Middle: Blocker Middle School
- High: Texas City High School
Source: HAR. This data may not be complete. We recommend contacting the local school district to confirm school assignments for this home.
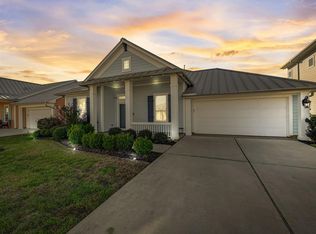
- $--3 bd2 ba2k sqft5314 Brigantine Cay Ct, Texas City, TX 77590Sold
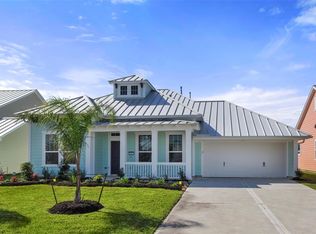
- $427,0003 bd2 ba2k sqft5306 Brigantine Cay Ct, Texas City, TX 77590Off Market
- $716,500-- bd2 ba2.9k sqft5318 Brigantine Cay Ct, Texas City, TX 77590Off Market
- $480,7003 bd3 ba2.3k sqft5302 Brigantine Cay Ct, Texas City, TX 77590Off Market

- $500,0003 bd2 ba2.1k sqft5313 Brigantine Cay Ct, Texas City, TX 77590Off Market
- $504,500-- bd2 ba2.4k sqft5322 Brigantine Cay Ct, Texas City, TX 77590Off Market
- $475,400-- bd2 ba2.3k sqft5309 Brigantine Cay Ct, Texas City, TX 77590Off Market
- $517,700-- bd2 ba2k sqft5317 Brigantine Cay Ct, Texas City, TX 77590Off Market
A local agent can set up tours, give advice and negotiate with sellers.
Similar homes
- $589,0003 bd3 ba2.7k sqft5425 Brigantine Cay Ct, Texas City, TX 77590For Sale
 MLS ID #56565266, John Crawford, Coldwell Banker Realty - Houston Bay Area. HAR
 - $480,0003 bd3 ba2.7k sqft4906 Allen Cay Dr, Texas City, TX 77590For Sale
 MLS ID #49653594, Vira Kim, Nan & Company Properties - Corporate Office (Heights). HAR
 - $590,0003 bd3 ba2.1k sqft1315 Edwards Dr, San Leon, TX 77539For Sale
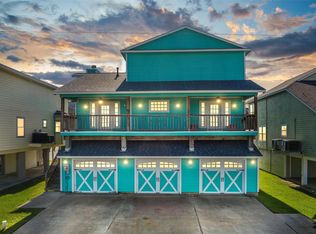 MLS ID #13025278, Thai Truong, eXp Realty LLC. HAR
 - $525,0004 bd4 ba2.8k sqft13126 Chateau Landing Dr, Texas City, TX 77568For Sale
 MLS ID #46368482, Bianca Garza, Yellow Keys Realty. HAR
 - $550,0003 bd2 ba1.2k sqft1171 Sailfish St, Bayou Vista, TX 77563For SaleMLS ID #40626256, Jim Atkinson, UTR TEXAS, REALTORS. HAR
- $599,0003 bd4 ba2.7k sqft3418 Sherbrooke Manor Ct, Houston, TX 77059For SaleMLS ID #75635809, Jeremy Zink, Compass RE Texas, LLC - West Houston. HAR
- $559,9004 bd3 ba2.8k sqft910 High Ridge Cir, Friendswood, TX 77546For SaleMLS ID #68654195, Craig Carver, RE/MAX Space Center. HAR
- $550,0004 bd4 ba2k sqft200 Mobile, Crystal Beach, TX 77650For SaleMLS ID #59124971, Monica DeMore, BuyCrystalBeach.com. HAR
- $504,0004 bd3 ba2.1k sqft3408 Patagonia St, League City, TX 77573For SaleMLS ID #25272743, Debra Carico, Compass RE Texas, LLC - Houston. HAR
- $584,9004 bd3 ba2.7k sqft945 Goose Creek St, Webster, TX 77598For SaleMLS ID #91521893, Yolanda Brown, Gulf Coast, Realtors. HAR
- $485,0005 bd3 ba2.4k sqft4831 Dove Cove Ln, League City, TX 77573For SaleMLS ID #96723713, Boris Hernandez, JLA Realty. HAR
- $585,9004 bd4 ba3.4k sqft13018 Wintery Tide Dr, La Marque, TX 77568For SaleMLS ID #80593732, Javan Salisbury, Yellow Keys Realty. HAR
- $539,9005 bd4 ba3.2k sqft3312 Hidden Mist Dr, Santa Fe, TX 77510For SaleMLS ID #77177992, Andrea Crawford, Keller Williams Memorial. HAR
- $499,9993 bd3 ba2.6k sqft2861 Milano Ln, League City, TX 77573For SaleMLS ID #48731887, Carey Cappis, Compass RE Texas, LLC - West Houston. HAR
- $559,9994 bd4 ba2.6k sqft4923 Opal Sunset Ct, League City, TX 77573For SaleMLS ID #8296482, Ashley Mathena, Call It Closed Int'l Realty. HAR
- $513,0004 bd3 ba2.7k sqft2725 Lakeside Shore Dr, League City, TX 77573For SaleMLS ID #98373815, Alexa Ramos, Summit, Realtors. HAR
- $499,0004 bd4 ba3.1k sqft2122 Lierna Dr, La Marque, TX 77568For SaleMLS ID #84036306, Yessica Martinez, Fiv Realty Co Texas LLC. HAR
- $489,9004 bd3 ba2.6k sqft1009 Tackett Ct, Webster, TX 77598For SaleMLS ID #42152547, Terri Zinke Jackson, Stanfield Properties. HAR
- $620,0003 bd3 ba1.7k sqft276 Barracuda St, Bayou Vista, TX 77563For SaleMLS ID #86483012, Barbara Miller, Keller Williams Horizons. HAR
- $599,9003 bd4 ba2.8k sqft13210 Fulvetta Crest Ct, Houston, TX 77059For SaleMLS ID #35485073, Scott Seymour, Keller Williams Realty Plano. HAR
