Your Dream Home Awaits in Edgewater!
Don't miss this opportunity to own a beautiful Coventry Home in the sought-after Edgewater community! Designed for comfortable living and effortless entertaining, this light-filled home features 4 bedrooms, 3 full baths, a game room, and a versatile study with exterior double doors—perfect for a home office, gym, or private retreat.
Enjoy thoughtful upgrades, including a gas line for your outdoor grill and a water line in the garage for added convenience.
Step outside to experience the Edgewater lifestyle. Enjoy active walking just steps from your front door. Also, fishing, bird-watching, or simply relaxing in the peaceful surroundings.
Conveniently located near I-45, shopping, dining, and entertainment, this home offers the perfect balance of accessibility and tranquility.
More than a home, it's a lifestyle. Schedule your private showing today!
For sale
$584,900
945 Goose Creek St, Webster, TX 77598
4beds
2,778sqft
Single Family Residence
Built in 2023
7,649 Square Feet Lot
$572,700 Zestimate®
$211/sqft
$-- HOA
What's special
- 68 days
- 141
- 10
Zillow last checked:
Listing updated:
Listed by:
Yolanda Brown TREC #0556094 832-969-6251,
Gulf Coast, Realtors
Source: HAR,MLS#: 91521893
Facts & features
Interior
Bedrooms & bathrooms
- Bedrooms: 4
- Bathrooms: 3
- Full bathrooms: 3
Rooms
- Room types: Utility Room
Primary bedroom
- Level: First
- Area: 280
- Dimensions: 14x20
Bedroom
- Level: First
- Area: 180
- Dimensions: 15x12
Bedroom
- Level: First
- Area: 130
- Dimensions: 13x10
Bedroom
- Level: First
- Area: 195
- Dimensions: 13x15
Other
- Level: First
- Area: 198
- Dimensions: 18x11
Dining room
- Level: First
- Area: 160
- Dimensions: 10x16
Game room
- Level: First
- Area: 208
- Dimensions: 13x16
Kitchen
- Level: First
- Area: 300
- Dimensions: 25x12
Living room
- Level: First
- Area: 272
- Dimensions: 16x17
Primary bath
- Level: First
- Area: 140
- Dimensions: 10x14
Utility room
- Level: First
- Area: 54
- Dimensions: 9x6
Heating
- Electric, Zoned
Cooling
- Electric, Zoned
Appliances
- Included: Gas Oven, Microwave, Gas Cooktop, Dishwasher
- Laundry: Electric Dryer Hookup, Gas Dryer Hookup, Washer Hookup
Features
- Walk-In Closet(s)
- Number of fireplaces: 1
- Fireplace features: Gas Log
Interior area
- Total structure area: 2,778
- Total interior livable area: 2,778 sqft
Video & virtual tour
Property
Parking
- Total spaces: 2
- Parking features: Attached
- Attached garage spaces: 2
Features
- Stories: 1
Lot
- Size: 7,649 Square Feet
- Features: Subdivided, 0 Up To 1/4 Acre
Details
- Parcel number: 1444410010014
Construction
Type & style
- Home type: SingleFamily
- Architectural style: Traditional
- Property subtype: Single Family Residence
Materials
- Brick
- Foundation: Slab
- Roof: Composition
Condition
- New construction: No
- Year built: 2023
Details
- Builder name: Coventry
Utilities & green energy
- Water: Water District
Community & HOA
Community
- Subdivision: Edgewater Sec 15
HOA
- Has HOA: Yes
Location
- Region: Webster
Financial & listing details
- Price per square foot: $211/sqft
- Tax assessed value: $541,262
- Annual tax amount: $15,458
- Date on market: 8/2/2026
- Listing terms: Cash,Conventional,FHA
Estimated market value
$572,700
$544,000 - $601,000
$3,399/mo
Price history
| Date | Event | Price |
|---|---|---|
| 8/8/2026 | Listed for sale | $584,900-9.9%$211/sqft |
Source:  HAR #91521893 Report a problem HAR #91521893 Report a problem | ||
| 3/13/2025 | Listed for sale | $649,500$234/sqft |
Source: HAR #47931496 Report a problem | ||
Public tax history
| Year | Property taxes | Tax assessment |
|---|---|---|
| 2025 | $2,984 -44.5% | $541,262 -1% |
| 2024 | $5,377 +459.3% | $546,701 +394.2% |
| 2023 | $961 +95.8% | $110,633 +52.7% |
| 2022 | $491 | $72,438 |
Find assessor info on the county website
Monthly payment
Est. payment
Payment breakdown
Explore the cost of this home by adjusting the details. Changes won't be saved.Climate risks
Neighborhood: 77598
Nearby schools
Schools provided by the listing agent
- Elementary: Mcwhirter Elementary School
- Middle: Clear Creek Intermediate School
- High: Clear Creek High School
Source: HAR. This data may not be complete. We recommend contacting the local school district to confirm school assignments for this home.
Similar homes
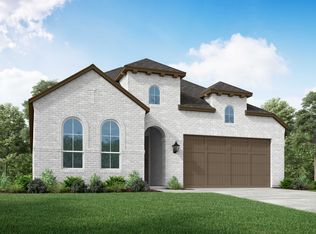
- $549,0004 bd4 ba3.4k sqft423 Round Top St, Webster, TX 77598For Sale
 MLS ID #19439723, Zar Garcia, Coldwell Banker Realty - Houston Bay Area. HAR
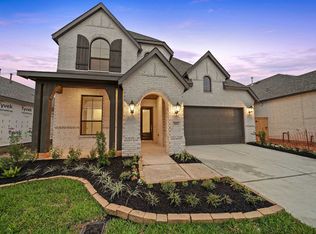
 - $499,0004 bd3 ba2.6k sqft419 Amistad Ct, Webster, TX 77598For Sale
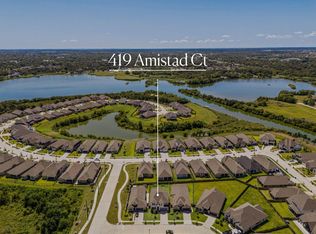 MLS ID #62100487, Celeste Taylor-Velasco, Redfin Corporation. HAR
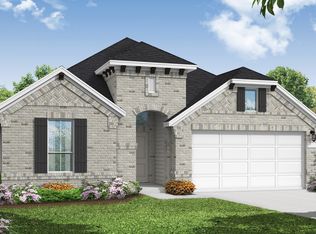
 - $575,0004 bd3 ba3k sqft3310 Bastian Rd, Dickinson, TX 77539For Sale
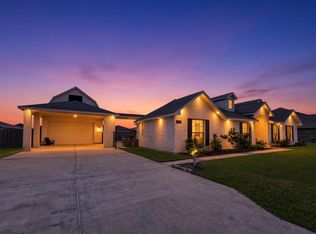 MLS ID #79202672, Robert Aguilar, Orchard Brokerage. HAR
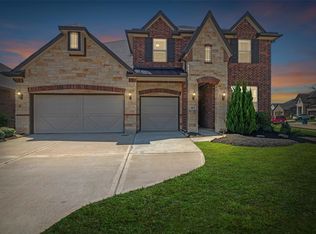
 - $355,0004 bd4 ba3.3k sqft403 Marina View Dr, Webster, TX 77598For Sale
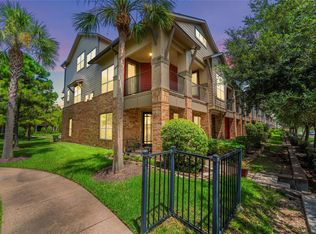 MLS ID #23443972, Taylor Goldenthal, Real Broker, LLC. HAR
