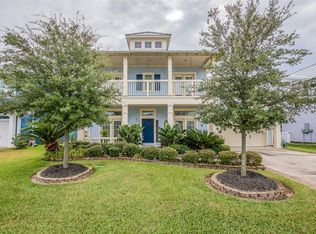
Waterfront home in the levee protected neighborhood Grand Cay Harbour. 27' boathouse with a boat lift and deep water access to Galveston Bay if you like to fish. If you enjoy pleasure boating, there are numerous waterfront restaurants that are a short boat trip. Three bedrooms, three car garage with front and back garage doors with access to the back patio. Relaxing fire pit area off the downstairs covered porch with stairs leading to the upstairs covered patio. Expansive views and no backyard neighbors. Wood look-a-like tile throughout the home. Home has an open concept with the kitchen open to the family room and dining room. Kitchen includes professional grade appliances, subway tile backsplash, granite countertops, under cabinet lighting and cabinets to the ceiling. Plantation shutters throughout the home provide timeless elegance and enhanced energy efficiency. Full home generator for peace of mind during power outages. Home has never flooded and flood insurance isn't required.
For sale
$589,000
5425 Brigantine Cay Ct, Texas City, TX 77590
3beds
2,709sqft
Single Family Residence
Built in 2018
6,664 Square Feet Lot
$572,600 Zestimate®
$217/sqft
$104/mo HOA
What's special
Waterfront homeExpansive viewsThree bedroomsGranite countertopsSubway tile backsplashUnder cabinet lightingCabinets to the ceiling
- 53 days |
- 430 |
- 23 |
Zillow last checked:
Listing updated:
Listed by:
John Crawford TREC #0639142 281-844-1854,
Coldwell Banker Realty - Houston Bay Area
Source: HAR,MLS#: 56565266
Facts & features
Interior
Bedrooms & bathrooms
- Bedrooms: 3
- Bathrooms: 3
- Full bathrooms: 2
- 1/2 bathrooms: 1
Rooms
- Room types: Family Room, Game Room, Utility Room
Primary bedroom
- Level: First
- Area: 240
- Dimensions: 15x16
Bedroom
- Level: Second
- Area: 99
- Dimensions: 9x11
Bedroom
- Level: Second
- Area: 99
- Dimensions: 11x9
Dining room
- Level: Second
- Area: 150
- Dimensions: 10x15
Family room
- Level: Second
- Area: 324
- Dimensions: 18x18
Game room
- Level: First
- Area: 208
- Dimensions: 16x13
Kitchen
- Level: Second
- Area: 150
- Dimensions: 10x15
Heating
- Natural Gas
Cooling
- Ceiling Fan(s), Electric
Appliances
- Included: Disposal, Electric Oven, Microwave, Gas Cooktop, Dishwasher
- Laundry: Electric Dryer Hookup, Gas Dryer Hookup, Washer Hookup
Features
- Crown Molding, High Ceilings, 2 Bedrooms Down, Primary Bed - 2nd Floor
- Flooring: Tile
- Windows: Insulated/Low-E windows, Window Coverings
Interior area
- Total structure area: 2,709
- Total interior livable area: 2,709 sqft
Property
Parking
- Total spaces: 3
- Parking features: Attached, Double-Wide Driveway
- Attached garage spaces: 3
Features
- Stories: 2
- Patio & porch: Covered
- Exterior features: Balcony, Sprinkler System, Boat Lift
- Has view: Yes
- View description: Canal, Water
- Has water view: Yes
- Water view: Canal,Water
- Waterfront features: Bulkhead, Canal Front
Lot
- Size: 6,664 Square Feet
- Features: Back Yard, Subdivided, Waterfront, 0 Up To 1/4 Acre
Details
- Additional structures: Boat House
- Parcel number: 368000020092000
Construction
Type & style
- Home type: SingleFamily
- Architectural style: Traditional
- Property subtype: Single Family Residence
Materials
- Batts Insulation, Blown-In Insulation, Cement Siding
- Foundation: Slab
- Roof: Metal,Energy Star/Reflective Roof
Condition
- New construction: No
- Year built: 2018
Details
- Builder name: David Weekley
Utilities & green energy
- Sewer: Public Sewer
- Water: Public
Green energy
- Green verification: HERS Index Score
- Energy efficient items: HVAC
Community & HOA
Community
- Subdivision: Grand Cay Harbour Sec 2 2007
HOA
- Has HOA: Yes
- Amenities included: Boat Ramp, Pool
- HOA fee: $1,246 annually
Location
- Region: Texas City
Financial & listing details
- Price per square foot: $217/sqft
- Tax assessed value: $543,904
- Annual tax amount: $18,653
- Date on market: 6/25/2026
- Listing terms: Cash,Conventional,FHA,VA Loan
- Ownership: Full Ownership
- Road surface type: Concrete
Estimated market value
$572,600
$544,000 - $601,000
$2,822/mo
Price history
| Date | Event | Price |
|---|---|---|
| 6/25/2026 | Listed for sale | $589,000$217/sqft |
Source:  HAR #56565266 Report a problem HAR #56565266 Report a problem | ||
Public tax history
| Year | Property taxes | Tax assessment |
|---|---|---|
| 2025 | $2,565 -7.7% | $543,904 -5.9% |
| 2024 | $2,778 -1.6% | $578,200 |
| 2023 | $2,823 -1.6% | $578,200 +3.8% |
| 2022 | $2,869 +0.9% | $557,230 +8.6% |
| 2021 | $2,842 -11.2% | $513,310 +15.2% |
| 2020 | $3,200 +440.1% | $445,730 -0.1% |
| 2019 | $592 -60.9% | $446,050 +460.7% |
| 2018 | $1,516 | $79,555 +94.4% |
| 2017 | $1,516 +0.1% | $40,930 |
| 2016 | $1,515 +381.1% | $40,930 |
| 2015 | $315 +18.1% | $40,930 +21.3% |
| 2014 | $267 | $33,750 |
Find assessor info on the county website
Monthly payment
Est. payment
Payment breakdown
Explore the cost of this home by adjusting the details. Changes won't be saved.Climate risks
Neighborhood: 77590
Nearby schools
GreatSchools rating
- 3/10Fry Intermediate SchoolGrades: 5-6Distance: 2.2 mi
- 5/10Blocker Middle SchoolGrades: 7-8Distance: 3.2 mi
- 3/10Texas City High SchoolGrades: 9-12Distance: 3.3 mi
Schools provided by the listing agent
- Elementary: Roosevelt-Wilson Elementary School
- Middle: Blocker Middle School
- High: Texas City High School
Source: HAR. This data may not be complete. We recommend contacting the local school district to confirm school assignments for this home.
- $690,3004 bd4 ba3.1k sqft5421 Brigantine Cay Ct, Texas City, TX 77590Off Market
- $556,300-- bd2 ba2.9k sqft5429 Brigantine Cay Ct, Texas City, TX 77590Off Market
- $40,930-- bd-- ba-- sqft5501 Brigantine Cay Ct, Texas City, TX 77590Off Market
- $532,1003 bd3 ba2.4k sqft5417 Brigantine Cay Ct, Texas City, TX 77590Off Market
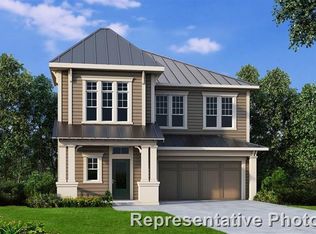
- $467,9003 bd2 ba2k sqft5430 Brigantine Cay Ct, Texas City, TX 77590Off Market
- $--4 bd4 ba3k sqft5426 Brigantine Cay Ct, Texas City, TX 77590Sold
- $597,600-- bd2 ba2.9k sqft5422 Brigantine Cay Ct, Texas City, TX 77590Off Market
- $571,0004 bd4 ba3k sqft5502 Brigantine Cay Ct, Texas City, TX 77590Off Market
A local agent can set up tours, give advice and negotiate with sellers.
Similar homes
- $480,0003 bd3 ba2.7k sqft4906 Allen Cay Dr, Texas City, TX 77590For Sale
 MLS ID #49653594, Vira Kim, Nan & Company Properties - Corporate Office (Heights). HAR
 - $675,0003 bd3 ba1.9k sqft4001 29th St N, Texas City, TX 77590For Sale
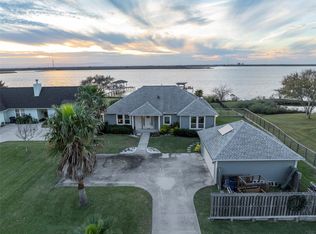 MLS ID #43270091, Denise Crawford, Welcome Home Real Estate. HAR
 - $585,0003 bd2 ba2.1k sqft6115 San Leon Dr, Dickinson, TX 77539For Sale
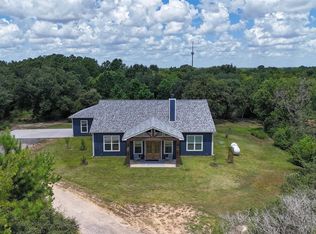 MLS ID #57137231, Marita Corkill, eXp Realty, LLC. HAR
 - $585,9004 bd4 ba3.4k sqft13018 Wintery Tide Dr, La Marque, TX 77568For Sale
 MLS ID #80593732, Javan Salisbury, Yellow Keys Realty. HAR
 - $584,9004 bd3 ba2.7k sqft945 Goose Creek St, Webster, TX 77598For SaleMLS ID #91521893, Yolanda Brown, Gulf Coast, Realtors. HAR
- $525,0003 bd3 ba2.1k sqft218 Debbie Ln, San Leon, TX 77539For SaleMLS ID #17628193, Carolyn Cooling, Walzel Properties - League City/Pearland. HAR
- $549,0004 bd3 ba2.7k sqft2922 Seargent St, Seabrook, TX 77586For SaleMLS ID #19211781, Avery Miranda, Compass RE Texas, LLC - Houston. HAR
- $620,0003 bd3 ba1.7k sqft276 Barracuda St, Bayou Vista, TX 77563For SaleMLS ID #86483012, Barbara Miller, Keller Williams Horizons. HAR
- $580,0003 bd2 ba1.5k sqft7 Latitude Ln, Galveston, TX 77554For SaleMLS ID #70428812, Bain McEldowney, Latitude 29 Group. HAR
- $614,9994 bd2 ba1.5k sqft4406 Whaler Ln, Pt Bolivar, TX 77650For SaleMLS ID #22725778, Denise Blackburn, eXp Realty LLC. HAR
- $524,0004 bd3 ba2.2k sqft9 N White Heron Dr, La Marque, TX 77568For SaleMLS ID #17801730, Phyllis Peak, Berkshire Hathaway HomeServices Premier Properties. HAR
- $550,0004 bd4 ba2k sqft200 Mobile, Crystal Beach, TX 77650For SaleMLS ID #59124971, Monica DeMore, BuyCrystalBeach.com. HAR
- $599,0004 bd4 ba2k sqft973 Kenlyn Dr, Crystal Beach, TX 77650For SaleMLS ID #28214359, Javan Salisbury, Yellow Keys Realty. HAR
- $639,0003 bd2 ba1.5k sqft1326 Sunrise, Crystal Beach, TX 77650For SaleMLS ID #31816339, Kelsey Ardoin, eXp Realty LLC. HAR
- $559,9994 bd4 ba2.6k sqft4923 Opal Sunset Ct, League City, TX 77573For SaleMLS ID #8296482, Ashley Mathena, Call It Closed Int'l Realty. HAR
- $649,0003 bd2 ba1.6k sqft925 Bonita St, Bayou Vista, TX 77563For SaleMLS ID #279211, Elizabeth Kenney, Boulevard Realty. HAR
- $739,0004 bd4 ba2k sqft1978 Avenue I, Crystal Beach, TX 77650For SaleMLS ID #48852119, Kelly Stewart, Compass RE Texas, LLC - Houston. HAR
- $554,9005 bd4 ba3.8k sqft2383 Indigo Harbour Ln, League City, TX 77573For SaleMLS ID #69561239, Kimberly Harding, Call It Closed Int'l Realty. HAR
- $750,0003 bd3 ba2k sqft2609 Avenue A, San Leon, TX 77539For SaleMLS ID #81620936, Shannon Hall, Gulf Coast, Realtors. HAR
- $525,0004 bd3 ba1.5k sqft2001 Laguna Harbor Cove Blvd, Pt Bolivar, TX 77650For SaleMLS ID #40457864, Catherine Borel, JLA Realty. HAR
