Clean and presentable house with large bedrooms in a relatively new subdivision near Amazon. Several quick and easy access to Medical Center. Beautiful stone house with home office, formal dining, granite countertop, Humogous primary bedrm,large family rm, large bedrms stainless steel appliances, Granite, dry breakfast bar, large covered patio, Fireplace, humogous Gameroom, etc.
For sale
$330,000
2606 Fresh Dawn Dr, Fresno, TX 77545
4beds
2,642sqft
:
Get pre-qualified$2,420/mo
Single Family Residence
Built in 2016
5,170 Square Feet Lot
$327,600 Zestimate®
$125/sqft
$45/mo HOA
What's special
Home officeLarge covered patioStainless steel appliancesLarge bedroomsGranite countertopBeautiful stone houseFormal dining
- 326 days |
- 82 |
- 3 |
Zillow last checked:
Listing updated:
Listed by:
Charles Obaseki TREC #0441901 713-885-3841,
COA Real Estate
Source: HAR,MLS#: 65713468
Facts & features
Interior
Bedrooms & bathrooms
- Bedrooms: 4
- Bathrooms: 3
- Full bathrooms: 2
- 1/2 bathrooms: 1
Rooms
- Room types: Family Room, Utility Room
Primary bedroom
- Level: First
- Area: 361
- Dimensions: 19X19
Bedroom
- Level: Second
- Area: 168
- Dimensions: 14X12
Bedroom
- Level: Second
- Area: 132
- Dimensions: 12X11
Bedroom
- Level: Second
- Area: 140
- Dimensions: 14X10
Other
- Level: First
- Area: 120
- Dimensions: 12X10
Other
- Level: First
- Area: 36
- Dimensions: 6X6
Other
- Level: First
- Area: 56
- Dimensions: 14X4
Other
- Level: Second
- Area: 50
- Dimensions: 10X5
Dining room
- Level: First
- Area: 120
- Dimensions: 12X10
Other
- Level: First
- Area: 84
- Dimensions: 14X6
Family room
- Level: First
- Area: 378
- Dimensions: 21X18
Game room
- Level: Second
- Area: 240
- Dimensions: 16X15
Kitchen
- Level: First
- Area: 132
- Dimensions: 12X11
Primary bath
- Level: First
- Area: 90
- Dimensions: 10X9
Utility room
- Level: Second
- Area: 48
- Dimensions: 8X6
Heating
- Natural Gas
Cooling
- Ceiling Fan(s), Electric
Appliances
- Included: Disposal, Freestanding Oven, Microwave, Free-Standing Range, Gas Range, Dishwasher
Features
- Vaulted Ceiling, 3 Bedrooms Up, Primary Bed - 1st Floor
- Flooring: Carpet, Tile
- Windows: Window Coverings
- Number of fireplaces: 1
- Fireplace features: Gas
Interior area
- Total structure area: 2,642
- Total interior livable area: 2,642 sqft
Property
Parking
- Total spaces: 2
- Parking features: Attached, Garage Door Opener
- Attached garage spaces: 2
Features
- Stories: 2
Lot
- Size: 5,170 Square Feet
- Features: Subdivided, 0 Up To 1/4 Acre
Details
- Parcel number: 8949010010020907
Construction
Type & style
- Home type: SingleFamily
- Architectural style: Contemporary
- Property subtype: Single Family Residence
Materials
- Brick, Cement Siding, Stone, Wood Siding
- Foundation: Slab
- Roof: Composition
Condition
- New construction: No
- Year built: 2016
Utilities & green energy
- Sewer: Public Sewer
- Water: Water District
Green energy
- Energy efficient items: Attic Vents
Community & HOA
Community
- Subdivision: Winfield Lakes North Sec 1
HOA
- Has HOA: Yes
- Amenities included: Clubhouse
- HOA fee: $540 annually
Location
- Region: Fresno
Financial & listing details
- Price per square foot: $125/sqft
- Tax assessed value: $340,974
- Annual tax amount: $8,576
- Date on market: 9/12/2025
- Listing terms: Cash,Conventional,FHA,USDA Loan
- Road surface type: Concrete
Estimated market value
$327,600
$311,000 - $344,000
$2,667/mo
Price history
| Date | Event | Price |
|---|---|---|
| 12/1/2025 | Price change | $330,000+6.5%$125/sqft |
Source:  HAR #65713468 Report a problem HAR #65713468 Report a problem | ||
| 11/25/2025 | Price change | $310,000-6.1%$117/sqft |
Source: HAR #65713468 Report a problem | ||
| 9/12/2025 | Price change | $330,000+0.9%$125/sqft |
Source: HAR #65713468 Report a problem | ||
| 6/26/2024 | Price change | $327,000-2.4%$124/sqft |
Source: HAR #20770427 Report a problem | ||
| 5/8/2024 | Listed for sale | $335,000-2.9%$127/sqft |
Source: HAR #38710438 Report a problem | ||
| 5/7/2024 | Listing removed | -- |
Source: HAR #74833680 Report a problem | ||
| 3/4/2024 | Listed for sale | $345,000$131/sqft |
Source: HAR #74833680 Report a problem | ||
Public tax history
| Year | Property taxes | Tax assessment |
|---|---|---|
| 2025 | $3,611 +0.6% | $340,974 +6.1% |
| 2024 | $3,590 +11.6% | $321,316 +10% |
| 2023 | $3,218 -14.9% | $292,105 +10% |
| 2022 | $3,783 +1.3% | $265,550 +10% |
| 2021 | $3,735 -0.2% | $241,410 +1.5% |
| 2020 | $3,741 +3.6% | $237,920 +5.3% |
| 2019 | $3,610 +1.7% | $225,970 +4.4% |
| 2018 | $3,548 +590% | $216,510 +9.4% |
| 2017 | $514 | $197,860 +1121.4% |
| 2016 | $514 | $16,200 |
Find assessor info on the county website
Monthly payment
Est. payment
Payment breakdown
Explore the cost of this home by adjusting the details. Changes won't be saved.Climate risks
Neighborhood: Winfield Lakes
Nearby schools
GreatSchools rating
- 5/10Rosa Parks Elementary SchoolGrades: PK-5Distance: 0.3 mi
- 3/10Lake Olympia Middle SchoolGrades: 6-8Distance: 3.8 mi
- 3/10Hightower High SchoolGrades: 9-12Distance: 1.3 mi
Schools provided by the listing agent
- Elementary: Parks Elementary School (Fort Bend)
- Middle: Lake Olympia Middle School
- High: Hightower High School
Source: HAR. This data may not be complete. We recommend contacting the local school district to confirm school assignments for this home.
- $102,280-- bd-- ba-- sqft2610 Fresh Dawn Dr, Fresno, TX 77545Off Market
- $312,6004 bd2 ba2.4k sqft2610 Fresh Dawn Dr, Fresno, TX 77545Off Market
- $336,3004 bd3 ba3.1k sqft2602 Fresh Dawn Dr, Fresno, TX 77545Off Market
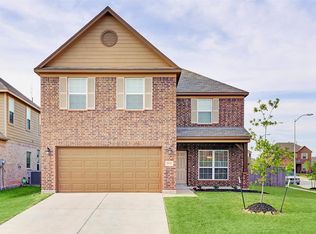
- $306,8004 bd2 ba2.6k sqft2614 Fresh Dawn Dr, Fresno, TX 77545Off Market
- $315,7004 bd2 ba2.6k sqft2603 Hunters Side Trl, Fresno, TX 77545Off Market
- $303,1004 bd2 ba2.6k sqft2531 Hunters Side Trl, Fresno, TX 77545Off Market
- $307,3003 bd2 ba2.6k sqft2607 Hunters Side Trl, Fresno, TX 77545Off Market
- $322,6004 bd2 ba2.6k sqft2527 Hunters Side Trl, Fresno, TX 77545Off Market
A local agent can set up tours, give advice and negotiate with sellers.
Similar homes
- $320,0004 bd3 ba2.2k sqft2027 Bravos Manor Ln, Fresno, TX 77545For Sale
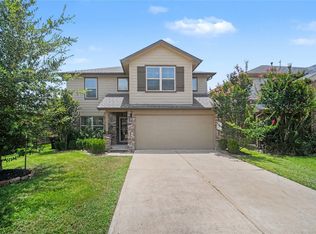 MLS ID #96982066, William Crafts, Orchard Brokerage. HAR
 - $335,0004 bd3 ba2.9k sqft1407 Glade Ct, Fresno, TX 77545For Sale
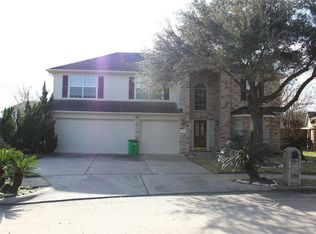 MLS ID #87123477, LaSamuel Clewis, Exit Realty 360. HAR
 - $335,0004 bd3 ba2.3k sqft1702 Lansing Cove Dr, Fresno, TX 77545For Sale
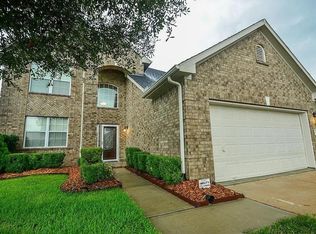 MLS ID #71575748, Desmond Williams, Southwest Xpress Realty. HAR
 - $349,9503 bd2 ba2.1k sqft2406 Cardinal Elm St, Fresno, TX 77545For Sale
 MLS ID #98143799, Michelle Wright, Next Trend Realty LLC. HAR
 - $265,0003 bd2 ba2.2k sqft3423 Ash Creek Dr, Missouri City, TX 77459For SaleMLS ID #81625601, Melissa Morris, CA Modern Realty. HAR
- $369,0004 bd2 ba2.4k sqft1622 Parkview Ln, Missouri City, TX 77459For SaleMLS ID #68344558, Keith Guillory, Guillory Real Estate Group. HAR
- $294,9904 bd3 ba2.5k sqft1106 Crestmont Place Loop, Missouri City, TX 77489For SaleMLS ID #40472988, Ali Guven, REB365. HAR
- $350,0004 bd3 ba2.1k sqft11 Eagle Lake Ct, Manvel, TX 77578For SaleMLS ID #30117476, Iliana McKenzie, Woodard Properties. HAR
- $379,9003 bd2 ba2.3k sqft1702 Crescent Oak Dr, Missouri City, TX 77459For SaleMLS ID #27141038, Ken Nguyen, Homebright Real Estate Solutions LLC. HAR
- $339,5004 bd3 ba2.3k sqft12547 Chiswick Rd, Houston, TX 77047For SaleMLS ID #44766596, Bruce Goldfarb, Experience Matters Realty,PLLC. HAR
- $309,9904 bd3 ba2.3k sqft1230 Crestmont Place Loop, Missouri City, TX 77489For SaleMLS ID #32596707, Link Brown, New Home Guide Texas. HAR
- $324,9004 bd2 ba1.7k sqft3406 Glenhill Dr, Pearland, TX 77584For SaleMLS ID #41047269, David Turnquist, San Jacinto Properties. HAR
- $358,0004 bd2 ba2k sqft2914 Cottonfield Way, Sugar Land, TX 77479For SaleMLS ID #69655504, Kelly Wang, KingFay Inc. HAR
- $--4 bd2 ba2.4k sqft195 Copper Stream Ln, Richmond, TX 77406AuctionServiceLink Auction
- $289,9904 bd3 ba2.3k sqft8814 Alpine Wood Way, Rosharon, TX 77583For SaleMLS ID #10847851, Vincent Oyubu, Delta Realty Company. HAR
- $355,0004 bd2 ba2.2k sqft11630 Briar Rose Dr, Houston, TX 77077For SaleMLS ID #53335626, Mali Monshizadegan, HomeSmart. HAR
- $284,9004 bd3 ba2.3k sqft5806 Coastal Way, Houston, TX 77085For SaleMLS ID #75758821, Fern Oglesby, HomeSmart. HAR
- $326,8004 bd3 ba2.5k sqft9415 Silver Ridge Dr, Rosharon, TX 77583For SaleMLS ID #84732793, Jonathan Minerick, homecoin.com. HAR
- $335,0003 bd2 ba2.4k sqft2514 Copper Fields Dr, Rosharon, TX 77583For SaleMLS ID #32387426, Henry Molenaar, Vylla Home. HAR
- $335,0004 bd4 ba2.6k sqft10618 Sentinel Dome Dr, Iowa Colony, TX 77583For SaleMLS ID #17132718, LaJonda McCoy, RE/MAX Go. HAR
