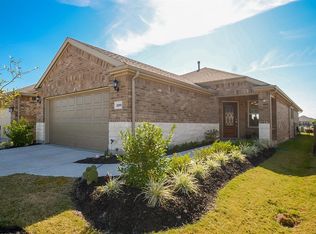
Unique3BR/3BA showcases rare structural upgrades seldom found, upgraded brick & stone w versatile loft. Freshly painted. Entire hm taller than surrounding homes w/9-ft ceiling structural upgrade creating an airy, light-filled ambiance. Custom wood flooring flows throughout—including upstairs—w/carpet only on stairs, a distinctive feature as most loft homes offer carpet on 2nd floor. Front porch w/brick flooring thoughtfully upgraded creating flush entry. Kitchen shines w/highest-level linen cabinetry. Baths feature upgraded wall tile, cabinetry & countertops. HVAC located in interior closet, making filter changes easy. DW New Gen construction delivers superior energy efficiency w/double-pane insulated windows, 16+ SEER HVAC & radiant barrier roof decking. Home sits N/S for best energy efficiency. Professional landscaping creates peaceful garden sanctuary where paver-lined patio invites mornings sipping tea while watching native birds, while evenings bring glowing Texas sunsets.
For sale
Price cut: $5.9K (8/4)
$329,000
3251 Chimney Swift Ln, Richmond, TX 77469
3beds
1,954sqft
:
Get pre-qualified$2,551/mo
Single Family Residence
Built in 2018
5,187 Square Feet Lot
$321,100 Zestimate®
$168/sqft
$183/mo HOA
What's special
Versatile loftFreshly paintedRadiant barrier roof deckingUpgraded brick and stoneDouble-pane insulated windows
- 34 days |
- 125 |
- 3 |
Zillow last checked:
Listing updated:
Listed by:
Stella Lee - Cordova TREC #0800656 713-805-4423,
NB Elite Realty,
Gregory Cordova TREC #0691716 832-457-3011,
NB Elite Realty
Source: HAR,MLS#: 93322433
Facts & features
Interior
Bedrooms & bathrooms
- Bedrooms: 3
- Bathrooms: 3
- Full bathrooms: 3
Rooms
- Room types: Family Room
Primary bedroom
- Level: First
- Area: 182
- Dimensions: 14'-2" x 13'-1"
Bedroom
- Level: Second
- Area: 115.5
- Dimensions: 10 -6" x 11'-6"
Bedroom
- Level: First
- Area: 134.33
- Dimensions: 10 -4" x 13'-4"
Dining room
- Level: First
- Area: 126
- Dimensions: 14'-10" x 9'-8"
Family room
- Level: First
- Area: 168
- Dimensions: 14'-1" x 12'-4"
Media room
- Level: Second
- Area: 182
- Dimensions: 13'-8" x 14'-8"
Heating
- Natural Gas
Cooling
- Electric
Appliances
- Included: ENERGY STAR Qualified Appliances, Disposal, Freestanding Oven, Microwave, Free-Standing Range, Dishwasher
- Laundry: Electric Dryer Hookup, Washer Hookup
Features
- High Ceilings, 2 Bedrooms Down, 1 Bedroom Up, En-Suite Bath, Primary Bed - 1st Floor, Walk-In Closet(s)
- Flooring: Tile, Wood
- Windows: Insulated/Low-E windows, Window Coverings
Interior area
- Total structure area: 1,954
- Total interior livable area: 1,954 sqft
Video & virtual tour
Property
Parking
- Total spaces: 2
- Parking features: Attached, Double-Wide Driveway
- Attached garage spaces: 2
Accessibility
- Accessibility features: Customized Wheelchair Accessible, Disabled Access
Features
- Stories: 2
- Exterior features: Sprinkler System
- Fencing: Back Yard
Lot
- Size: 5,187 Square Feet
- Features: Subdivided, 0 Up To 1/4 Acre
Details
- Parcel number: 2739110010100901
Construction
Type & style
- Home type: SingleFamily
- Architectural style: Traditional
- Property subtype: Single Family Residence
Materials
- Blown-In Insulation, Brick, Stone
- Foundation: Slab
- Roof: Composition,Energy Star/Reflective Roof
Condition
- New construction: No
- Year built: 2018
Utilities & green energy
- Sewer: Public Sewer
- Water: Public, Water District
Green energy
- Green verification: ENERGY STAR Certified Homes, HERS Index Score
- Energy efficient items: Thermostat, Lighting, HVAC>15 SEER
Community & HOA
Community
- Features: Subdivision Tennis Court
- Senior community: Yes
- Subdivision: Del Webb Sweetgrass
HOA
- Has HOA: Yes
- Amenities included: Clubhouse, Controlled Access, Dog Park, Fitness Center, Jogging Path, Park, Party Room, Picnic Area, Pond, Pool, Sport Court, Stocked Pond, Tennis Court(s), Trail(s)
- HOA fee: $550 quarterly
Location
- Region: Richmond
Financial & listing details
- Price per square foot: $168/sqft
- Tax assessed value: $317,195
- Annual tax amount: $7,863
- Date on market: 7/4/2026
- Listing terms: Cash,Conventional,FHA,VA Loan
Estimated market value
$321,100
$305,000 - $337,000
$2,347/mo
Price history
| Date | Event | Price |
|---|---|---|
| 8/4/2026 | Price change | $329,000-1.8%$168/sqft |
Source:  HAR #93322433 Report a problem HAR #93322433 Report a problem | ||
| 7/7/2026 | Listed for sale | $334,900+1.5%$171/sqft |
Source: HAR #93322433 Report a problem | ||
| 7/1/2026 | Listing removed | $329,900$169/sqft |
Source: HAR #84666452 Report a problem | ||
| 3/24/2026 | Price change | $329,900-1.5%$169/sqft |
Source: HAR #84666452 Report a problem | ||
| 2/27/2026 | Price change | $334,900-2.9%$171/sqft |
Source: HAR #84666452 Report a problem | ||
| 2/16/2026 | Price change | $344,900-1.4%$177/sqft |
Source: HAR #84666452 Report a problem | ||
| 1/20/2026 | Listed for sale | $349,900$179/sqft |
Source: HAR #84666452 Report a problem | ||
| 1/17/2026 | Listing removed | $349,900$179/sqft |
Source: HAR #76086029 Report a problem | ||
| 11/3/2025 | Price change | $349,900-2.8%$179/sqft |
Source: HAR #76086029 Report a problem | ||
| 8/5/2025 | Listed for sale | $359,900$184/sqft |
Source: HAR #76086029 Report a problem | ||
Public tax history
| Year | Property taxes | Tax assessment |
|---|---|---|
| 2025 | $649 +14.4% | $317,195 +8.3% |
| 2024 | $567 +14.3% | $292,977 +10% |
| 2023 | $496 -70.3% | $266,343 +10% |
| 2022 | $1,673 +4.9% | $242,130 +10% |
| 2021 | $1,595 -0.9% | $220,120 -1.6% |
| 2020 | $1,609 +2.6% | $223,810 +6% |
| 2019 | $1,568 +312.5% | $211,180 +930.1% |
| 2018 | $380 | $20,500 |
| 2017 | -- | $20,500 |
Find assessor info on the county website
Monthly payment
Est. payment
Payment breakdown
Explore the cost of this home by adjusting the details. Changes won't be saved.Climate risks
Neighborhood: 77469
Nearby schools
GreatSchools rating
- 7/10PHELAN ELGrades: PK-5Distance: 0.7 mi
- 5/10Lamar Junior High SchoolGrades: 6-8Distance: 2.7 mi
- 5/10Lamar Cons High SchoolGrades: 9-12Distance: 2.9 mi
Schools provided by the listing agent
- Elementary: Phelan Elementary
- Middle: Lamar Junior High School
- High: Lamar Consolidated High School
Source: HAR. This data may not be complete. We recommend contacting the local school district to confirm school assignments for this home.
- $307,4003 bd2 ba1.7k sqft3247 Chimney Swift Ln, Richmond, TX 77469Off Market

- $263,6004,693 sqft3255 Chimney Swift Ln, Richmond, TX 77469Off Market
- $277,6002 bd2 ba1.4k sqft3259 Chimney Swift Ln, Richmond, TX 77469Off Market
- $314,7003 bd2 ba1.7k sqft3243 Chimney Swift Ln, Richmond, TX 77469Off Market
- $405,3136,255 sqft3014 Capote Peak Way, Richmond, TX 77469Off Market
- $399,6736,384 sqft3010 Capote Peak Way, Richmond, TX 77469Off Market
- $397,3266,540 sqft3018 Capote Peak Way, Richmond, TX 77469Off Market
- $307,4654,698 sqft3303 Chimney Swift Ln, Richmond, TX 77469Off Market
A local agent can set up tours, give advice and negotiate with sellers.
Similar homes
- $375,0002 bd2 ba1.8k sqft514 Emory Peak Dr, Richmond, TX 77469For Sale
 MLS ID #29642830, Amy Lookabaugh, Compass RE Texas, LLC - West Houston. HAR
 - $285,0002 bd2 ba1.4k sqft362 Crested Eagle Dr, Richmond, TX 77469For Sale
 MLS ID #25586583, Stella Lee - Cordova, NB Elite Realty. HAR
 - $355,0002 bd2 ba1.7k sqft3915 Mossycup Ln, Richmond, TX 77469For Sale
 MLS ID #22945867, David Sherman, NB Elite Realty. HAR
 - $375,0002 bd2 ba1.8k sqft3006 Lacewing Way, Richmond, TX 77469For Sale
 MLS ID #84222101, Jimmy Franklin, eXp Realty LLC. HAR
 - $320,0003 bd2 ba1.6k sqft326 Ralston Ranch Ct, Rosenberg, TX 77469For SaleMLS ID #66412468, Heather Lowrie, Keller Williams Realty Southwest. HAR
- $339,0003 bd2 ba1.8k sqft9311 Gilbert Hollow Dr, Rosenberg, TX 77469For SaleMLS ID #93637870, Anielka Rodriguez, HomeSmart. HAR
- $360,0003 bd2 ba2.3k sqft407 Iris Rose Ct, Rosenberg, TX 77469For SaleMLS ID #87214509, John Curley, Walzel Properties - Katy. HAR
- $429,9004 bd3 ba2.9k sqft2015 Rustic Oak Ln, Richmond, TX 77469For SaleMLS ID #10437580, Julia Kennedy, Reflection Realty Co., LLC.. HAR
- $335,0003 bd2 ba2.1k sqft2815 Bay Springs View Ct, Richmond, TX 77406For SaleMLS ID #2370295, Shannon Araya, Keller Williams Premier Realty. HAR
- $269,9004 bd3 ba2k sqft6806 Amber Cliff Ln, Rosenberg, TX 77469For SaleMLS ID #19495861, Jonathan Layton, Luxely Real Estate. HAR
- $250,0003 bd2 ba1.5k sqft6020 Osprey Dr, Rosenberg, TX 77469For SaleMLS ID #58460038, Toni Smith-Jones, Vip Realty. HAR
- $335,0003 bd2 ba2k sqft3603 Paloma Falls Ln, Rosenberg, TX 77471For SaleMLS ID #4147153, Staci Russell, Real Broker, LLC. HAR
- $348,0003 bd3 ba2.4k sqft3823 Singing Flower Ln, Richmond, TX 77406For SaleMLS ID #47055926, Moira Holden, Better Homes and Gardens Real Estate Gary Greene - West Gray. HAR
- $354,9994 bd3 ba2.7k sqft5035 Sierra Ridge Dr, Rosenberg, TX 77471For SaleMLS ID #55959301, Murad Ali, REALM Real Estate Professionals - Sugar Land. HAR
- $349,0003 bd3 ba2k sqft22122 Cassini Ct, Richmond, TX 77407For SaleMLS ID #36675514, Marjorie Lucero, RE/MAX Grand. HAR
- $358,0004 bd3 ba2.1k sqft5138 Mulberry Thicket Trl, Richmond, TX 77469For SaleMLS ID #28478678, Gary Bisha, My Castle Realty. HAR
- $319,0003 bd3 ba1.7k sqft2219 Ridge Wood Ln, Sugar Land, TX 77479For SaleMLS ID #51146925, Grace Wu, Adila Realty LLC. HAR
- $315,0003 bd2 ba1.7k sqft18914 Elrington Creek Ct, Richmond, TX 77407For SaleMLS ID #31653149, Anja Drewes Neidhardt, Anja DrewesProperties, LLC. HAR
- $--3 bd2 ba1.7k sqft19911 Country Run Ct, Missouri City, TX 77459AuctionAuction.com 2
- $409,0005 bd3 ba2.8k sqft9418 McDowell Dr, Rosenberg, TX 77469For SaleMLS ID #75349237, Carlos Puckerin, Loaded Realty Company. HAR
