Welcome home to this beautifully maintained home with a beautiful back yard that includes a soothing water fountain & covered back porch. As you enter the front door there is a decorative storm door that makes this home very inviting. There is attractive tile flooring (No Carpet) & Plantation Shutters throughout the home. As you enter the front hallway there is a flex room for an office or for a formal dining room enhanced by French Doors. The well-appointed kitchen flows seamlessly into the dining & living areas, creating the perfect setting for everyday living & entertaining and includes cabinets with slide out pull out trays. The primary suite is a private retreat-dual vanities, a walk-in shower & generous closet space. The utility room has extra storage space There are convenient WALK UP STAIRS TO GET TO THE STORAGE SPACE IN ATTIC. Enjoy Del Webb's 55+ amenities: Fitness Center, 2 pools, 2 tennis courts, 4 pickleball courts, bocce ball, putting green & social activities.
For sale
$355,000
3915 Mossycup Ln, Richmond, TX 77469
2beds
1,715sqft
:
Get pre-qualified$2,738/mo
Single Family Residence
Built in 2016
6,233 Square Feet Lot
$344,500 Zestimate®
$207/sqft
$183/mo HOA
What's special
Attractive tile flooringSoothing water fountainGenerous closet spaceDual vanitiesDecorative storm doorFrench doorsWalk-in shower
- 8 days |
- 58 |
- 1 |
Likely to sell faster than
Zillow last checked:
Listing updated:
Listed by:
David Sherman TREC #0718148 972-768-1300,
NB Elite Realty,
Benjamin Howard TREC #0820038 832-433-3563,
NB Elite Realty
Source: HAR,MLS#: 22945867
Facts & features
Interior
Bedrooms & bathrooms
- Bedrooms: 2
- Bathrooms: 2
- Full bathrooms: 2
Primary bathroom
- Features: Primary Bath: Double Sinks, Primary Bath: Shower Only, Secondary Bath(s): Tub/Shower Combo
Kitchen
- Features: Kitchen Island, Kitchen open to Family Room, Pots/Pans Drawers, Walk-in Pantry
Heating
- Natural Gas
Cooling
- Ceiling Fan(s), Electric
Appliances
- Included: Disposal, Gas Oven, Microwave, Gas Cooktop, Dishwasher
- Laundry: Electric Dryer Hookup, Gas Dryer Hookup, Washer Hookup
Features
- 1 Bedroom Down - Not Primary BR, Primary Bed - 1st Floor
- Flooring: Tile
Interior area
- Total structure area: 1,715
- Total interior livable area: 1,715 sqft
Property
Parking
- Total spaces: 2
- Parking features: Attached
- Attached garage spaces: 2
Features
- Stories: 1
- Patio & porch: Covered
- Exterior features: Sprinkler System
Lot
- Size: 6,233 Square Feet
- Features: Back Yard, Subdivided, 0 Up To 1/4 Acre
Details
- Parcel number: 2739100010040901
Construction
Type & style
- Home type: SingleFamily
- Architectural style: Traditional
- Property subtype: Single Family Residence
Materials
- Blown-In Insulation, Brick, Stone, Wood Siding
- Foundation: Slab
- Roof: Composition
Condition
- New construction: No
- Year built: 2016
Utilities & green energy
- Sewer: Public Sewer
- Water: Public, Water District
Green energy
- Energy efficient items: Thermostat, Lighting
Community & HOA
Community
- Features: Subdivision Tennis Court
- Senior community: Yes
- Subdivision: Del Webb Richmond Sec 10
HOA
- Has HOA: Yes
- Amenities included: Clubhouse, Dog Park, Fitness Center, Pond, Pool, Tennis Court(s)
- HOA fee: $550 quarterly
Location
- Region: Richmond
Financial & listing details
- Price per square foot: $207/sqft
- Tax assessed value: $350,745
- Annual tax amount: $8,695
- Date on market: 7/17/2026
- Listing terms: Cash,Conventional,FHA,Texas Veterans Land Board,USDA Loan,VA Loan
- Road surface type: Concrete
Estimated market value
$344,500
$327,000 - $362,000
$2,093/mo
Price history
| Date | Event | Price |
|---|---|---|
| 7/17/2026 | Listed for sale | $355,000$207/sqft |
Source:  HAR #22945867 Report a problem HAR #22945867 Report a problem | ||
| 5/29/2025 | Pending sale | $355,000$207/sqft |
Source: HAR #90491958 Report a problem | ||
| 5/26/2025 | Listed for sale | $355,000$207/sqft |
Source: HAR #90491958 Report a problem | ||
| 11/17/2016 | Sold | -- |
Source: Agent Provided Report a problem | ||
Public tax history
| Year | Property taxes | Tax assessment |
|---|---|---|
| 2025 | $762 +10.8% | $350,745 +6.7% |
| 2024 | $688 +12.7% | $328,709 +10% |
| 2023 | $610 -71.4% | $298,826 +10% |
| 2022 | $2,137 +4.3% | $271,660 +10% |
| 2021 | $2,049 +0% | $246,960 +0.1% |
| 2020 | $2,049 +2.2% | $246,700 +5.8% |
| 2019 | $2,005 -1.3% | $233,120 -2.7% |
| 2018 | $2,033 +142.5% | $239,560 +1% |
| 2017 | $838 | $237,280 +832.3% |
| 2016 | $838 +75.6% | $25,450 |
| 2015 | $477 | $25,450 |
Find assessor info on the county website
Monthly payment
Est. payment
Payment breakdown
Explore the cost of this home by adjusting the details. Changes won't be saved.Climate risks
Neighborhood: 77469
Nearby schools
GreatSchools rating
- 7/10PHELAN ELGrades: PK-5Distance: 0.3 mi
- 5/10Lamar Junior High SchoolGrades: 6-8Distance: 2.4 mi
- 5/10Lamar Cons High SchoolGrades: 9-12Distance: 2.6 mi
Schools provided by the listing agent
- Elementary: Phelan Elementary
- Middle: Lamar Junior High School
- High: Lamar Consolidated High School
Source: HAR. This data may not be complete. We recommend contacting the local school district to confirm school assignments for this home.
- $375,5003 bd2 ba2.1k sqft3911 Mossycup Ln, Richmond, TX 77469Off Market

- $335,500-- bd2 ba1.6k sqft3919 Mossycup Ln, Richmond, TX 77469Off Market
- $353,7002 bd2 ba1.8k sqft3907 Mossycup Ln, Richmond, TX 77469Off Market

- $--2 bd2 ba1.9k sqft3923 Mossycup Ln, Richmond, TX 77469Sold
- $299,9003 bd2 ba1.4k sqft315 Cattle Ranch Dr, Richmond, TX 77469Off Market
- $273,6002 bd2 ba1.3k sqft311 Cattle Ranch Dr, Richmond, TX 77469Off Market
- $310,8002 bd2 ba1.6k sqft319 Cattle Ranch Dr, Richmond, TX 77469Off Market
- $381,6003 bd2 ba2.1k sqft3903 Mossycup Ln, Richmond, TX 77469Off Market
A local agent can set up tours, give advice and negotiate with sellers.
Similar homes
- $334,9003 bd3 ba1.9k sqft3251 Chimney Swift Ln, Richmond, TX 77469For Sale
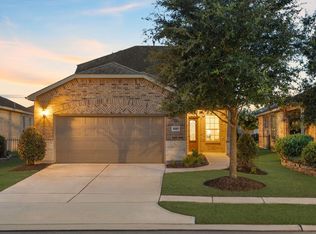 MLS ID #93322433, Stella Lee - Cordova, NB Elite Realty. HAR
 - $319,0004 bd2 ba2.4k sqft118 Emerald Loch Ln, Richmond, TX 77469For Sale
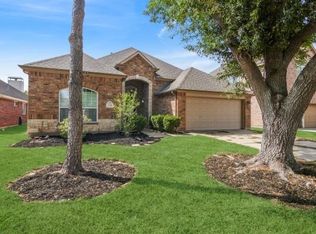 MLS ID #80343857, Charman Escobedo, Green And Associates, REALTORS. HAR
 - $375,0002 bd2 ba1.8k sqft3006 Lacewing Way, Richmond, TX 77469For Sale
 MLS ID #84222101, Jimmy Franklin, eXp Realty LLC. HAR
 - $339,9005 bd3 ba2.2k sqft6315 Big Oak Canyon Dr, Richmond, TX 77469For Sale
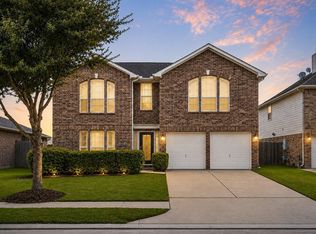 MLS ID #97609958, Joel Joy, TEXAS GOLD REALTY. HAR
 - $339,9903 bd2 ba1.8k sqft207 Verde Lake Way, Rosenberg, TX 77469For SaleMLS ID #21318692, Kim Reynolds. NTREIS
- $375,0004 bd2 ba2.1k sqft22531 Mary Rogers Trl, Richmond, TX 77469For SaleMLS ID #10078321, Pinky Pirani, Keller Williams Realty Southwest. HAR
- $420,0002 bd2 ba1.9k sqft454 Duskywing Way, Richmond, TX 77469For SaleMLS ID #71361144, Denise McLarty, Keller Williams Realty Southwest. HAR
- $305,0003 bd2 ba1.4k sqft3734 County Seat Ln, Richmond, TX 77469For SaleMLS ID #85573353, Stella Lee - Cordova, NB Elite Realty. HAR
- $314,9003 bd3 ba1.9k sqft3242 Golden Eagle Way, Richmond, TX 77469For SaleMLS ID #65207387, Vicki Miller, RE/MAX Opportunities. HAR
- $310,0002 bd2 ba1.7k sqft3263 Persimmon Grv, Richmond, TX 77469For SaleMLS ID #14765171, Cesar Rincon, eXp Realty LLC. HAR
- $345,0004 bd3 ba2.4k sqft1002 Honeysuckle Vine Dr, Rosenberg, TX 77469For SaleMLS ID #97326719, Bea Flores, Sovereign Real Estate Grp. HAR
- $350,0003 bd2 ba1.7k sqft23611 Mock Wagon Way, Richmond, TX 77469For SaleMLS ID #58275207, Pinky Pirani, Keller Williams Realty Southwest. HAR
- $420,0003 bd3 ba2.3k sqft203 Cattleman Cv, Richmond, TX 77469For SaleMLS ID #24894329, Ali Palacios, Happy Clients Realty Group. HAR
- $369,0004 bd2 ba2.3k sqft22211 Slate Oaks Ln, Richmond, TX 77469For SaleMLS ID #86786787, Aiden Cai, Compass RE Texas, LLC - West Houston. HAR
- $415,0004 bd3 ba2.3k sqft23335 Bingum Pass Dr, Richmond, TX 77469For SaleMLS ID #52780896, Ellen Burton, All City Real Estate. HAR
- $330,0003 bd2 ba1.9k sqft607 Bain Bridge Hill Ct, Rosenberg, TX 77469For SaleMLS ID #24318309, Kevin Weber, Orchard Brokerage. HAR
- $355,0003 bd2 ba2.1k sqft510 Sickles Ct, Rosenberg, TX 77469For SaleMLS ID #4241989, Alfie Ip, eXp Realty LLC. HAR
- $344,9004 bd3 ba2.2k sqft22246 Wave Hill Ln, Richmond, TX 77469For SaleMLS ID #77735272, Michelle Posey, Compass RE Texas, LLC - West Houston. HAR
- $379,0004 bd2 ba2.4k sqft2306 Coleridge Ct, Richmond, TX 77469For SaleMLS ID #70755906, Lucas Frank, Keller Williams Realty Metropolitan. HAR
- $374,0004 bd3 ba2.2k sqft1704 Mulberry Dr, Richmond, TX 77469For SaleMLS ID #10448509, Hiral Patel, Next Trend Realty LLC. HAR
