
Single-story Traditional-style home on a 13,364 sq ft corner cul-de-sac lot. Open floor plan connects the entry, kitchen, breakfast area, family room, and study/4th bedroom/flex room. Interior features include wood flooring in the entry, family room, kitchen, breakfast area, primary bedroom, and study/flex room; granite countertops; subway tile backsplash; high ceilings; insulated windows; gaslog fireplace; security system; smart switches; and window coverings. Kitchen includes gas cooktop, single oven, microwave, dishwasher, and disposal. Primary suite includes double sinks, walk-in closet, separate shower, and jetted tub. Exterior features include fenced backyard, covered patio, built-in fire pit, sprinkler system, and storage shed with power and insulation. Additional features include laminate garage flooring, smart garage opener, radiant barrier, added attic insulation, generator wiring, and electric vehicle charger wiring. Central gas heat and central electric cooling.
For sale
Price cut: $5K (7/15)
$355,000
510 Sickles Ct, Rosenberg, TX 77469
3beds
2,131sqft
Single Family Residence
Built in 2016
0.31 Acres Lot
$346,100 Zestimate®
$167/sqft
$64/mo HOA
What's special
Gaslog fireplaceHigh ceilingsBuilt-in fire pitGranite countertopsLaminate garage flooringInsulated windowsCovered patio
- 144 days
- 79
- 3
Zillow last checked:
Listing updated:
Listed by:
Alfie Ip TREC #0781256 713-352-0186,
eXp Realty LLC,
Khai Tran TREC #0646179 832-479-3287,
eXp Realty LLC
Source: HAR,MLS#: 4241989
Facts & features
Interior
Bedrooms & bathrooms
- Bedrooms: 3
- Bathrooms: 2
- Full bathrooms: 2
Primary bedroom
- Level: First
- Area: 252
- Dimensions: 18x14
Bedroom
- Level: First
- Area: 132
- Dimensions: 12x11
Bedroom
- Level: First
- Area: 143
- Dimensions: 13x11
Dining room
- Level: First
- Area: 168
- Dimensions: 14x12
Family room
- Level: First
- Area: 437
- Dimensions: 23x19
Kitchen
- Level: First
- Area: 143
- Dimensions: 13x11
Heating
- Natural Gas
Cooling
- Ceiling Fan(s), Electric
Appliances
- Included: Disposal, Microwave, Gas Cooktop, Dishwasher
- Laundry: Electric Dryer Hookup
Features
- Formal Entry/Foyer, High Ceilings, All Bedrooms Down, Primary Bed - 1st Floor
- Flooring: Carpet, Tile
- Number of fireplaces: 1
- Fireplace features: Gas Log
Interior area
- Total structure area: 2,131
- Total interior livable area: 2,131 sqft
Property
Parking
- Total spaces: 2
- Parking features: Attached
- Attached garage spaces: 2
Features
- Stories: 1
- Patio & porch: Covered
- Exterior features: Sprinkler System
- Fencing: Back Yard,Full
Lot
- Size: 0.31 Acres
- Features: Back Yard, Corner Lot, Patio Lot, Subdivided, 1/4 Up to 1/2 Acre
Details
- Additional structures: Shed(s)
- Parcel number: 1650140010250901
Construction
Type & style
- Home type: SingleFamily
- Architectural style: Traditional
- Property subtype: Single Family Residence
Materials
- Stone, Wood Siding
- Foundation: Slab
- Roof: Composition
Condition
- New construction: No
- Year built: 2016
Utilities & green energy
- Sewer: Public Sewer
- Water: Water District
Green energy
- Energy efficient items: Thermostat
Community & HOA
Community
- Subdivision: Bonbrook Plantation North
HOA
- Has HOA: Yes
- Amenities included: Fitness Center, Pool
- HOA fee: $770 annually
Location
- Region: Rosenberg
Financial & listing details
- Price per square foot: $167/sqft
- Tax assessed value: $362,540
- Annual tax amount: $8,806
- Date on market: 5/15/2026
- Listing terms: Cash,Conventional,Investor
Estimated market value
$346,100
$329,000 - $363,000
$2,267/mo
Price history
| Date | Event | Price |
|---|---|---|
| 7/15/2026 | Price change | $355,000-1.4%$167/sqft |
Source:  HAR #4241989 Report a problem HAR #4241989 Report a problem | ||
| 5/15/2026 | Listed for sale | $360,000-1.4%$169/sqft |
Source: HAR #4241989 Report a problem | ||
| 10/10/2024 | Listing removed | $2,300$1/sqft |
Source:  HAR #25285759 Report a problem HAR #25285759 Report a problem | ||
| 9/10/2024 | Listed for rent | $2,300$1/sqft |
Source: HAR #25285759 Report a problem | ||
| 9/7/2024 | Listing removed | $365,000$171/sqft |
Source: HAR #4390375 Report a problem | ||
| 8/21/2024 | Listed for sale | $365,000-2.7%$171/sqft |
Source: HAR #4390375 Report a problem | ||
| 8/21/2024 | Listing removed | -- |
Source: HAR #47295143 Report a problem | ||
| 8/8/2024 | Price change | $375,000-2.6%$176/sqft |
Source: HAR #47295143 Report a problem | ||
| 7/24/2024 | Price change | $385,000-3.5%$181/sqft |
Source: HAR #47295143 Report a problem | ||
| 7/6/2024 | Listed for sale | $399,000$187/sqft |
Source: HAR #47295143 Report a problem | ||
Public tax history
| Year | Property taxes | Tax assessment |
|---|---|---|
| 2025 | $8,806 +0.3% | $362,540 +0.7% |
| 2024 | $8,777 -3.6% | $359,865 -2% |
| 2023 | $9,101 +3.4% | $367,271 +10.7% |
| 2022 | $8,800 +27.3% | $331,680 +29.3% |
| 2021 | $6,915 +13.1% | $256,590 +5% |
| 2020 | $6,114 +2.5% | $244,370 +4.4% |
| 2019 | $5,963 -4.7% | $234,110 -2.1% |
| 2018 | $6,257 +797.8% | $239,200 +107.4% |
| 2017 | $697 | $115,330 +380.5% |
| 2016 | $697 | $24,000 |
Find assessor info on the county website
Monthly payment
Est. payment
Payment breakdown
Explore the cost of this home by adjusting the details. Changes won't be saved.Climate risks
Neighborhood: 77469
Nearby schools
Schools provided by the listing agent
- Elementary: Campbell Elementary School (Lamar)
- Middle: Reading Junior High School
- High: George Ranch High School
Source: HAR. This data may not be complete. We recommend contacting the local school district to confirm school assignments for this home.
Similar homes
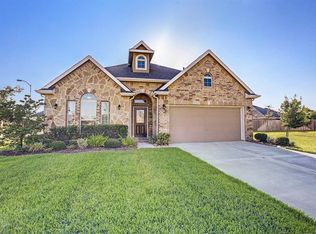
- $385,0004 bd3 ba2.5k sqft703 Rock Creek Ct, Rosenberg, TX 77469For Sale
 MLS ID #40519109, Jimmy Franklin, eXp Realty LLC. HAR
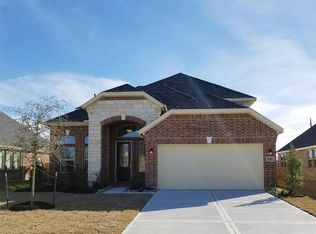
 - $362,9004 bd3 ba2.1k sqft6802 Amber Cliff Ln, Rosenberg, TX 77469For Sale
 MLS ID #29480027, Fola Ajisafe, The Sears Group. HAR
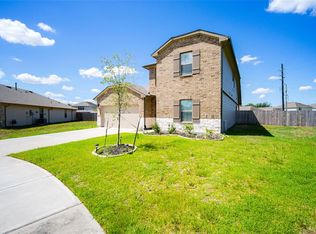
 - $315,0003 bd2 ba2.1k sqft9110 Cavalier Ln, Rosenberg, TX 77469For Sale
 MLS ID #42686989, Rebecca Robinson, Hometown America Incorporated. HAR
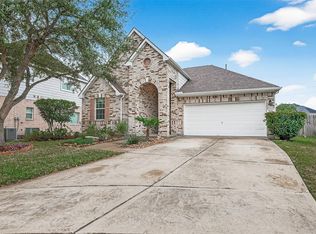
 - $360,0004 bd3 ba2.6k sqft522 Summer Mist Ln, Rosenberg, TX 77469For Sale
 MLS ID #16266901, Alma Flores, House Matchmaker Group. HAR
