Freshly painted, move-in ready spacious home with NO CARPET! Home features generously sized rooms with primary bedroom downstairs along with a separate home office. The kitchen has been updated with a recent gas range and microwave. Island kitchen with granite countertops along with a breakfast bar for casual dining. Family room is a wonderful size for entertaining. Lots of natural light all throughout the home. Upstairs features a game room with a separate office nook/flex space/oversized closet along with 3 large secondary bedrooms and 2 full bathrooms. Exterior of the home has a long driveway leading to a 3 car side by side, detached garage on a large cul-de-sac lot. Plenty of parking for guests. Neighborhood features include a community swimming pool, convenient proximity to Hwy 59 and Grand Parkway and tons of shopping. Close to HEB, Memorial Hermann Hospital, University of Houston Sugar Land and so much more!
For sale
Price cut: $10.6K (8/12)
$455,000
21706 Blackstone Ct, Richmond, TX 77469
4beds
3,182sqft
Single Family Residence
Built in 2005
9,626 Square Feet Lot
$451,600 Zestimate®
$143/sqft
$92/mo HOA
What's special
Freshly paintedMove-in ready spacious homeLarge cul-de-sac lotSeparate home officePrimary bedroom downstairsLong drivewayGenerously sized rooms
- 90 days |
- 108 |
- 3 |
Zillow last checked:
Listing updated:
Listed by:
Anand Parikh TREC #0572381 346-227-4346,
Central Metro Realty
Source: HAR,MLS#: 52979404
Facts & features
Interior
Bedrooms & bathrooms
- Bedrooms: 4
- Bathrooms: 4
- Full bathrooms: 3
- 1/2 bathrooms: 1
Primary bedroom
- Level: First
- Area: 252
- Dimensions: 18*14
Bedroom
- Level: Second
- Area: 156
- Dimensions: 12*13
Bedroom
- Level: Second
- Area: 180
- Dimensions: 12*15
Bedroom
- Level: Second
- Area: 156
- Dimensions: 12*13
Other
- Level: First
- Area: 156
- Dimensions: 13*12
Breakfast
- Level: First
- Area: 198
- Dimensions: 11*18
Dining room
- Level: First
- Area: 154
- Dimensions: 11*14
Other
- Level: Second
- Area: 48
- Dimensions: 8*6
Family room
- Level: First
- Area: 272
- Dimensions: 17*16
Game room
- Level: Second
- Area: 196
- Dimensions: 14*14
Kitchen
- Level: First
- Area: 143
- Dimensions: 13*11
Heating
- Natural Gas
Cooling
- Ceiling Fan(s), Electric
Appliances
- Included: ENERGY STAR Qualified Appliances, Disposal, Water Softener, Gas Oven, Oven, Microwave, Gas Range, Dishwasher
- Laundry: Electric Dryer Hookup, Gas Dryer Hookup, Washer Hookup
Features
- Crown Molding, Formal Entry/Foyer, Prewired for Alarm System
- Flooring: Brick, Carpet, Engineered Hardwood, Tile
- Windows: Window Coverings
- Number of fireplaces: 2
- Fireplace features: Gas, Gas Log
Interior area
- Total structure area: 3,182
- Total interior livable area: 3,182 sqft
Property
Parking
- Total spaces: 3
- Parking features: Detached, Oversized
- Garage spaces: 3
Features
- Stories: 2
- Patio & porch: Patio/Deck
- Exterior features: Balcony, Sprinkler System
- Fencing: Back Yard,Full
Lot
- Size: 9,626 Square Feet
- Features: Back Yard, Cul-De-Sac, 0 Up To 1/4 Acre
Details
- Parcel number: 6465060030080901
Construction
Type & style
- Home type: SingleFamily
- Architectural style: Traditional
- Property subtype: Single Family Residence
Materials
- Brick, Stucco
- Foundation: Slab
- Roof: Built-Up,Wood
Condition
- New construction: No
- Year built: 2005
Utilities & green energy
- Water: Water District
Green energy
- Green verification: ENERGY STAR Certified Homes
- Energy efficient items: Thermostat
Community & HOA
Community
- Security: Prewired for Alarm System
- Subdivision: Riverpark West
HOA
- Has HOA: Yes
- Amenities included: Clubhouse, Jogging Path, Party Room, Picnic Area, Playground
- HOA fee: $1,100 annually
Location
- Region: Richmond
Financial & listing details
- Price per square foot: $143/sqft
- Tax assessed value: $405,725
- Annual tax amount: $6,365
- Date on market: 5/18/2026
Estimated market value
$451,600
$429,000 - $474,000
$2,968/mo
Price history
| Date | Event | Price |
|---|---|---|
| 8/12/2026 | Price change | $455,000-2.3%$143/sqft |
Source:  HAR #52979404 Report a problem HAR #52979404 Report a problem | ||
| 6/12/2026 | Price change | $465,550+3.5%$146/sqft |
Source: HAR #52979404 Report a problem | ||
| 5/18/2026 | Price change | $449,950+91.5%$141/sqft |
Source: HAR #52979404 Report a problem | ||
| 4/4/2025 | Listing removed | $3,400$1/sqft |
Source:  HAR #79718267 Report a problem HAR #79718267 Report a problem | ||
| 3/1/2025 | Listed for rent | $3,400+13.3%$1/sqft |
Source: HAR #79718267 Report a problem | ||
| 8/19/2023 | Listing removed | -- |
Source: HAR #47479873 Report a problem | ||
| 8/11/2023 | Listed for rent | $3,000+11.1%$1/sqft |
Source: HAR #47479873 Report a problem | ||
| 5/3/2023 | Listing removed | -- |
Source: Zillow Rentals Report a problem | ||
| 3/23/2023 | Price change | $2,700-10%$1/sqft |
Source: Zillow Rentals Report a problem | ||
| 3/15/2023 | Listed for rent | $3,000+22.4%$1/sqft |
Source: Zillow Rentals Report a problem | ||
| 3/15/2022 | Sold | -- |
Source: Agent Provided Report a problem | ||
| 3/9/2022 | Listing removed | -- |
Source:  RE/MAX International Report a problem RE/MAX International Report a problem | ||
| 3/6/2022 | Listed for rent | $2,450$1/sqft |
Source: RE/MAX International #62985079 Report a problem | ||
| 8/14/2012 | Listing removed | $235,000$74/sqft |
Source: Hometown America Incorporated #23714758 Report a problem | ||
| 7/13/2012 | Price change | $235,000-4.1%$74/sqft |
Source: Hometown America Incorporated #23714758 Report a problem | ||
| 5/23/2012 | Price change | $245,000-3.5%$77/sqft |
Source: Hometown America Incorporated #23714758 Report a problem | ||
| 4/17/2012 | Price change | $253,990+5.8%$80/sqft |
Source: Hometown America Incorporated #7181194 Report a problem | ||
| 1/12/2012 | Listed for sale | $239,990$75/sqft |
Source: Hometown America Incorporated #7181194 Report a problem | ||
Public tax history
| Year | Property taxes | Tax assessment |
|---|---|---|
| 2025 | $6,365 -3.3% | $405,725 -3.3% |
| 2024 | $6,581 +2.8% | $419,445 +4.1% |
| 2023 | $6,400 +41.9% | $403,000 +29% |
| 2022 | $4,510 +6.2% | $312,320 +10% |
| 2021 | $4,244 +0.4% | $283,930 +2% |
| 2020 | $4,227 +0.2% | $278,480 +3.4% |
| 2019 | $4,217 -3.1% | $269,350 +1% |
| 2018 | $4,351 -38.2% | $266,770 -2.8% |
| 2017 | $7,035 | $274,500 +5.4% |
| 2016 | $7,035 +82% | $260,550 +10% |
| 2015 | $3,866 +6.3% | $236,860 +10% |
| 2014 | $3,637 | $215,330 +10% |
| 2013 | -- | $195,750 -8.4% |
| 2012 | -- | $213,600 -6.9% |
| 2011 | -- | $229,410 +5.6% |
| 2010 | -- | $217,220 -0.5% |
| 2009 | -- | $218,230 +1.8% |
| 2008 | -- | $214,430 +2.4% |
| 2007 | -- | $209,410 +4.4% |
| 2006 | -- | $200,580 +461.8% |
| 2005 | -- | $35,700 |
Find assessor info on the county website
Monthly payment
Est. payment
Payment breakdown
Explore the cost of this home by adjusting the details. Changes won't be saved.Climate risks
Neighborhood: 77469
Nearby schools
GreatSchools rating
- 9/10Irma Dru Hutchison Elementary SchoolGrades: PK-5Distance: 0.8 mi
- 5/10Lamar Junior High SchoolGrades: 6-8Distance: 4 mi
- 5/10Lamar Cons High SchoolGrades: 9-12Distance: 4.2 mi
Schools provided by the listing agent
- Elementary: Hutchison Elementary School
- Middle: Lamar Junior High School
- High: Lamar Consolidated High School
Source: HAR. This data may not be complete. We recommend contacting the local school district to confirm school assignments for this home.
- $145,710-- bd-- ba-- sqft21702 Blackstone Ct, Richmond, TX 77469Off Market
- $145,710-- bd-- ba-- sqft21702 Blackstone Ct, Richmond, TX 77469Off Market
- $438,2005 bd4 ba3.3k sqft21702 Blackstone Ct, Richmond, TX 77469Off Market

- $404,8005 bd3 ba3k sqft21710 Blackstone Ct, Richmond, TX 77469Off Market
- $402,6004 bd3 ba3k sqft21703 Blackstone Ct, Richmond, TX 77469Off Market
- $389,6004 bd3 ba2.9k sqft1807 Granite Field Ln, Richmond, TX 77469Off Market
- $421,6004 bd3 ba2.7k sqft1802 Amber Trail Ln, Richmond, TX 77469Off Market
- $374,0003 bd2 ba2.5k sqft21707 Blackstone Ct, Richmond, TX 77469Off Market
A local agent can set up tours, give advice and negotiate with sellers.
Similar homes
- $439,9995 bd4 ba4.2k sqft2022 Grand Willow Ln, Richmond, TX 77469For Sale
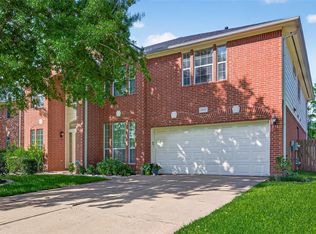 MLS ID #78011831, Musab Khan, Keller Williams Houston Central. HAR
 - $529,9905 bd4 ba3.7k sqft1222 Watermoon Trail Court Ct, Richmond, TX 77469For Sale
 MLS ID #65248197, Vicki Warren, MBA Realty. HAR
 - $319,7864 bd2 ba2.1k sqft127 Oxford Ct, Richmond, TX 77469For Sale
 MLS ID #20517301, Hadi Zaidi, REALM Real Estate Professionals - Sugar Land. HAR
 - $484,9004 bd3 ba2.6k sqft14326 Manorbier Ln, Sugar Land, TX 77498For Sale
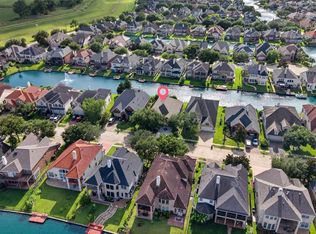 MLS ID #35731967, Vanessa Burban, Hill Top Realty, LLC. HAR
 - $365,0004 bd3 ba2.6k sqft522 Summer Mist Ln, Rosenberg, TX 77469For SaleMLS ID #16266901, Alma Flores, House Matchmaker Group. HAR
- $415,0004 bd4 ba2.6k sqft3810 Breaker Ct, Missouri City, TX 77459For SaleMLS ID #30901010, Christi Yao, REALM Real Estate Professionals - Sugar Land. HAR
- $449,0004 bd3 ba2.7k sqft9722 Eagle Peak Ct, Katy, TX 77494For SaleMLS ID #93845153, Brian Tran, Vin Realty LLC. HAR
- $359,9004 bd4 ba2.7k sqft2614 Autumn Hills Ln, Rosenberg, TX 77469For SaleMLS ID #13451819, Joel Broyles, Whiterock SFR, LLC. HAR
- $455,0005 bd4 ba3.4k sqft7330 Kainer Springs Ln, Richmond, TX 77407For SaleMLS ID #48580773, James Kwon, Douglas Elliman Real Estate. HAR
- $424,9004 bd4 ba2.9k sqft7811 Ravens Point Dr, Richmond, TX 77406For SaleMLS ID #37170161, Joann Garza, Better Homes and Gardens Real Estate Gary Greene - Sugar Land. HAR
- $394,8504 bd3 ba2.9k sqft2627 Brazos Ridge Dr, Sugar Land, TX 77479For SaleMLS ID #65707354, Yankang Barnett, Keller Williams Realty Southwest. HAR
- $449,0004 bd2 ba2.4k sqft13922 Normandy Ct, Sugar Land, TX 77498For SaleMLS ID #59446961, Marwah Al mimar, MIH REALTY, LLC. HAR
- $375,0004 bd4 ba2.4k sqft2315 Ocean Pass Ln, Rosenberg, TX 77469For SaleMLS ID #3944799, Stephen Myshrall, CB&A, Realtors- Southeast. HAR
- $487,9004 bd4 ba3.9k sqft4319 Oak Forest Dr, Missouri City, TX 77459For SaleMLS ID #35458361, Brandon Montealvo, Realty Of America, LLC. HAR
- $475,0004 bd4 ba3.5k sqft3631 Shady Bay Ln, Missouri City, TX 77459For SaleMLS ID #77081493, Andrea Ruiz, Real Broker, LLC. HAR
- $385,0004 bd2 ba2.2k sqft13719 Saxony Dr, Sugar Land, TX 77498For SaleMLS ID #61913595, Phuong Ho, 5th Stream Realty. HAR
- $475,0005 bd4 ba3.7k sqft15319 Leila Bend Dr, Houston, TX 77082For SaleMLS ID #89643405, Penny Ngo, 5th Stream Realty. HAR
- $399,9994 bd3 ba2.8k sqft3303 Ashland Grove Ln, Sugar Land, TX 77498For SaleMLS ID #49465927, Jovon Ballard, eXp Realty LLC. HAR
- $375,0004 bd4 ba3.2k sqft20318 Pebble Holw, Richmond, TX 77407For SaleMLS ID #63674771, Lisa Flores, Keller Williams Premier Realty. HAR
- $470,0004 bd4 ba2.9k sqft2902 Red Maple Dr, Katy, TX 77494For SaleMLS ID #6298748, Shannon Araya, Keller Williams Premier Realty. HAR
