Fresh updates and exceptional space come together in this beautifully refreshed home in Riverpark West. Featuring a new roof, carpeting, flooring, and interior paint all completed within the past year, this home is move-in ready with a bright, polished feel throughout. Offering seven generously sized rooms, including five bedrooms and two dedicated offices, the flexible layout easily adapts to remote work, creative pursuits, guest accommodations, or multigenerational living. Expansive living areas provide plenty of room to gather and unwind, while the updated finishes create a clean, modern backdrop ready for your personal style. One A/C unit was replaced approximately five years ago, adding to the home's value and peace of mind. Combining impressive square footage with thoughtful improvements, this is an outstanding opportunity in a sought-after Richmond location.
For sale
Price cut: $10K (8/4)
$439,999
2022 Grand Willow Ln, Richmond, TX 77469
5beds
4,257sqft
:
Get pre-qualified$3,227/mo
Single Family Residence
Built in 2003
9,391 Square Feet Lot
$429,600 Zestimate®
$103/sqft
$92/mo HOA
What's special
Two dedicated officesUpdated finishesBright polished feel throughoutFive bedroomsFlexible layoutSeven generously sized roomsNew roof
- 37 days |
- 253 |
- 25 |
Likely to sell faster than
Zillow last checked:
Listing updated:
Listed by:
Musab Khan TREC #0824859 254-316-3235,
Keller Williams Houston Central
Source: HAR,MLS#: 78011831
Facts & features
Interior
Bedrooms & bathrooms
- Bedrooms: 5
- Bathrooms: 4
- Full bathrooms: 3
- 1/2 bathrooms: 1
Rooms
- Room types: Utility Room
Primary bedroom
- Level: First
- Area: 420
- Dimensions: 28 x 15
Bedroom
- Level: Second
- Area: 182
- Dimensions: 14 x 13
Bedroom
- Level: Second
- Area: 247
- Dimensions: 19 x 13
Bedroom
- Level: Second
- Area: 192
- Dimensions: 16 x 12
Bedroom
- Level: Second
- Area: 176
- Dimensions: 16 x 11
Other
- Level: First
- Area: 143
- Dimensions: 13 x 11
Den
- Level: First
- Area: 361
- Dimensions: 19 x 19
Dining room
- Level: First
- Area: 216
- Dimensions: 18 x 12
Other
- Level: Second
- Area: 252
- Dimensions: 21 x 12
Game room
- Level: Second
- Area: 364
- Dimensions: 26 x 14
Living room
- Level: First
- Area: 216
- Dimensions: 18 x 12
Heating
- Electric
Cooling
- Ceiling Fan(s), Electric
Appliances
- Included: Disposal, Electric Oven, Microwave, Dishwasher
- Laundry: Electric Dryer Hookup, Washer Hookup
Features
- Crown Molding, High Ceilings, En-Suite Bath, Primary Bed - 1st Floor, Sitting Area, Walk-In Closet(s)
- Flooring: Carpet, Tile
- Windows: Window Coverings
- Number of fireplaces: 2
- Fireplace features: Gas Log
Interior area
- Total structure area: 4,257
- Total interior livable area: 4,257 sqft
Property
Parking
- Parking features: Attached
- Has attached garage: Yes
Features
- Stories: 2
- Patio & porch: Patio/Deck
- Exterior features: Sprinkler System
- Has spa: Yes
- Fencing: Back Yard
Lot
- Size: 9,391 Square Feet
- Features: Back Yard, Subdivided, 0 Up To 1/4 Acre
Details
- Parcel number: 6465010020130901
Construction
Type & style
- Home type: SingleFamily
- Architectural style: Traditional
- Property subtype: Single Family Residence
Materials
- Brick
- Foundation: Slab
- Roof: Composition
Condition
- New construction: No
- Year built: 2003
Utilities & green energy
- Water: Water District
Green energy
- Energy efficient items: Thermostat
Community & HOA
Community
- Subdivision: Riverpark West
HOA
- Has HOA: Yes
- Amenities included: Playground, Pool
- HOA fee: $1,100 annually
Location
- Region: Richmond
Financial & listing details
- Price per square foot: $103/sqft
- Tax assessed value: $459,131
- Annual tax amount: $11,818
- Date on market: 6/30/2026
- Listing terms: Cash,Conventional,FHA,VA Loan
Estimated market value
$429,600
$408,000 - $451,000
$3,302/mo
Price history
| Date | Event | Price |
|---|---|---|
| 8/4/2026 | Price change | $439,999-2.2%$103/sqft |
Source:  HAR #78011831 Report a problem HAR #78011831 Report a problem | ||
| 6/30/2026 | Listed for sale | $450,000+7.1%$106/sqft |
Source: HAR #78011831 Report a problem | ||
| 10/24/2025 | Sold | -- |
Source: Agent Provided Report a problem | ||
| 8/27/2025 | Pending sale | $420,000$99/sqft |
Source: HAR #25250906 Report a problem | ||
| 7/13/2025 | Price change | $420,000-3.4%$99/sqft |
Source: HAR #71615254 Report a problem | ||
| 6/11/2025 | Listed for sale | $435,000$102/sqft |
Source: HAR #71615254 Report a problem | ||
Public tax history
| Year | Property taxes | Tax assessment |
|---|---|---|
| 2025 | $5,210 +1% | $459,131 +8.1% |
| 2024 | $5,160 +11.1% | $424,819 +10% |
| 2023 | $4,645 -9.5% | $386,199 +10% |
| 2022 | $5,131 +6.7% | $351,090 +10% |
| 2021 | $4,810 +1.1% | $319,170 +2.7% |
| 2020 | $4,755 +0.4% | $310,880 +3.6% |
| 2019 | $4,736 -5.4% | $300,110 -1.3% |
| 2018 | $5,005 -41.4% | $303,930 -0.9% |
| 2017 | $8,534 | $306,800 -2.1% |
| 2016 | $8,534 +73.1% | $313,490 +5.6% |
| 2015 | $4,932 +7% | $296,780 +10% |
| 2014 | $4,610 | $269,800 +8.3% |
| 2013 | -- | $249,070 +4.7% |
| 2012 | -- | $237,870 -1.8% |
| 2011 | -- | $242,250 -4.1% |
| 2010 | -- | $252,710 +1.3% |
| 2009 | -- | $249,410 |
| 2008 | -- | $249,410 +3.5% |
| 2007 | -- | $240,960 +5.6% |
| 2006 | -- | $228,260 -4.4% |
| 2005 | -- | $238,830 -3.4% |
| 2004 | -- | $247,290 |
| 2003 | -- | -- |
| 2002 | -- | -- |
| 2001 | -- | -- |
Find assessor info on the county website
Monthly payment
Est. payment
Payment breakdown
Explore the cost of this home by adjusting the details. Changes won't be saved.Climate risks
Neighborhood: 77469
Nearby schools
GreatSchools rating
- 9/10Irma Dru Hutchison Elementary SchoolGrades: PK-5Distance: 0.4 mi
- 5/10Lamar Junior High SchoolGrades: 6-8Distance: 3.6 mi
- 5/10Lamar Cons High SchoolGrades: 9-12Distance: 3.8 mi
Schools provided by the listing agent
- Elementary: Hutchison Elementary School
- Middle: Lamar Junior High School
- High: Lamar Consolidated High School
Source: HAR. This data may not be complete. We recommend contacting the local school district to confirm school assignments for this home.
- $391,4004 bd3 ba2.9k sqft2018 Grand Willow Ln, Richmond, TX 77469Off Market
- $404,9004 bd3 ba3.2k sqft2026 Grand Willow Ln, Richmond, TX 77469Off Market
- $380,6004 bd2 ba2.4k sqft2014 Grand Willow Ln, Richmond, TX 77469Off Market
- $417,3004 bd4 ba3.5k sqft22102 Stonebriar Ln, Richmond, TX 77469Off Market

- $482,4006 bd4 ba4.4k sqft2023 Grand Willow Ln, Richmond, TX 77469Off Market
- $491,3006 bd3 ba5k sqft2019 Grand Willow Ln, Richmond, TX 77469Off Market
- $438,3004 bd3 ba4.2k sqft22106 Stonebriar Ln, Richmond, TX 77469Off Market
- $1,710,300-- bd-- ba-- sqft22106 Stonebriar Ln, Richmond, TX 77469Off Market
A local agent can set up tours, give advice and negotiate with sellers.
Similar homes
- $529,9905 bd4 ba3.7k sqft1222 Watermoon Trail Court Ct, Richmond, TX 77469For Sale
 MLS ID #65248197, Vicki Warren, MBA Realty. HAR
 - $319,7864 bd2 ba2.1k sqft127 Oxford Ct, Richmond, TX 77469For Sale
 MLS ID #20517301, Hadi Zaidi, REALM Real Estate Professionals - Sugar Land. HAR
 - $484,9004 bd3 ba2.6k sqft14326 Manorbier Ln, Sugar Land, TX 77498For Sale
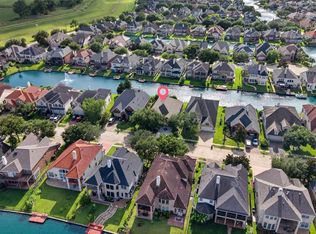 MLS ID #35731967, Vanessa Burban, Hill Top Realty, LLC. HAR
 - $339,5005 bd3 ba2.5k sqft4806 Lake Daniel Ct, Richmond, TX 77407For Sale
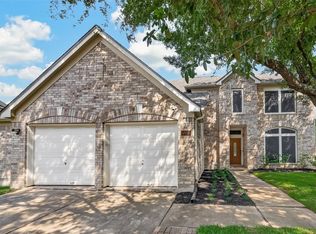 MLS ID #23408958, Karen Mullins, Orchard Brokerage. HAR
 - $394,8504 bd3 ba2.9k sqft2627 Brazos Ridge Dr, Sugar Land, TX 77479For SaleMLS ID #65707354, Yankang Barnett, Keller Williams Realty Southwest. HAR
- $475,0005 bd4 ba3.7k sqft15319 Leila Bend Dr, Houston, TX 77082For SaleMLS ID #89643405, Penny Ngo, 5th Stream Realty. HAR
- $499,0004 bd4 ba3.7k sqft16911 N Aliana Rd, Richmond, TX 77407For SaleMLS ID #89180287, Stony Naquin, CB&A, Realtors- Loop Central. HAR
- $478,0005 bd3 ba3.5k sqft9410 Claystone Ln, Richmond, TX 77407For SaleMLS ID #65588342, Anisha Momin, Walzel Properties - Corporate Office. HAR
- $369,9004 bd3 ba2.8k sqft2638 Riverhollow Ln, Sugar Land, TX 77479For SaleMLS ID #46475282, MeLisa Minter, Vylla Home. HAR
- $487,9004 bd4 ba3.9k sqft4319 Oak Forest Dr, Missouri City, TX 77459For SaleMLS ID #35458361, Brandon Montealvo, Realty Of America, LLC. HAR
- $419,0005 bd4 ba3.5k sqft4406 Fishermans Cv, Missouri City, TX 77459For SaleMLS ID #8379336, Dwight Johnson, Keller Williams Memorial. HAR
- $450,0005 bd5 ba4.2k sqft3623 Cresswell Ct, Missouri City, TX 77459For SaleMLS ID #5924177, Bailey Banks, Better Homes and Gardens Real Estate Gary Greene - Sugar Land. HAR
- $400,0005 bd4 ba3k sqft21915 Sunvolt Ct, Richmond, TX 77407For SaleMLS ID #80635039, Matthew Villaflor, SERHANT.. HAR
- $555,0004 bd4 ba3.7k sqft13418 Orchard Shadows Dr, Richmond, TX 77407For SaleMLS ID #20778119, Wenrong Shi, Lei & Associates, LLC. HAR
- $415,0004 bd3 ba2.4k sqft3635 Cottage Manor Ln, Katy, TX 77494For SaleMLS ID #61126531, Lauren Miller, GableWay Realty. HAR
- $398,9005 bd3 ba3.2k sqft12018 Natural Bridges Ln, Sugar Land, TX 77498For SaleMLS ID #87839079, Nneka Obialo, Coldwell Banker Realty - Sugar Land. HAR
- $579,7865 bd5 ba3.9k sqft21103 Falcon Creek Ct, Richmond, TX 77406For SaleMLS ID #10451745, Aqeel Virk, Keller Williams Realty Southwest. HAR
- $439,9004 bd4 ba3k sqft12103 Auburn Shores Ct, Pearland, TX 77584For SaleMLS ID #92991385, Qusay Alrawi, Keller Williams Signature. HAR
- $335,0004 bd2 ba2.3k sqft20218 Benton Springs Ln, Richmond, TX 77407For SaleMLS ID #12541680, Meno Nguyen, Vylla Home. HAR
- $444,0004 bd3 ba2.3k sqft23527 Cansfield Way, Katy, TX 77494For SaleMLS ID #92276930, Sean Namli, Dr. Sean Realty, LLC. HAR
