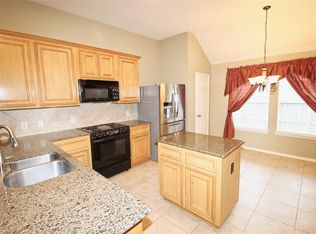
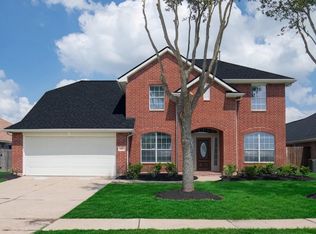
Move-in ready and loaded with upgrades, this beautifully maintained 4-bedroom, 2-bath home sits on an oversized cul-de-sac lot in sought-after Riverpark West! Featuring over 2,400 sq ft of open-concept living, you’ll love the high ceilings, wood-look tile flooring, granite countertops, updated lighting, custom kitchen cabinetry, and spacious living areas designed for entertaining. The oversized kitchen offers abundant counter space, breakfast bar seating, walk-in pantry, induction cooktop, and stainless appliances. Private primary suite includes a custom closet build-out, soaking tub, separate shower, and dual sinks. Enjoy the covered back patio with ceiling fans, lush landscaping, sprinkler system with smart controls, gutters, and fenced backyard. Additional updates include interior/exterior paint, water heater, dishwasher, and water softener. Conveniently located near Hwy 59, Hwy 99, shopping, dining, and medical facilities!
For sale
Price cut: $4K (9/5)
$375,000
2306 Coleridge Ct, Richmond, TX 77469
4beds
2,418sqft
Single Family Residence
Built in 2003
7,326 Square Feet Lot
$366,500 Zestimate®
$155/sqft
$71/mo HOA
What's special
- 80 days
- 91
- 8
Zillow last checked:
Listing updated:
Listed by:
Lucas Frank TREC #0617626 713-906-5087,
Keller Williams Realty Metropolitan
Source: HAR,MLS#: 70755906
Facts & features
Interior
Bedrooms & bathrooms
- Bedrooms: 4
- Bathrooms: 2
- Full bathrooms: 2
Rooms
- Room types: Utility Room
Primary bedroom
- Level: First
- Area: 240
- Dimensions: 16 x 15
Bedroom
- Level: First
- Area: 143
- Dimensions: 13 x 11
Bedroom
- Level: First
- Area: 144
- Dimensions: 12 x 12
Bedroom
- Level: First
- Area: 143
- Dimensions: 13 x 11
Breakfast
- Level: First
- Area: 154
- Dimensions: 14 x 11
Dining room
- Level: First
- Area: 180
- Dimensions: 15 x 12
Kitchen
- Level: First
- Area: 195
- Dimensions: 15 x 13
Living room
- Level: First
- Area: 352
- Dimensions: 22 x 16
Heating
- Natural Gas
Cooling
- Attic Fan, Ceiling Fan(s), Electric
Appliances
- Included: Disposal, Electric Oven, Microwave, Electric Cooktop, Dishwasher
Features
- High Ceilings, All Bedrooms Down, Primary Bed - 1st Floor, Walk-In Closet(s)
- Flooring: Carpet, Tile
- Number of fireplaces: 1
- Fireplace features: Gas
Interior area
- Total structure area: 2,418
- Total interior livable area: 2,418 sqft
Property
Parking
- Total spaces: 2
- Parking features: Attached, Garage Door Opener, Double-Wide Driveway
- Attached garage spaces: 2
Features
- Stories: 1
- Fencing: Back Yard
Lot
- Size: 7,326 Square Feet
- Features: Cul-De-Sac, Subdivided, 0 Up To 1/4 Acre
Details
- Parcel number: 6465050020170901
Construction
Type & style
- Home type: SingleFamily
- Architectural style: Ranch,Traditional
- Property subtype: Single Family Residence
Materials
- Brick, Cement Siding
- Foundation: Slab
- Roof: Composition
Condition
- New construction: No
- Year built: 2003
Utilities & green energy
- Sewer: Public Sewer
- Water: Public
Green energy
- Energy efficient items: Thermostat
Community & HOA
Community
- Subdivision: Riverpark West Sec 5
HOA
- Has HOA: Yes
- HOA fee: $71 monthly
Location
- Region: Richmond
Financial & listing details
- Price per square foot: $155/sqft
- Tax assessed value: $336,285
- Annual tax amount: $8,656
- Date on market: 6/18/2026
- Road surface type: Concrete, Curbs, Gutters
Estimated market value
$366,500
$348,000 - $385,000
$2,410/mo
Price history
| Date | Event | Price |
|---|---|---|
| 9/5/2026 | Price change | $375,000-1.1%$155/sqft |
Source:  HAR #70755906 Report a problem HAR #70755906 Report a problem | ||
| 7/14/2026 | Price change | $379,000-2.8%$157/sqft |
Source: HAR #70755906 Report a problem | ||
| 6/19/2026 | Listed for sale | $390,000+12.4%$161/sqft |
Source: HAR #70755906 Report a problem | ||
| 12/12/2022 | Listing removed | -- |
Source: HAR #24506489 Report a problem | ||
| 11/25/2022 | Pending sale | $347,000$144/sqft |
Source: HAR #24506489 Report a problem | ||
| 11/22/2022 | Listed for sale | $347,000$144/sqft |
Source: HAR #24506489 Report a problem | ||
| 11/14/2022 | Pending sale | $347,000$144/sqft |
Source: HAR #24506489 Report a problem | ||
| 10/20/2022 | Price change | $347,000-4.7%$144/sqft |
Source: HAR #24506489 Report a problem | ||
| 9/14/2022 | Price change | $364,000-4%$151/sqft |
Source: HAR #24506489 Report a problem | ||
| 8/19/2022 | Price change | $379,000-1.6%$157/sqft |
Source: HAR #24506489 Report a problem | ||
| 7/15/2022 | Listed for sale | $385,000$159/sqft |
Source: HAR #24506489 Report a problem | ||
| 7/14/2022 | Pending sale | $385,000$159/sqft |
Source: HAR #24506489 Report a problem | ||
| 7/7/2022 | Listed for sale | $385,000+60.5%$159/sqft |
Source: HAR #24506489 Report a problem | ||
| 2/12/2016 | Listing removed | $239,900$99/sqft |
Source: Tara Tanner Propeties #59740170 Report a problem | ||
| 2/2/2016 | Pending sale | $239,900$99/sqft |
Source: Tara Tanner Propeties #59740170 Report a problem | ||
| 1/12/2016 | Price change | $239,900-4%$99/sqft |
Source: Tara Tanner Propeties #59740170 Report a problem | ||
| 12/8/2015 | Listed for sale | $249,900+25%$103/sqft |
Source: Tara Tanner Propeties #59740170 Report a problem | ||
| 6/19/2014 | Sold | -- |
Source: Agent Provided Report a problem | ||
| 5/1/2014 | Listed for sale | $199,900$83/sqft |
Source: RE/MAX Fine Properties #30153724 Report a problem | ||
Public tax history
| Year | Property taxes | Tax assessment |
|---|---|---|
| 2025 | $5,276 -0.5% | $336,285 -0.5% |
| 2024 | $5,303 -0.5% | $338,016 +0.7% |
| 2023 | $5,331 +46.8% | $335,681 +30.3% |
| 2022 | $3,633 +5.4% | $257,610 +10% |
| 2021 | $3,446 +5.6% | $234,190 +6.7% |
| 2020 | $3,262 -0.2% | $219,390 +2.9% |
| 2019 | $3,269 -5.2% | $213,190 -1.1% |
| 2018 | $3,448 -41.4% | $215,490 +0.1% |
| 2017 | $5,882 | $215,270 -2.1% |
| 2016 | $5,882 +67.9% | $219,880 +1.6% |
| 2015 | $3,503 -27.2% | $216,450 +10% |
| 2014 | $4,812 | $196,760 +8.9% |
| 2013 | -- | $180,650 +5.2% |
| 2012 | -- | $171,780 -1.1% |
| 2011 | -- | $173,710 -4.1% |
| 2010 | -- | $181,120 +4.8% |
| 2009 | -- | $172,790 +4.1% |
| 2008 | -- | $165,950 -4% |
| 2007 | -- | $172,790 +2.9% |
| 2006 | -- | $167,850 +10% |
| 2005 | -- | $152,590 -8.8% |
| 2004 | -- | $167,300 |
| 2003 | -- | -- |
| 2002 | -- | -- |
| 2001 | -- | -- |
Find assessor info on the county website
Monthly payment
Est. payment
Payment breakdown
Explore the cost of this home by adjusting the details. Changes won't be saved.Climate risks
Neighborhood: 77469
Nearby schools
Schools provided by the listing agent
- Elementary: Hutchison Elementary School
- Middle: Lamar Junior High School
- High: Lamar Consolidated High School
Source: HAR. This data may not be complete. We recommend contacting the local school district to confirm school assignments for this home.
Similar homes
- $399,0004 bd4 ba3.1k sqft22110 Emerald Run Ln, Richmond, TX 77469For Sale
 MLS ID #10366598, Ashley Chambers, NB Elite Realty. HAR
 - $355,0003 bd2 ba2.1k sqft510 Sickles Ct, Rosenberg, TX 77469For Sale
 MLS ID #4241989, Alfie Ip, eXp Realty LLC. HAR
 - $398,1905 bd4 ba3.1k sqft810 Aqua Vista Ln, Rosenberg, TX 77469For Sale
 MLS ID #64186947, Terry Fan, RE/MAX Southwest. HAR
 - $385,0004 bd3 ba2.4k sqft1806 Rockwall Ct, Sugar Land, TX 77479For Sale
 MLS ID #26841246, Grace Wu, Adila Realty LLC. HAR
