Stunning 4-Bedroom Home with Resort-Style Pool & Spa! Welcome to this fantastic 4-bedroom home, offering an open floor plan that creates a bright, airy feel throughout. The heart of the home flows effortlessly into a tropical backyard retreat, complete with a massive pool and spa, resurfaced in 2026 and ready to enjoy. This home has been beautifully updated from top to bottom, featuring new recessed lighting, quartz counters, and vinyl plank flooring throughout. The kitchen and baths have all been fully renovated, offering a fresh, modern feel in every room. Foundation warranty is transferrable to the new owner.
For sale
Price cut: $10K (8/20)
$425,000
803 Featherbrook Ct, Sugar Land, TX 77479
4beds
2,315sqft
Single Family Residence
Built in 1997
9,247 Square Feet Lot
$414,600 Zestimate®
$184/sqft
$107/mo HOA
What's special
Open floor planNew recessed lightingVinyl plank flooring throughoutTropical backyard retreatQuartz countersMassive pool and spa
- 58 days
- 496
- 25
Zillow last checked:
Listing updated:
Listed by:
Rita Tower TREC #0522478 281-788-7549,
Prime Realty Group
Source: HAR,MLS#: 78740240
Facts & features
Interior
Bedrooms & bathrooms
- Bedrooms: 4
- Bathrooms: 2
- Full bathrooms: 2
Rooms
- Room types: Utility Room
Primary bedroom
- Level: First
- Area: 224
- Dimensions: 14x16
Bedroom
- Level: First
- Area: 168
- Dimensions: 14x12
Bedroom
- Level: First
- Area: 120
- Dimensions: 12x10
Bedroom
- Level: First
- Area: 150
- Dimensions: 15x10
Dining room
- Level: First
- Area: 209
- Dimensions: 11x19
Other
- Level: First
- Area: 270
- Dimensions: 15x18
Kitchen
- Level: First
- Area: 297
- Dimensions: 27x11
Living room
- Level: First
- Area: 552
- Dimensions: 24x23
Heating
- Natural Gas
Cooling
- Ceiling Fan(s), Electric
Appliances
- Included: Electric Oven, Microwave, Electric Cooktop, Dishwasher
- Laundry: Electric Dryer Hookup, Gas Dryer Hookup, Washer Hookup
Features
- Flooring: Carpet, Vinyl
- Number of fireplaces: 1
- Fireplace features: Wood Burning
Interior area
- Total structure area: 2,315
- Total interior livable area: 2,315 sqft
Property
Parking
- Total spaces: 2
- Parking features: Attached
- Attached garage spaces: 2
Features
- Stories: 1
- Patio & porch: Patio/Deck
- Exterior features: Back Green Space
- Has private pool: Yes
- Pool features: In Ground, Pool/Spa Combo
- Has spa: Yes
- Spa features: Spa/Hot Tub
- Fencing: Back Yard,Full
Lot
- Size: 9,247 Square Feet
- Features: Back Yard, Subdivided, 0 Up To 1/4 Acre
Details
- Parcel number: 6015350040370907
Construction
Type & style
- Home type: SingleFamily
- Architectural style: Traditional
- Property subtype: Single Family Residence
Materials
- Brick
- Foundation: Slab
- Roof: Composition
Condition
- New construction: No
- Year built: 1997
Utilities & green energy
- Water: Water District
Community & HOA
Community
- Subdivision: New Territory Prcl Sf-35
HOA
- Has HOA: Yes
- HOA fee: $1,285 annually
Location
- Region: Sugar Land
Financial & listing details
- Price per square foot: $184/sqft
- Tax assessed value: $407,215
- Annual tax amount: $8,798
- Date on market: 7/10/2026
- Listing terms: Cash,Conventional,FHA,VA Loan
- Ownership: Full Ownership
Estimated market value
$414,600
$394,000 - $435,000
$2,623/mo
Price history
| Date | Event | Price |
|---|---|---|
| 8/20/2026 | Price change | $425,000-2.3%$184/sqft |
Source:  HAR #78740240 Report a problem HAR #78740240 Report a problem | ||
| 8/12/2026 | Price change | $435,000-2.2%$188/sqft |
Source: HAR #78740240 Report a problem | ||
| 7/10/2026 | Listed for sale | $445,000+93.6%$192/sqft |
Source: HAR #78740240 Report a problem | ||
| 11/16/2013 | Listing removed | $229,900$99/sqft |
Source: RE/MAX Heritage #18471574 Report a problem | ||
| 9/6/2013 | Price change | $229,900-6.1%$99/sqft |
Source: RE/MAX Heritage #18471574 Report a problem | ||
| 8/23/2013 | Price change | $244,900-2%$106/sqft |
Source: RE/MAX Heritage #18471574 Report a problem | ||
| 7/18/2013 | Price change | $250,000+0%$108/sqft |
Source: RE/MAX Heritage #18471574 Report a problem | ||
| 7/5/2013 | Listed for sale | $249,900$108/sqft |
Source: Owner Report a problem | ||
Public tax history
| Year | Property taxes | Tax assessment |
|---|---|---|
| 2025 | $7,484 +170.6% | $407,215 +20.2% |
| 2024 | $2,766 +6.7% | $338,812 +10% |
| 2023 | $2,592 -31.3% | $308,011 +10% |
| 2022 | $3,771 +3% | $280,010 +10% |
| 2021 | $3,660 -2.1% | $254,550 -0.5% |
| 2020 | $3,737 -19.7% | $255,920 -0.7% |
| 2019 | $4,656 -1% | $257,670 +1.2% |
| 2018 | $4,704 -15.9% | $254,640 +0.8% |
| 2017 | $5,593 | $252,690 -0.5% |
| 2016 | $5,593 +40.6% | $253,980 +1.8% |
| 2015 | $3,979 +5.3% | $249,540 +8.8% |
| 2014 | $3,780 | $229,340 +2.3% |
| 2013 | -- | $224,250 -0.1% |
| 2012 | -- | $224,460 +10% |
| 2011 | -- | $204,050 |
| 2010 | -- | $204,050 +8.7% |
| 2009 | -- | $187,790 +3.2% |
| 2008 | -- | $182,030 -0.9% |
| 2007 | -- | $183,640 +4.6% |
| 2006 | -- | $175,590 |
| 2005 | -- | $175,590 +1.3% |
| 2004 | -- | $173,390 |
| 2003 | -- | -- |
| 2002 | -- | -- |
| 2001 | -- | -- |
| 2000 | -- | -- |
Find assessor info on the county website
Monthly payment
Est. payment
Payment breakdown
Explore the cost of this home by adjusting the details. Changes won't be saved.Climate risks
Neighborhood: New Territory
Nearby schools
Schools provided by the listing agent
- Elementary: Brazos Bend Elementary School
- Middle: Sartartia Middle School
- High: Austin High School (Fort Bend)
Source: HAR. This data may not be complete. We recommend contacting the local school district to confirm school assignments for this home.
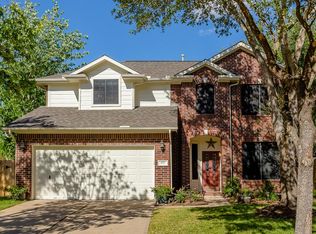

Similar homes
- $450,0006 bd4 ba3.2k sqft2115 Thistlerock Ln, Sugar Land, TX 77479For Sale
 MLS ID #15661772, Lois De Armas, eXp Realty LLC. HAR
 - $349,9004 bd3 ba2.8k sqft2638 Riverhollow Ln, Sugar Land, TX 77479For Sale
 MLS ID #46475282, MeLisa Minter, Vylla Home. HAR
 - $424,9994 bd4 ba3.3k sqft22002 Madera Canyon Ct, Richmond, TX 77469For Sale
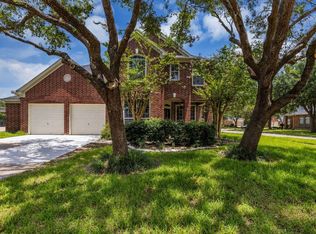 MLS ID #57124319, Shabana Ikram-Adnan, Coldwell Banker Realty - Greater Northwest. HAR
 - $499,9004 bd4 ba2.9k sqft1123 Summer Brk, Sugar Land, TX 77479For Sale
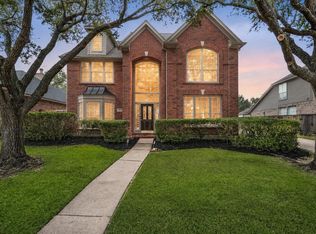 MLS ID #28372663, Christopher Cerda, Century 21 Lucky Money. HAR
