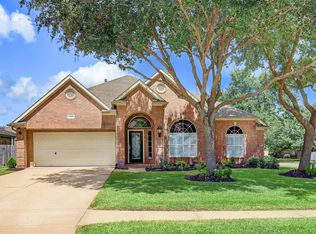
Welcome to this beautifully maintained, one-owner 4-bed, 3.5-bath home! A soaring entry welcomes you into a spacious living room w/cozy fireplace & durable luxury vinyl plank flooring, plus an elegant formal dining room. The open-concept kitchen flows into the living & breakfast areas. The generous owner’s suite features a relaxing en suite bath w/soaking tub, oversized shower & customized walk-in closet. Upstairs offers a LG game room, 3 additional bedrooms & 2 full baths. Enjoy the fully fenced backyard, Tuff Shed, covered flagstone patio & established landscaping - a tranquil retreat attracting hummingbirds, cardinals & butterflies! Recent updates include a new roof installed July 2026, recent HVAC & water heater, & beautifully remodeled bathroom in 2026. An extended driveway leads to the detached garage. Convenient to Hwy 59, hospitals, restaurants & within walking distance to exemplary Hutchison Elementary. Move-in ready & thoughtfully updated—schedule your private showing today!
For sale
$399,000
22110 Emerald Run Ln, Richmond, TX 77469
4beds
3,103sqft
Single Family Residence
Built in 2002
7,945 Square Feet Lot
$387,000 Zestimate®
$129/sqft
$92/mo HOA
What's special
- 11 days
- 134
- 6
Likely to sell faster than
Zillow last checked:
Listing updated:
Listed by:
Ashley Chambers TREC #0739273 713-870-0842,
NB Elite Realty,
Gregory Cordova TREC #0691716 832-457-3011,
NB Elite Realty
Source: HAR,MLS#: 10366598
Facts & features
Interior
Bedrooms & bathrooms
- Bedrooms: 4
- Bathrooms: 4
- Full bathrooms: 3
- 1/2 bathrooms: 1
Rooms
- Room types: Den, Family Room, Utility Room
Primary bedroom
- Level: First
- Area: 247
- Dimensions: 19 x 13
Bedroom
- Level: Second
- Area: 132
- Dimensions: 12 x 11
Bedroom
- Level: Second
- Area: 110
- Dimensions: 11 x 10
Bedroom
- Level: Second
- Area: 165
- Dimensions: 15 x 11
Breakfast
- Level: First
Dining room
- Level: First
Game room
- Level: Second
Kitchen
- Level: First
Living room
- Level: First
Utility room
- Level: First
Heating
- Natural Gas
Cooling
- Electric
Appliances
- Included: Disposal, Dryer, Refrigerator, Washer, Electric Oven, Gas Cooktop, Dishwasher
- Laundry: Electric Dryer Hookup, Washer Hookup
Features
- Balcony, Crown Molding, High Ceilings, Prewired for Alarm System, En-Suite Bath, Primary Bed - 1st Floor, Walk-In Closet(s)
- Flooring: Carpet, Tile, Vinyl
- Windows: Window Coverings
- Number of fireplaces: 1
- Fireplace features: Wood Burning
Interior area
- Total structure area: 3,103
- Total interior livable area: 3,103 sqft
Property
Parking
- Total spaces: 2
- Parking features: Detached, Garage Door Opener, Double-Wide Driveway
- Garage spaces: 2
Features
- Stories: 2
- Patio & porch: Patio/Deck
- Fencing: Back Yard,Full
Lot
- Size: 7,945 Square Feet
- Features: Back Yard, Subdivided, 0 Up To 1/4 Acre
Details
- Additional structures: Shed(s)
- Parcel number: 6465020010190901
Construction
Type & style
- Home type: SingleFamily
- Architectural style: Traditional
- Property subtype: Single Family Residence
Materials
- Brick, Cement Siding
- Foundation: Slab
- Roof: Composition
Condition
- New construction: No
- Year built: 2002
Utilities & green energy
- Sewer: Public Sewer
- Water: Public
Community & HOA
Community
- Security: Prewired for Alarm System
- Subdivision: Riverpark West
HOA
- Has HOA: Yes
- Amenities included: Park, Playground, Pool
- HOA fee: $1,100 annually
Location
- Region: Richmond
Financial & listing details
- Price per square foot: $129/sqft
- Tax assessed value: $377,121
- Annual tax amount: $9,707
- Date on market: 8/21/2026
- Listing terms: Cash,Conventional,FHA,Investor,VA Loan
- Ownership: Full Ownership
Estimated market value
$387,000
$368,000 - $406,000
$2,691/mo
Price history
| Date | Event | Price |
|---|---|---|
| 8/28/2026 | Listed for sale | $399,000+86.4%$129/sqft |
Source:  HAR #10366598 Report a problem HAR #10366598 Report a problem | ||
| 11/17/2011 | Listing removed | $214,000$69/sqft |
Source: iseemedia Report a problem | ||
| 2/17/2011 | Listed for sale | $214,000$69/sqft |
Source: iseemedia Report a problem | ||
| 9/27/2010 | Listing removed | $214,000$69/sqft |
Source: iseemedia Report a problem | ||
| 1/7/2010 | Listed for sale | $214,000$69/sqft |
Source: iseemedia Report a problem | ||
| 11/22/2009 | Listing removed | $214,000$69/sqft |
Source: ERA Benes Realty #16748064 Report a problem | ||
| 9/29/2009 | Price change | $214,000-1.8%$69/sqft |
Source: ERA Benes Realty #16748064 Report a problem | ||
| 6/4/2009 | Price change | $218,000-0.9%$70/sqft |
Source: ERA Benes Realty #16748064 Report a problem | ||
| 5/27/2009 | Listed for sale | $220,000$71/sqft |
Source: ERA Benes Realty #16748064 Report a problem | ||
Public tax history
| Year | Property taxes | Tax assessment |
|---|---|---|
| 2025 | $3,993 -2.2% | $377,121 +7% |
| 2024 | $4,083 +11.7% | $352,304 +10% |
| 2023 | $3,656 -12.3% | $320,276 +10% |
| 2022 | $4,170 +6% | $291,160 +10% |
| 2021 | $3,936 +3.5% | $264,690 +4.8% |
| 2020 | $3,802 +0.4% | $252,460 +3.5% |
| 2019 | $3,786 -3.1% | $243,820 +1% |
| 2018 | $3,905 -39.4% | $241,450 -0.1% |
| 2017 | $6,444 | $241,800 +0.9% |
| 2016 | $6,444 +80.8% | $239,710 +9% |
| 2015 | $3,565 +6% | $219,950 +10% |
| 2014 | $3,362 | $199,950 +2% |
| 2013 | -- | $196,110 +3.2% |
| 2012 | -- | $190,020 -0.5% |
| 2011 | -- | $190,900 -5.9% |
| 2010 | -- | $202,950 +8.1% |
| 2009 | -- | $187,710 |
| 2008 | -- | $187,710 |
| 2007 | -- | $187,710 |
| 2006 | -- | $187,710 -4.3% |
| 2005 | -- | $196,240 -1.1% |
| 2004 | -- | $198,420 |
| 2003 | -- | -- |
| 2002 | -- | -- |
| 2001 | -- | -- |
Find assessor info on the county website
Monthly payment
Est. payment
Payment breakdown
Explore the cost of this home by adjusting the details. Changes won't be saved.Climate risks
Neighborhood: 77469
Nearby schools
Schools provided by the listing agent
- Elementary: Hutchison Elementary School
- Middle: Lamar Junior High School
- High: Lamar Consolidated High School
Source: HAR. This data may not be complete. We recommend contacting the local school district to confirm school assignments for this home.

Similar homes
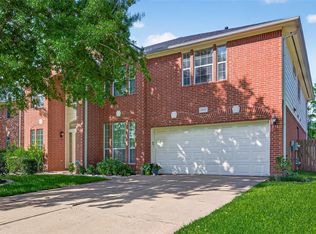
- $438,4995 bd4 ba4.2k sqft2022 Grand Willow Ln, Richmond, TX 77469For Sale
 MLS ID #78011831, Musab Khan, Keller Williams Houston Central. HAR
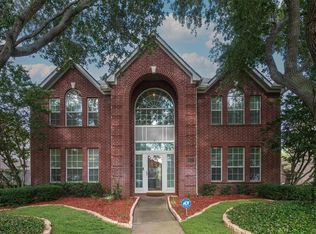
 - $394,8504 bd3 ba2.9k sqft2627 Brazos Ridge Dr, Sugar Land, TX 77479For Sale
 MLS ID #65707354, Yankang Barnett, Keller Williams Realty Southwest. HAR
 - $425,0004 bd4 ba3.2k sqft2430 Waterwood Dr, Sugar Land, TX 77479For Sale
 MLS ID #13508905, Anton Houston, Houston Properties & Associates, LLC. HAR
 - $435,0003 bd4 ba2.8k sqft7935 Lake Commons Dr, Rosenberg, TX 77469For Sale
 MLS ID #69359121, Tamara Mohl, Nan & Company Properties - Corporate Office (Heights). HAR
