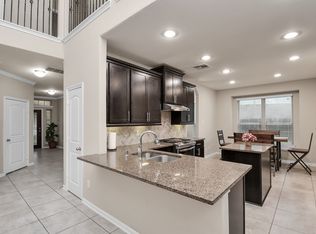
This stunning 2 story home in Pecan Grove offers refined living space designed for both elegance and comfort. The open-concept floor plan showcases a gourmet island kitchen connected to the dining area, family room, primary and 4th bed room down or study, creating an ideal setting for entertaining and everyday living. The primary suite is down offering a serene retreat, while the upper level features 2 additional bed rooms, an oversized game room and media room - perfect for work, relaxation, and recreation. Step outside to a spacious covered patio ideal for indoor-outdoor gatherings. This well designed home delivers luxury living at its finest.
For sale
Price cut: $7K (7/15)
$488,000
1535 Giles Dr, Richmond, TX 77406
4beds
3,256sqft
:
Get pre-qualified$3,498/mo
Single Family Residence
Built in 2018
5,950 Square Feet Lot
$476,700 Zestimate®
$150/sqft
$21/mo HOA
What's special
Open-concept floor planFamily roomRefined living spaceMedia roomGourmet island kitchenOversized game room
- 205 days |
- 48 |
- 1 |
Zillow last checked:
Listing updated:
Listed by:
Phoebe Giddens TREC #0319745 713-828-6501,
Lacey Cannon Properties
Source: HAR,MLS#: 33063862
Facts & features
Interior
Bedrooms & bathrooms
- Bedrooms: 4
- Bathrooms: 3
- Full bathrooms: 3
Rooms
- Room types: Family Room, Media Room, Utility Room
Primary bathroom
- Features: Full Secondary Bathroom Down, Primary Bath: Double Sinks, Primary Bath: Separate Shower, Primary Bath: Soaking Tub, Secondary Bath(s): Tub/Shower Combo, Vanity Area
Kitchen
- Features: Breakfast Bar, Kitchen Island, Kitchen open to Family Room, Pantry, Soft Closing Cabinets, Soft Closing Drawers, Walk-in Pantry
Heating
- Natural Gas
Cooling
- Ceiling Fan(s), Electric
Appliances
- Included: Disposal, Dryer, Refrigerator, Washer, Freestanding Oven, Gas Oven, Microwave, Gas Range, Dishwasher
- Laundry: Electric Dryer Hookup, Gas Dryer Hookup, Washer Hookup
Features
- Formal Entry/Foyer, High Ceilings, 2 Bedrooms Down
- Flooring: Carpet, Engineered Hardwood, Tile
- Windows: Insulated/Low-E windows, Window Coverings
- Number of fireplaces: 1
- Fireplace features: Gas Log
Interior area
- Total structure area: 3,256
- Total interior livable area: 3,256 sqft
Property
Parking
- Total spaces: 2
- Parking features: Attached, Garage Door Opener, Double-Wide Driveway
- Attached garage spaces: 2
Features
- Stories: 2
- Patio & porch: Covered
- Exterior features: Sprinkler System
- Fencing: Back Yard
Lot
- Size: 5,950 Square Feet
- Features: Subdivided, Wooded, 0 Up To 1/4 Acre
Details
- Parcel number: 8005000010770901
Construction
Type & style
- Home type: SingleFamily
- Architectural style: Traditional
- Property subtype: Single Family Residence
Materials
- Brick, Cement Siding
- Foundation: Slab
- Roof: Composition
Condition
- New construction: No
- Year built: 2018
Utilities & green energy
- Water: Water District
Green energy
- Energy efficient items: Thermostat, HVAC
Community & HOA
Community
- Subdivision: The Terrace At Pecan Grove
HOA
- Has HOA: Yes
- HOA fee: $250 annually
Location
- Region: Richmond
Financial & listing details
- Price per square foot: $150/sqft
- Tax assessed value: $434,362
- Annual tax amount: $9,529
- Date on market: 1/3/2026
- Listing terms: Cash,Conventional,VA Loan
- Ownership: Full Ownership
- Road surface type: Concrete, Curbs, Gutters
Estimated market value
$476,700
$453,000 - $501,000
$3,038/mo
Price history
| Date | Event | Price |
|---|---|---|
| 7/15/2026 | Price change | $488,000-1.4%$150/sqft |
Source:  HAR #33063862 Report a problem HAR #33063862 Report a problem | ||
| 5/1/2026 | Price change | $495,000-1%$152/sqft |
Source: HAR #33063862 Report a problem | ||
| 4/13/2026 | Listing removed | $3,500$1/sqft |
Source:  HAR #95163106 Report a problem HAR #95163106 Report a problem | ||
| 1/3/2026 | Listed for sale | $500,000$154/sqft |
Source: HAR #33063862 Report a problem | ||
| 12/2/2025 | Price change | $3,500-2.8%$1/sqft |
Source: HAR #95163106 Report a problem | ||
| 10/13/2025 | Price change | $3,600-5.3%$1/sqft |
Source: HAR #95163106 Report a problem | ||
| 9/16/2025 | Price change | $3,800-2.6%$1/sqft |
Source: HAR #95163106 Report a problem | ||
| 8/11/2025 | Listed for rent | $3,900+2.6%$1/sqft |
Source: HAR #95163106 Report a problem | ||
| 5/30/2024 | Listing removed | -- |
Source: HAR #74453573 Report a problem | ||
| 5/3/2024 | Listed for rent | $3,800$1/sqft |
Source: HAR #74453573 Report a problem | ||
Public tax history
| Year | Property taxes | Tax assessment |
|---|---|---|
| 2025 | $4,842 +1.9% | $434,362 +9.3% |
| 2024 | $4,753 +11.3% | $397,412 +10% |
| 2023 | $4,271 -10.4% | $361,284 +10% |
| 2022 | $4,768 +6.4% | $328,440 +10% |
| 2021 | $4,479 -2.5% | $298,580 -0.8% |
| 2020 | $4,594 +6.9% | $300,980 +9.8% |
| 2019 | $4,296 +581.5% | $274,060 +706.1% |
| 2018 | $630 -13.8% | $34,000 |
| 2017 | $731 | $34,000 +15.8% |
| 2016 | $731 | $29,370 |
Find assessor info on the county website
Monthly payment
Est. payment
Payment breakdown
Explore the cost of this home by adjusting the details. Changes won't be saved.Climate risks
Neighborhood: 77406
Nearby schools
GreatSchools rating
- 7/10Stephen F Austin Elementary SchoolGrades: PK-5Distance: 0.1 mi
- 9/10Briscoe Junior High SchoolGrades: 6-8Distance: 4.5 mi
- 8/10Foster High SchoolGrades: 9-12Distance: 4.7 mi
Schools provided by the listing agent
- Elementary: Austin Elementary School (Lamar)
- Middle: Briscoe Junior High School
- High: Foster High School
Source: HAR. This data may not be complete. We recommend contacting the local school district to confirm school assignments for this home.
- $458,7004 bd3 ba2.8k sqft1539 Giles Dr, Richmond, TX 77406Off Market
- $357,5003 bd2 ba2.1k sqft1531 Giles Dr, Richmond, TX 77406Off Market
- $34,000-- bd-- ba-- sqftGiles Dr, Richmond, TX 77406Off Market
- $410,0003 bd3 ba2.5k sqft1527 Giles Dr, Richmond, TX 77406For Sale

- $550,9004 bd3 ba3.3k sqft1726 Stuart Dr, Richmond, TX 77406Off Market
- $446,8004 bd3 ba3.1k sqft1722 Stuart Dr, Richmond, TX 77406Off Market
- $280,0003 bd2 ba1.8k sqft1802 Lansdowne Dr, Richmond, TX 77406Off Market
- $392,8004 bd3 ba2.3k sqft1526 Giles Dr., Richmond, TX 77406Off Market
A local agent can set up tours, give advice and negotiate with sellers.
A local lender can help you make sure your offer is ready when you are.
Similar homes
- $485,0005 bd4 ba3.2k sqft95 Rivercove Ln, Richmond, TX 77406For Sale
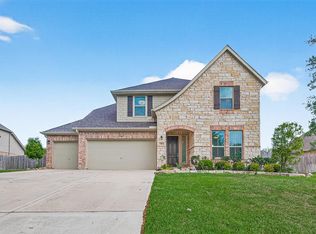 MLS ID #31524433, Vamshi Kyatham, Keller Williams Realty Southwest. HAR
 - $482,9004 bd4 ba3.2k sqft7707 Boerne Ct, Richmond, TX 77407For Sale
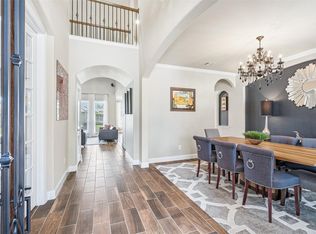 MLS ID #95179655, Marina Borja, Keller Williams Memorial. HAR
 - $434,0004 bd3 ba3.4k sqft5227 Meadow Canyon Dr, Sugar Land, TX 77479For Sale
 MLS ID #77118503, Saad Siddiqui, 5th Stream Realty. HAR
 - $460,0004 bd3 ba2.8k sqft11022 Croftmore Dr, Richmond, TX 77407For Sale
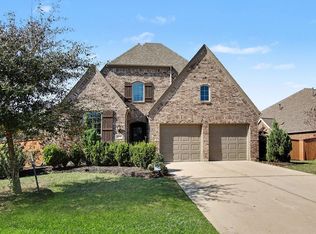 MLS ID #95025003, Aadil Murad, Better Homes and Gardens Real Estate Gary Greene - Katy. HAR
 - $499,9005 bd4 ba3.7k sqft7702 Mona Key Ct, Richmond, TX 77407For SaleMLS ID #67061231, Rachel Conkling, Compass RE Texas, LLC - Houston. HAR
- $459,9004 bd3 ba2.4k sqft10031 Esslemont Ct, Richmond, TX 77407For SaleMLS ID #90324506, Sandra Anaya, Ladiya Real Estate LLC. HAR
- $615,0005 bd5 ba3.6k sqft1818 Lottie Moore Loop, Richmond, TX 77469For SaleMLS ID #7406559, Irfan Kadiwal, United Real Estate. HAR
- $454,9004 bd4 ba2.3k sqft24014 Via Viale Dr, Richmond, TX 77406For SaleMLS ID #70217376, Luz Jones, Realm Real Estate Professionals - Katy. HAR
- $450,0004 bd3 ba2.4k sqft7823 Taronga Ln, Richmond, TX 77407For SaleMLS ID #33872421, Shane Bergeson, Better Homes and Gardens Real Estate Gary Greene - Bay Area. HAR
- $499,9005 bd4 ba3.4k sqft7930 Summer Night Ln, Rosenberg, TX 77469For SaleMLS ID #13030202, Michael Flores, Keller Williams Signature. HAR
- $449,9005 bd4 ba2.7k sqft17031 Ardkinglas Dr, Richmond, TX 77407For SaleMLS ID #70077829, Sarah Sawal, Keller Williams Memorial. HAR
- $539,9005 bd5 ba3.4k sqft10518 Lyra Glen Ln, Richmond, TX 77406For SaleMLS ID #32411150, Kevin Hansel, Better Homes and Gardens Real Estate Gary Greene - Katy. HAR
- $460,0004 bd3 ba2.7k sqft2239 Falcon Brook Dr, Katy, TX 77494For SaleMLS ID #62137897, Andrea Gomez, PAK Home Realty. HAR
- $499,9004 bd4 ba3.5k sqft30710 Aster Brook Dr, Brookshire, TX 77423For SaleMLS ID #51227426, Heron Chung, W Realty & Investment Group. HAR
- $399,9003 bd3 ba2.3k sqft19714 Moss Bark Trl, Richmond, TX 77407For SaleMLS ID #72472017, Mary Eyuboglu, Berkshire Hathaway HomeServices Premier Properties. HAR
- $475,0004 bd3 ba2.6k sqft28714 Wildthorne Ct, Katy, TX 77494For SaleMLS ID #11879626, Kendra Larson, eXp Realty LLC. HAR
- $525,0004 bd4 ba3.7k sqft3510 Harper Ferry Pl, Katy, TX 77494For SaleMLS ID #74630522, Thai Klam, Compass RE Texas, LLC - Houston. HAR
- $469,9004 bd4 ba2.7k sqft6902 N Elmwood Trl, Katy, TX 77493For SaleMLS ID #54234215, Teresa Scott, One Plus Realty. HAR
- $545,0004 bd3 ba2.9k sqft1511 Goodnight Ct, Sugar Land, TX 77479For SaleMLS ID #69072729, Audra O'Neal, ONTX Realty Partners. HAR
- $520,0004 bd4 ba3.4k sqft4302 Kent Ranch Ct, Katy, TX 77494For SaleMLS ID #57290018, Charlie Russo, RE/MAX Signature. HAR
