Beautiful 1.5-story Chesmar home on an oversized corner lot featuring 3 bedrooms and 3 full baths, with all bedrooms conveniently located on the first floor. Upstairs offers a spacious game room with full bath and custom locking utility closet, ideal for a flex space, media room, or guest suite. The open-concept living area features a stunning stone fireplace and flows seamlessly into the kitchen and breakfast area with breakfast bar, breakfast room, and walk-in butler’s pantry/utility room. Gorgeous new engineered wood flooring highlights the bedrooms and office/formal dining room, which also features custom built-in bookshelves. The primary suite provides a relaxing retreat, while garage built-ins offer extra storage. Enjoy outdoor living on the covered patio overlooking the spacious yard. Located in Pecan Grove, known for its incredible Christmas light displays, this home is award winning, many of the lights are negotiable.
For sale
Price cut: $10K (7/24)
$410,000
1527 Giles Dr, Richmond, TX 77406
3beds
2,525sqft
:
Get pre-qualified$2,968/mo
Single Family Residence
Built in 2018
7,627 Square Feet Lot
$400,400 Zestimate®
$162/sqft
$17/mo HOA
What's special
Stunning stone fireplaceBreakfast roomOversized corner lotCustom locking utility closet
- 141 days |
- 150 |
- 7 |
Zillow last checked:
Listing updated:
Listed by:
Kristi Scott TREC #0573627 832-860-2774,
The Sears Group
Source: HAR,MLS#: 41246910
Facts & features
Interior
Bedrooms & bathrooms
- Bedrooms: 3
- Bathrooms: 3
- Full bathrooms: 3
Rooms
- Room types: Utility Room
Primary bathroom
- Features: Primary Bath: Separate Shower, Primary Bath: Soaking Tub
Kitchen
- Features: Breakfast Bar, Kitchen open to Family Room, Pantry, Reverse Osmosis, Soft Closing Cabinets, Soft Closing Drawers, Under Cabinet Lighting, Walk-in Pantry
Heating
- Natural Gas
Cooling
- Attic Fan, Ceiling Fan(s), Electric
Appliances
- Included: ENERGY STAR Qualified Appliances, Disposal, Gas Oven, Microwave, Gas Range, Dishwasher
- Laundry: Electric Dryer Hookup, Gas Dryer Hookup, Washer Hookup
Features
- High Ceilings, Prewired for Alarm System, 1 Bedroom Up, Primary Bed - 1st Floor, Walk-In Closet(s)
- Flooring: Carpet, Engineered Hardwood, Tile
- Windows: Insulated/Low-E windows
- Number of fireplaces: 1
- Fireplace features: Gas, Wood Burning
Interior area
- Total structure area: 2,525
- Total interior livable area: 2,525 sqft
Property
Parking
- Total spaces: 2
- Parking features: Attached
- Attached garage spaces: 2
Features
- Stories: 2
Lot
- Size: 7,627 Square Feet
- Features: Corner Lot, 0 Up To 1/4 Acre
Details
- Parcel number: 8005000010790901
Construction
Type & style
- Home type: SingleFamily
- Architectural style: Traditional
- Property subtype: Single Family Residence
Materials
- Brick, Cement Siding, Stone
- Foundation: Slab
- Roof: Composition
Condition
- New construction: No
- Year built: 2018
Utilities & green energy
- Water: Water District
Green energy
- Energy efficient items: Thermostat, HVAC
Community & HOA
Community
- Security: Prewired for Alarm System
- Subdivision: The Terrace At Pecan Grove
HOA
- Has HOA: Yes
- Amenities included: Park
- HOA fee: $200 annually
Location
- Region: Richmond
Financial & listing details
- Price per square foot: $162/sqft
- Tax assessed value: $381,069
- Annual tax amount: $3,862
- Date on market: 3/17/2026
- Listing terms: Cash,Conventional,FHA,VA Loan
- Road surface type: Concrete
Estimated market value
$400,400
$380,000 - $420,000
$2,700/mo
Price history
| Date | Event | Price |
|---|---|---|
| 7/24/2026 | Price change | $410,000-2.4%$162/sqft |
Source:  HAR #41246910 Report a problem HAR #41246910 Report a problem | ||
| 3/17/2026 | Listed for sale | $420,000+27.6%$166/sqft |
Source: HAR #41246910 Report a problem | ||
| 12/21/2018 | Listing removed | $329,065$130/sqft |
Source: Chesmar Homes Houston Report a problem | ||
| 9/7/2018 | Price change | $329,065-3.2%$130/sqft |
Source: Chesmar Homes Houston Report a problem | ||
| 8/30/2018 | Price change | $340,065-1%$135/sqft |
Source: Chesmar Homes Houston Report a problem | ||
| 7/31/2018 | Price change | $343,565+12.1%$136/sqft |
Source: Chesmar Homes Houston Report a problem | ||
| 7/28/2018 | Pending sale | $306,515$121/sqft |
Source: Keller Williams Realty #9525414 Report a problem | ||
| 7/28/2018 | Price change | $306,515-10.8%$121/sqft |
Source: Keller Williams Realty #9525414 Report a problem | ||
| 7/26/2018 | Price change | $343,565+12.1%$136/sqft |
Source: Chesmar Homes Houston Report a problem | ||
| 7/10/2018 | Pending sale | $306,515$121/sqft |
Source: Keller Williams Realty - The Woodlands #9525414 Report a problem | ||
| 7/3/2018 | Price change | $306,515+2.2%$121/sqft |
Source: Chesmar Homes Houston Report a problem | ||
| 6/5/2018 | Price change | $299,915-0.7%$119/sqft |
Source: Chesmar Homes Houston Report a problem | ||
| 5/9/2018 | Price change | $301,915-2.6%$120/sqft |
Source: Keller Williams Realty - The Woodlands #9525414 Report a problem | ||
| 5/7/2018 | Price change | $309,915-1.5%$123/sqft |
Source: Keller Williams Realty - The Woodlands #9525414 Report a problem | ||
| 4/26/2018 | Price change | $314,515-3.7%$125/sqft |
Source: Keller Williams Realty - The Woodlands #9525414 Report a problem | ||
| 3/29/2018 | Listed for sale | $326,515$129/sqft |
Source: Keller Williams Realty #9525414 Report a problem | ||
Public tax history
| Year | Property taxes | Tax assessment |
|---|---|---|
| 2025 | $3,862 +1% | $368,341 +10% |
| 2024 | $3,824 +11.9% | $334,855 +10% |
| 2023 | $3,418 | $304,414 |
Find assessor info on the county website
Monthly payment
Est. payment
Payment breakdown
Explore the cost of this home by adjusting the details. Changes won't be saved.Climate risks
Neighborhood: 77406
Nearby schools
GreatSchools rating
- 7/10Stephen F Austin Elementary SchoolGrades: PK-5Distance: 0.1 mi
- 9/10Briscoe Junior High SchoolGrades: 6-8Distance: 4.5 mi
- 8/10Foster High SchoolGrades: 9-12Distance: 4.7 mi
Schools provided by the listing agent
- Elementary: Austin Elementary School (Lamar)
- Middle: Briscoe Junior High School
- High: Foster High School
Source: HAR. This data may not be complete. We recommend contacting the local school district to confirm school assignments for this home.
- $34,000-- bd-- ba-- sqftGiles Dr, Richmond, TX 77406Off Market
- $358,9003 bd2 ba2.1k sqft1531 Giles Dr, Richmond, TX 77406Off Market
- $488,0004 bd3 ba3.2k sqft1535 Giles Dr, Richmond, TX 77406For Sale
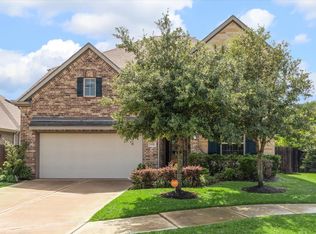
- $394,8004 bd3 ba2.3k sqft1526 Giles Dr., Richmond, TX 77406Off Market
- $398,7004 bd3 ba2.3k sqft1526 Giles Dr, Richmond, TX 77406Off Market
- $458,7004 bd3 ba2.8k sqft1539 Giles Dr, Richmond, TX 77406Off Market
- $409,8003 bd3 ba2.5k sqft1522 Giles Dr, Richmond, TX 77406Off Market
- $461,5004 bd3 ba3.4k sqft1515 Giles Dr, Richmond, TX 77406Off Market
A local agent can set up tours, give advice and negotiate with sellers.
A local lender can help you make sure your offer is ready when you are.
Similar homes
- $395,0004 bd3 ba2.5k sqft2019 Plantation Dr, Richmond, TX 77406For Sale
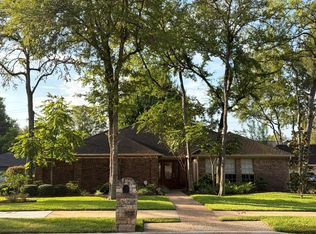 MLS ID #70124482, Kristen Kennedy, William Palmer Properties. HAR
 - $410,0004 bd3 ba2.8k sqft1603 Plantation Dr, Richmond, TX 77406For Sale
 MLS ID #85409252, Phillip Gazca, eXp Realty LLC. HAR
 - $395,0003 bd2 ba2.6k sqft1807 Spreading Bough Ln, Richmond, TX 77406For Sale
 MLS ID #33276759, David Batagower, Compass RE Texas, LLC - The Heights. HAR
 - $365,0003 bd2 ba2.2k sqft1710 Wildwood Ln, Richmond, TX 77406For Sale
 MLS ID #86353569, David Cole, First Class Realtors. HAR
 - $375,0003 bd3 ba2.6k sqft1402 Bittersweet Dr, Richmond, TX 77406For SaleMLS ID #80335498, Ana Linares, eXp Realty LLC. HAR
- $375,0004 bd3 ba2.6k sqft1018 Bittersweet Dr, Richmond, TX 77406For SaleMLS ID #10303077, Brandi Owens, Orchard Brokerage. HAR
- $360,5504 bd3 ba2.2k sqft930 Bent Creek Ct, Richmond, TX 77406For SaleMLS ID #51673375, Markesha Smith, Hansen | RMP Residential. HAR
- $375,9003 bd2 ba1.9k sqft2126 Windmill Dr, Richmond, TX 77406For SaleMLS ID #25483766, Monica Vaca, PRG, Realtors. HAR
- $374,9004 bd3 ba2.5k sqft2227 Country Mile Ln, Richmond, TX 77406For SaleMLS ID #23768073, Kurt Kopczynski, Oak Story Realty, LLC.. HAR
- $419,0003 bd2 ba1.9k sqft1838 Rock Fence Dr, Richmond, TX 77406For SaleMLS ID #39430468, Joon Chae, W Realty & Investment Group. HAR
- $355,0004 bd3 ba2.4k sqft2311 Woven Wood Ln, Richmond, TX 77406For SaleMLS ID #7480845, Nickie Segura, Coldwell Banker Realty - Sugar Land. HAR
- $359,0003 bd3 ba2.4k sqft1710 Mayweather Ln, Richmond, TX 77406For SaleMLS ID #54204291, Kimberly Hollas, RE/MAX Fine Properties. HAR
- $370,0004 bd3 ba2.5k sqft1214 Bittersweet Dr, Richmond, TX 77406For SaleMLS ID #27276489, Wendy Hardin, Keller Williams Realty Southwest. HAR
- $389,0004 bd4 ba3.1k sqft1523 Plantation Dr, Richmond, TX 77406For SaleMLS ID #32054212, Britni Davison, SERHANT.. HAR
- $487,0004 bd4 ba3k sqft1910 Wildwood Ln, Richmond, TX 77406For SaleMLS ID #30237005, Karla Arjona, Coldwell Banker Realty - Memorial Office. HAR
- $430,0004 bd4 ba2.9k sqft2526 Berkley Ct, Richmond, TX 77406For SaleMLS ID #54973548, Tiphani Probstfeld, Walzel Properties - Corporate Office. HAR
- $292,0003 bd2 ba1.5k sqft1819 Landmark Dr, Richmond, TX 77406For SaleMLS ID #97570531, Cecilly West, C.R.Realty. HAR
- $449,9004 bd4 ba2.6k sqft510 Clear Point Ct, Richmond, TX 77406For SaleMLS ID #7682863, Jack McLemore, ListingResults.com. HAR
- $475,0004 bd4 ba3k sqft1414 Pecan Crossing Dr, Richmond, TX 77406For SaleMLS ID #57461560, Pam Kelley, Better Homes and Gardens Real Estate Gary Greene - Sugar Land. HAR
- $289,9003 bd2 ba2.4k sqft718 Land Grant Dr, Richmond, TX 77406For SaleMLS ID #27859981, Rohit Sareen, HomeSmart. HAR
