*NEW CARPET* Welcome to 930 Bent Creek Court, a beautifully maintained two-story home located on a quiet cul-de-sac in the desirable Pecan Grove Plantation subdivision. Boasting 2,256 square feet of move-in ready space, this traditional home combines charm, comfort, and modern amenities.
Key features include fully re-piped plumbing, new A/C system, house installed with humidifier, new flooring throughout home, Jellyfish lights that are app controlled for year round lighting and security cameras with smart connections. The outdoor living includes an oversized backyard with a basketball court, large extended patio with plenty of space for dining and sits on a corner lot with privacy fencing.
HOA amenities include country club, golf course, pool, tennis court and walking trails.
For sale
Price cut: $14.4K (7/16)
$360,550
930 Bent Creek Ct, Richmond, TX 77406
4beds
2,256sqft
Single Family Residence
Built in 1982
10,227 Square Feet Lot
$352,800 Zestimate®
$160/sqft
$21/mo HOA
What's special
Beautifully maintained two-story homeNew flooring throughout homeQuiet cul-de-sacHouse installed with humidifier
- 164 days |
- 127 |
- 6 |
Zillow last checked:
Listing updated:
Listed by:
Markesha Smith TREC #0711951 713-498-0878,
Hansen | RMP Residential
Source: HAR,MLS#: 51673375
Facts & features
Interior
Bedrooms & bathrooms
- Bedrooms: 4
- Bathrooms: 3
- Full bathrooms: 2
- 1/2 bathrooms: 1
Rooms
- Room types: Family Room
Heating
- Natural Gas
Cooling
- Ceiling Fan(s), Electric
Appliances
- Included: Double Oven, Microwave, Gas Cooktop
- Laundry: Electric Dryer Hookup, Washer Hookup
Features
- Primary Bed - 1st Floor
- Doors: Insulated Doors
- Number of fireplaces: 1
- Fireplace features: Gas Log
Interior area
- Total structure area: 2,256
- Total interior livable area: 2,256 sqft
Video & virtual tour
Property
Parking
- Total spaces: 2
- Parking features: Detached, Garage Door Opener, Double-Wide Driveway
- Garage spaces: 2
Features
- Stories: 2
- Patio & porch: Patio/Deck
- Fencing: Back Yard
Lot
- Size: 10,227 Square Feet
- Features: Cul-De-Sac, Greenbelt, Near Golf Course, Wooded, 1/4 Up to 1/2 Acre
Details
- Additional structures: Workshop
- Parcel number: 5740010090460907
Construction
Type & style
- Home type: SingleFamily
- Architectural style: Traditional
- Property subtype: Single Family Residence
Materials
- Blown-In Insulation, Brick, Cement Siding, Wood Siding
- Foundation: Slab
- Roof: Composition
Condition
- New construction: No
- Year built: 1982
Utilities & green energy
- Sewer: Public Sewer
- Water: Public, Water District
Green energy
- Energy efficient items: Attic Vents, Thermostat, HVAC, Other Energy Features
Community & HOA
Community
- Subdivision: Pecan Grove Plantation Sec 1
HOA
- Has HOA: Yes
- HOA fee: $250 annually
Location
- Region: Richmond
Financial & listing details
- Price per square foot: $160/sqft
- Tax assessed value: $302,202
- Annual tax amount: $6,133
- Date on market: 3/5/2026
- Listing terms: Cash,Conventional,FHA,VA Loan
Estimated market value
$352,800
$335,000 - $370,000
$2,242/mo
Price history
| Date | Event | Price |
|---|---|---|
| 7/16/2026 | Price change | $360,550-3.9%$160/sqft |
Source:  HAR #51673375 Report a problem HAR #51673375 Report a problem | ||
| 4/22/2026 | Price change | $374,990-6.3%$166/sqft |
Source: HAR #51673375 Report a problem | ||
| 3/5/2026 | Listed for sale | $399,990+2.3%$177/sqft |
Source: HAR #51673375 Report a problem | ||
| 9/30/2025 | Listing removed | $390,990$173/sqft |
Source: HAR #19017073 Report a problem | ||
| 9/13/2025 | Listed for sale | $390,990+65%$173/sqft |
Source: HAR #19017073 Report a problem | ||
| 9/11/2018 | Sold | -- |
Source: Agent Provided Report a problem | ||
| 8/23/2018 | Pending sale | $237,000$105/sqft |
Source: Clayton Nash Real Estate #72194821 Report a problem | ||
| 8/2/2018 | Listed for sale | $237,000+11.5%$105/sqft |
Source: Clayton Nash Real Estate #72194821 Report a problem | ||
| 9/29/2016 | Sold | -- |
Source: Agent Provided Report a problem | ||
| 8/28/2016 | Pending sale | $212,500$94/sqft |
Source: RE/MAX Fine Properties #96875185 Report a problem | ||
| 8/17/2016 | Listed for sale | $212,500$94/sqft |
Source: RE/MAX Fine Properties #96875185 Report a problem | ||
Public tax history
| Year | Property taxes | Tax assessment |
|---|---|---|
| 2025 | $4,469 +4.2% | $302,202 -0.8% |
| 2024 | $4,291 -0.5% | $304,537 +0.8% |
| 2023 | $4,314 +0.6% | $302,052 +11.7% |
| 2022 | $4,288 +22.5% | $270,400 +28.5% |
| 2021 | $3,500 +3.2% | $210,480 +5.1% |
| 2020 | $3,392 +2.2% | $200,300 +4.4% |
| 2019 | $3,320 +9.4% | $191,880 -3.6% |
| 2018 | $3,035 -27% | $199,000 +0.5% |
| 2017 | $4,160 | $198,020 +3.3% |
| 2016 | $4,160 +55.3% | $191,750 +10% |
| 2015 | $2,679 -13.7% | $174,320 +8.3% |
| 2014 | $3,104 | $160,950 +7.2% |
| 2013 | -- | $150,170 +4.5% |
| 2012 | -- | $143,690 |
| 2011 | -- | $143,690 |
| 2010 | -- | $143,690 -0.8% |
| 2009 | -- | $144,920 -0.1% |
| 2008 | -- | $145,110 +7.4% |
| 2007 | -- | $135,070 +2% |
| 2006 | -- | $132,370 +3.8% |
| 2005 | -- | $127,570 +2.3% |
| 2004 | -- | $124,720 |
| 2003 | -- | -- |
| 2002 | -- | -- |
| 2001 | -- | -- |
| 2000 | -- | -- |
Find assessor info on the county website
Monthly payment
Est. payment
Payment breakdown
Explore the cost of this home by adjusting the details. Changes won't be saved.Climate risks
Neighborhood: 77406
Nearby schools
GreatSchools rating
- 6/10Pecan Grove Elementary SchoolGrades: PK-5Distance: 1.4 mi
- 9/10James Bowie Middle SchoolGrades: 6-8Distance: 1.2 mi
- 7/10William B Travis High SchoolGrades: 9-12Distance: 2.7 mi
Schools provided by the listing agent
- Elementary: Pecan Grove Elementary School
- Middle: Bowie Middle School (Fort Bend)
- High: Travis High School (Fort Bend)
Source: HAR. This data may not be complete. We recommend contacting the local school district to confirm school assignments for this home.
- $348,3003 bd2 ba2k sqft926 Bent Creek Ct, Richmond, TX 77406Off Market

- $398,1004 bd3 ba3.1k sqft922 Bent Creek Ct, Richmond, TX 77406Off Market
- $403,5005 bd3 ba2.7k sqft931 Bent Creek Ct, Richmond, TX 77406Off Market
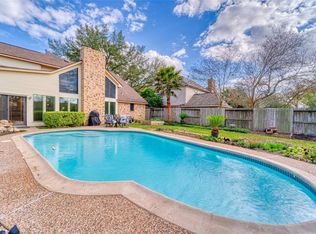
- $364,7004 bd2 ba2.3k sqft927 Bent Creek Ct, Richmond, TX 77406Off Market
- $372,9004 bd2 ba2.5k sqft1806 Morton League Rd, Richmond, TX 77406Off Market
- $461,3004 bd3 ba3.7k sqft1802 Morton League Rd, Richmond, TX 77406Off Market
- $354,5003 bd2 ba2.4k sqft1810 Morton League Rd, Richmond, TX 77406Off Market
- $370,3004 bd3 ba2k sqft918 Bent Creek Ct, Richmond, TX 77406Off Market
A local agent can set up tours, give advice and negotiate with sellers.
A local lender can help you make sure your offer is ready when you are.
Similar homes
- $350,0004 bd3 ba2.5k sqft2403 Old River Ln, Richmond, TX 77406For Sale
 MLS ID #47610378, Alexis Garcia, Mega Realty. HAR
 - $384,9004 bd3 ba2.5k sqft2403 Horseshoe Ln, Richmond, TX 77406For Sale
 MLS ID #55121178, Lynette Thomas, Entera Realty LLC. HAR
 - $400,0004 bd3 ba2.3k sqft24507 San Pellino Dr, Richmond, TX 77406For Sale
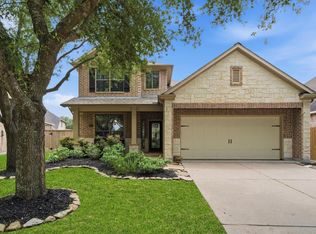 MLS ID #60066745, Kimberly Rensimer, Martha Turner Sotheby's International Realty. HAR
 - $335,0004 bd3 ba2.3k sqft16818 Basewood Ct, Sugar Land, TX 77498For Sale
 MLS ID #90034644, Verron Jackson, Redfin Corporation. HAR
 - $339,0003 bd2 ba2.1k sqft25910 N Lakefair Dr, Richmond, TX 77406For SaleMLS ID #14645098, Robert Kory, CENTURY 21 Western Realty, Inc. HAR
- $369,0004 bd3 ba2.4k sqft1418 Sheffield Dr, Missouri City, TX 77459For SaleMLS ID #82607051, Greta Jordan-Williams, RE/MAX Fine Properties. HAR
- $344,0004 bd3 ba2.5k sqft7506 Rockaway Point Ln, Richmond, TX 77407For SaleMLS ID #38619271, Claudia Fathivand, Compass RE Texas, LLC - Houston. HAR
- $365,0004 bd3 ba2.3k sqft4539 Pioneer Trl, Sugar Land, TX 77479For SaleMLS ID #32990751, Shivinderpal Randhawa, Shivinderpal Randhawa, Broker. HAR
- $359,0003 bd3 ba2.5k sqft5610 Brazos Springs Dr, Sugar Land, TX 77479For SaleMLS ID #26332033, Duong Ngo, RE/MAX RESULTS. HAR
- $344,7004 bd2 ba2.4k sqft16119 Mission Glen Dr, Houston, TX 77083For SaleMLS ID #91478312, Nicole Nguyen, THE REALTORS NETWORK. HAR
- $329,5814 bd3 ba2.5k sqft7219 Rancho Mission Dr, Houston, TX 77083For SaleMLS ID #34427003, Terri Kurkjian, eXp Realty LLC. HAR
- $345,5004 bd3 ba2.5k sqft3806 Crystal Falls Dr, Missouri City, TX 77459For SaleMLS ID #33194794, Jennifer Wood, HomeSmart. HAR
- $339,9003 bd2 ba1.7k sqft11302 Audrey Dr, Needville, TX 77461For SaleMLS ID #77524023, Vicki Miller, RE/MAX Opportunities. HAR
- $358,0004 bd3 ba2.2k sqft12415 Ella Lee Ln, Houston, TX 77077For SaleMLS ID #67089667, Sonya Simmons, Compass RE Texas, LLC - Houston. HAR
- $357,0005 bd3 ba2.9k sqft22846 Red River Dr, Katy, TX 77450For SaleMLS ID #20701261, Jonathan Davis, eXp Realty LLC. HAR
- $369,9004 bd3 ba2.6k sqft18502 Mill Path Ct, Houston, TX 77084For SaleMLS ID #43902313, David Dancel, Camelot Realty Group. HAR
- $269,9003 bd3 ba1.9k sqft26130 Ripley Hills Dr, Richmond, TX 77406For SaleMLS ID #61676542, Amin Dawood, Keller Williams Signature. HAR
- $398,0004 bd3 ba2.6k sqft2130 Autumn Fern Dr, Katy, TX 77450For SaleMLS ID #48010979, Marie Gilbert, RE/MAX Signature. HAR
- $294,8874 bd3 ba2.2k sqft4805 E Columbary Dr, Rosenberg, TX 77471For SaleMLS ID #57817560, Jovany Trujillo, Keller Williams Houston Central. HAR
- $310,0004 bd3 ba2.4k sqft11319 Briar Forest Dr, Houston, TX 77077For SaleMLS ID #56058479, Luis Navarro, HomeSmart. HAR
