Welcome to this spectacular 2 story home in Richmond's beautiful Rivers Edge subdivision! This 2,673 sq. ft. home is situated on a CUL-DE-SAC lot with a double wide driveway leading to a 2 car detached and extended oversized garage including workshop area. This showplace sits on a huge 8,698 sq. ft. lot and includes 4 BEDROOMS, 3 FULL and 1 half bath, dining room, and a huge game room. Downstairs features a formal dining, large living area open to the kitchen with large windows looking out onto the back yard. The large master bedroom is down and the master bath features dual vanities, a separate shower, jetted tub and HUGE master closet. Upstairs are 1 Master bedroom with bath, 2 additional bedrooms with Jack and Jill bath and a game room. Game room with closet could be 5th bedroom. Whole house is newly painted in Jan 2024 with decorative paints and new wood floors. Grand entrance with double doors and soaring ceilings. Backyard has RESORT STYLE Pool. EZ access to Hwy 359 and Hwy 90Alt
For sale
$449,900
510 Clear Point Ct, Richmond, TX 77406
4beds
2,673sqft
Single Family Residence
Built in 2004
8,698 Square Feet Lot
$436,800 Zestimate®
$168/sqft
$58/mo HOA
What's special
New wood floorsDining roomLarge master bedroomFormal diningHuge master closetJetted tubCul-de-sac lot
- 107 days
- 81
- 0
Zillow last checked:
Listing updated:
Listed by:
Jack McLemore TREC #0460808 817-283-5134,
ListingResults.com
Source: HAR,MLS#: 7682863
Facts & features
Interior
Bedrooms & bathrooms
- Bedrooms: 4
- Bathrooms: 4
- Full bathrooms: 3
- 1/2 bathrooms: 1
Primary bedroom
- Level: First
- Area: 208
- Dimensions: 13x16
Bedroom
- Level: First
- Area: 154
- Dimensions: 11x14
Bedroom
- Level: First
- Area: 144
- Dimensions: 12X12
Bedroom
- Level: First
- Area: 132
- Dimensions: 11x12
Living room
- Level: First
- Area: 240
- Dimensions: 15x16
Heating
- Natural Gas
Cooling
- Electric
Appliances
- Included: Disposal, Electric Oven, Microwave, Gas Range, Dishwasher
- Laundry: Electric Dryer Hookup, Gas Dryer Hookup, Washer Hookup
Features
- Flooring: Laminate, Tile, Wood
- Number of fireplaces: 2
Interior area
- Total structure area: 2,673
- Total interior livable area: 2,673 sqft
Property
Parking
- Total spaces: 2
- Parking features: Detached
- Garage spaces: 2
Features
- Stories: 2
- Has private pool: Yes
- Pool features: In Ground
Lot
- Size: 8,698 Square Feet
- Features: Cul-De-Sac, 0 Up To 1/4 Acre
Details
- Parcel number: 6467010030150901
Construction
Type & style
- Home type: SingleFamily
- Architectural style: Contemporary
- Property subtype: Single Family Residence
Materials
- Brick
- Foundation: Slab
- Roof: Composition
Condition
- New construction: No
- Year built: 2004
Utilities & green energy
- Sewer: Public Sewer
- Water: Public
Green energy
- Energy efficient items: Thermostat
Community & HOA
Community
- Subdivision: Rivers Edge Sec 1
HOA
- Has HOA: Yes
- HOA fee: $695 annually
Location
- Region: Richmond
Financial & listing details
- Price per square foot: $168/sqft
- Tax assessed value: $389,356
- Annual tax amount: $8,678
- Date on market: 5/23/2026
- Listing terms: Cash,Conventional,FHA,VA Loan
- Road surface type: Asphalt
Estimated market value
$436,800
$415,000 - $459,000
$3,316/mo
Price history
| Date | Event | Price |
|---|---|---|
| 5/23/2026 | Price change | $449,900+0.2%$168/sqft |
Source:  HAR #7682863 Report a problem HAR #7682863 Report a problem | ||
| 7/18/2025 | Price change | $449,000-0.2%$168/sqft |
Source: HAR #9181911 Report a problem | ||
| 8/9/2024 | Listed for sale | $449,999$168/sqft |
Source: HAR #28656341 Report a problem | ||
| 7/12/2024 | Listing removed | -- |
Source: HAR #20875472 Report a problem | ||
| 6/6/2024 | Price change | $449,999+4.7%$168/sqft |
Source: HAR #20875472 Report a problem | ||
| 1/17/2024 | Listed for sale | $429,900$161/sqft |
Source: HAR #20875472 Report a problem | ||
| 10/23/2023 | Sold | -- |
Source: Public Record Report a problem | ||
Public tax history
| Year | Property taxes | Tax assessment |
|---|---|---|
| 2025 | $6,109 -2.9% | $389,356 -2.9% |
| 2024 | $6,289 +251.5% | $400,839 +27.2% |
| 2023 | $1,789 -47.5% | $315,205 +10% |
| 2022 | $3,411 +3.6% | $286,550 +10% |
| 2021 | $3,292 +2.9% | $260,500 +3.8% |
| 2020 | $3,199 -17.5% | $251,060 +0.7% |
| 2019 | $3,877 +17.3% | $249,220 +20.2% |
| 2018 | $3,304 -56.3% | $207,340 -19.1% |
| 2017 | $7,555 | $256,330 -2.1% |
| 2016 | $7,555 +94.5% | $261,750 +10% |
| 2015 | $3,885 +7.2% | $237,950 +10.9% |
| 2014 | $3,623 | $214,540 +3.8% |
| 2013 | -- | $206,780 +1.9% |
| 2012 | -- | $202,980 -3.4% |
| 2011 | -- | $210,170 |
| 2010 | -- | $210,170 +1.9% |
| 2009 | -- | $206,170 -5.7% |
| 2008 | -- | $218,700 +6% |
| 2007 | -- | $206,390 +8.1% |
| 2006 | -- | $190,980 |
| 2004 | -- | -- |
Find assessor info on the county website
Monthly payment
Est. payment
Payment breakdown
Explore the cost of this home by adjusting the details. Changes won't be saved.Climate risks
Neighborhood: 77406
Nearby schools
Schools provided by the listing agent
- Elementary: Austin Elementary School (Lamar)
- Middle: Briscoe Junior High School
- High: Foster High School
Source: HAR. This data may not be complete. We recommend contacting the local school district to confirm school assignments for this home.

Similar homes
- $437,7775 bd4 ba3.4k sqft21111 Somervell Ct, Richmond, TX 77406For Sale
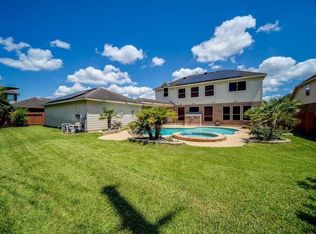 MLS ID #16345039, Dionne Randle, MOD Realty, LLC. HAR
 - $465,0004 bd4 ba2.6k sqft3807 Windmill Creek Dr, Richmond, TX 77407For Sale
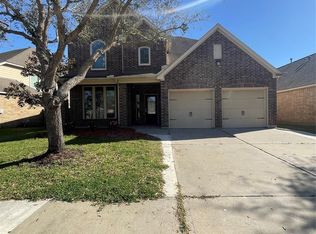 MLS ID #33124338, Vu Le, Intercontinental Properties. HAR
 - $430,0004 bd4 ba3.2k sqft21702 Masonwood Ln, Richmond, TX 77469For Sale
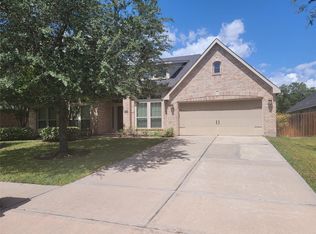 MLS ID #53107310, Benson Akintunji, HomeSmart. HAR
 - $359,7864 bd3 ba2.2k sqft1203 Muscadine Hollow Ln, Richmond, TX 77406For Sale
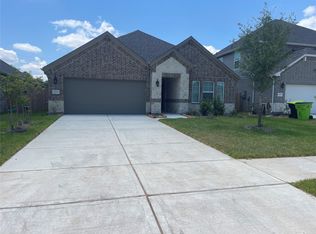 MLS ID #60733015, Khalid Malik, REALM Real Estate Professionals - Sugar Land. HAR
